OPEN HOUSE SUNDAY JULY 12th 1P-4P!!! Nestled on a beautifully treed 0.62-acre corner lot in the highly sought-after Deer Meadow Estates of Fair Oaks Ranch, this stunning Mediterranean-style custom home blends timeless elegance with modern comfort. Offering 5 bedrooms, 3.5 bathrooms, and 3,528 square feet of thoughtfully designed living space, this residence is ideal for both everyday living and entertaining. The inviting floor plan features soaring ceilings, abundant natural light, rich hardwood flooring, and multiple living and dining areas. The chef-inspired kitchen opens seamlessly to the family room and breakfast area, creating the perfect gathering space for family and friends. The spacious primary suite provides a private retreat with a spa-like bath, generous His/Hers closet space, and direct access to the outdoor living area. Designed for flexibility, the home includes additional bedrooms and versatile spaces ideal for guests, home offices, or multi-generational living. Step outside to enjoy the covered patio, sparkling pool, and park-like backyard surrounded by mature trees, offering exceptional privacy and year-round enjoyment. Additional highlights include a three-car side-entry garage, tile roof, stucco exterior, and excellent curb appeal. Located within the acclaimed Boerne ISD and minutes from shopping, dining, golf, and major commuter routes, this exceptional Fair Oaks Ranch property offers the perfect combination of luxury, comfort, and convenience.
For sale
$899,000
30900 Wood Bine, Boerne, TX 78015
5beds
3,528sqft
:
Get pre-qualified$6,412/mo
Single Family Residence
Built in 2004
0.62 Acres Lot
$867,400 Zestimate®
$255/sqft
$10/mo HOA
What's special
Sparkling poolRich hardwood flooringAbundant natural lightInviting floor planCovered patioExceptional privacyStucco exterior
- 50 days |
- 789 |
- 21 |
Zillow last checked:
Listing updated:
Listed by:
Veronica Gauna TREC #709086 (210) 273-6020,
Redbird Realty LLC
Source: LERA MLS,MLS#: 1993798
Facts & features
Interior
Bedrooms & bathrooms
- Bedrooms: 5
- Bathrooms: 4
- Full bathrooms: 3
- 1/2 bathrooms: 1
Primary bedroom
- Area: 180
- Dimensions: 15 x 12
Bedroom 2
- Area: 195
- Dimensions: 15 x 13
Bedroom 3
- Area: 140
- Dimensions: 14 x 10
Bedroom 4
- Area: 120
- Dimensions: 12 x 10
Bedroom 5
- Area: 121
- Dimensions: 11 x 11
Primary bathroom
- Features: Tub/Shower Separate, Separate Vanity, Soaking Tub
- Area: 180
- Dimensions: 15 x 12
Dining room
- Area: 208
- Dimensions: 16 x 13
Family room
- Area: 266
- Dimensions: 19 x 14
Kitchen
- Area: 224
- Dimensions: 16 x 14
Living room
- Area: 357
- Dimensions: 21 x 17
Office
- Area: 121
- Dimensions: 11 x 11
Heating
- Central, Electric
Cooling
- Ceiling Fan(s), Two Central
Appliances
- Laundry: Main Level, Washer Hookup, Dryer Connection
Features
- Two Living Area, Separate Dining Room, Eat-in Kitchen, Two Eating Areas, Breakfast Bar, Study/Library, Utility Room Inside, Secondary Bedroom Down, 1st Floor Lvl/No Steps, High Ceilings, Open Floorplan, High Speed Internet, Walk-In Closet(s), Master Downstairs, Ceiling Fan(s), Chandelier
- Flooring: Carpet, Ceramic Tile, Wood
- Windows: Double Pane Windows
- Has basement: No
- Number of fireplaces: 1
- Fireplace features: One
Interior area
- Total interior livable area: 3,528 sqft
Property
Parking
- Total spaces: 3
- Parking features: Three Car Garage, Attached, Garage Faces Side
- Attached garage spaces: 3
Features
- Levels: Two
- Stories: 2
- Has private pool: Yes
- Pool features: In Ground
- Has spa: Yes
- Spa features: Bath
Lot
- Size: 0.62 Acres
- Features: Corner Lot
Details
- Parcel number: 1522001215290
Construction
Type & style
- Home type: SingleFamily
- Property subtype: Single Family Residence
Materials
- 4 Sides Masonry, Stucco
- Foundation: Slab
- Roof: Tile
Condition
- Pre-Owned
- New construction: No
- Year built: 2004
Utilities & green energy
- Electric: Pedernales
- Sewer: FOR, Sewer System
- Water: FOR, Water System
- Utilities for property: Cable Available
Community & HOA
Community
- Features: Playground
- Subdivision: Deer Meadow Estates
HOA
- Has HOA: Yes
- HOA fee: $125 annually
- HOA name: FAIR OAKS RANCH HOMEOWNERS ASSN
- Second HOA name: Deer Meadow Estates
- Additional fee info: HOA Fee 2: $155.00 Annually
Location
- Region: Boerne
Financial & listing details
- Price per square foot: $255/sqft
- Tax assessed value: $797,670
- Annual tax amount: $13,232
- Price range: $899K - $899K
- Date on market: 6/21/2026
- Cumulative days on market: 334 days
- Listing terms: Conventional,VA Loan,Cash
Estimated market value
$867,400
$824,000 - $911,000
$5,325/mo
Price history
| Date | Event | Price |
|---|---|---|
| 6/21/2026 | Listed for sale | $899,000-3.9%$255/sqft |
Source:  LERA MLS #1993798 Report a problem LERA MLS #1993798 Report a problem | ||
| 5/9/2026 | Listing removed | $935,000$265/sqft |
Source:  Unlock MLS #3480729 Report a problem Unlock MLS #3480729 Report a problem | ||
| 4/26/2026 | Price change | $935,000-1.6%$265/sqft |
Source: Unlock MLS #3480729 Report a problem | ||
| 1/12/2026 | Price change | $950,000-2.6%$269/sqft |
Source: LERA MLS #1887511 Report a problem | ||
| 9/30/2025 | Price change | $975,000-1%$276/sqft |
Source: LERA MLS #1887511 Report a problem | ||
| 7/29/2025 | Price change | $985,000-3.9%$279/sqft |
Source: LERA MLS #1887511 Report a problem | ||
| 7/26/2025 | Listed for sale | $1,025,000+89.8%$291/sqft |
Source: LERA MLS #1887511 Report a problem | ||
| 5/29/2020 | Sold | -- |
Source: LERA MLS #1438005 Report a problem | ||
| 5/15/2020 | Pending sale | $539,900$153/sqft |
Source: San Antonio Portfolio KW RE #1438005 Report a problem | ||
| 3/8/2020 | Price change | $539,900-0.9%$153/sqft |
Source: San Antonio Portfolio KW RE #1438005 Report a problem | ||
| 2/7/2020 | Listed for sale | $544,900-9.1%$154/sqft |
Source: San Antonio Portfolio KW RE #1438005 Report a problem | ||
| 7/16/2019 | Listing removed | $599,500$170/sqft |
Source: Keller Williams Realty #1319205 Report a problem | ||
| 11/26/2018 | Price change | $599,500-3.2%$170/sqft |
Source: Keller Williams Realty #1319205 Report a problem | ||
| 10/2/2018 | Price change | $619,500-3.1%$176/sqft |
Source: SA Portfolio Real Estate Keller Williams #1319205 Report a problem | ||
| 8/2/2018 | Listed for sale | $639,500$181/sqft |
Source: Keller Williams Realty #1319205 Report a problem | ||
Public tax history
| Year | Property taxes | Tax assessment |
|---|---|---|
| 2025 | $2,903 -23.9% | $797,670 +3.2% |
| 2024 | $3,813 -0.4% | $773,098 +10% |
| 2023 | $3,827 -37.8% | $702,816 +10% |
| 2022 | $6,155 | $638,924 +10% |
| 2021 | -- | $580,840 -2.6% |
| 2020 | $9,443 -3.6% | $596,100 |
| 2019 | $9,793 -17.1% | $596,100 -0.1% |
| 2018 | $11,816 | $596,650 |
| 2017 | $11,816 +12.7% | $596,650 +13% |
| 2016 | $10,486 +3.7% | $527,830 |
| 2015 | $10,108 | $527,830 |
| 2014 | $10,108 | $527,830 |
| 2013 | $10,108 | $527,830 +0.1% |
| 2012 | -- | $527,290 -3.7% |
| 2011 | -- | $547,530 +4.1% |
| 2010 | -- | $526,100 +12.4% |
| 2008 | -- | $467,910 +1.9% |
| 2007 | -- | $459,330 -4.9% |
| 2006 | -- | $483,130 +3.2% |
| 2005 | -- | $468,310 +1345% |
| 2004 | -- | $32,410 |
Find assessor info on the county website
Monthly payment
Est. payment
Payment breakdown
Explore the cost of this home by adjusting the details. Changes won't be saved.Climate risks
Neighborhood: 78015
Nearby schools
GreatSchools rating
- 10/10Fair Oaks Ranch Elementary SchoolGrades: PK-5Distance: 2.2 mi
- 8/10Voss MiddleGrades: 6-8Distance: 6.7 mi
- 8/10Boerne - Samuel V Champion High SchoolGrades: 9-12Distance: 4.1 mi
Schools provided by the listing agent
- Elementary: Fair Oaks Ranch
- Middle: Boerne Middle S
- High: Champion
- District: Boerne
Source: LERA MLS. This data may not be complete. We recommend contacting the local school district to confirm school assignments for this home.
- $843,8004 bd4 ba3.5k sqft30904 Wood Bine Way, Fair Oaks Ranch, TX 78015Off Market
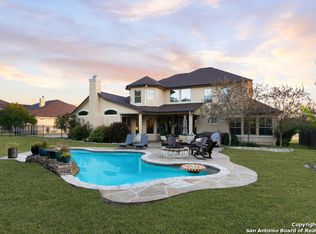
- $531,9704 bd4 ba3.5k sqft30808 Wood Bine Way, Fair Oaks Ranch, TX 78015Off Market
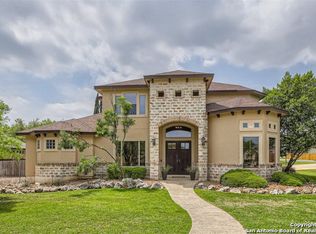
- $833,2004 bd3 ba3.6k sqft30815 Keeneland Dr, Fair Oaks Ranch, TX 78015Off Market
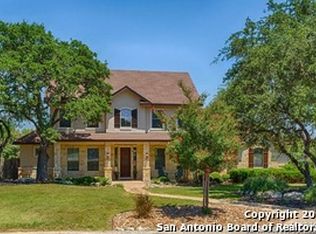
- $--4 bd4 ba3.7k sqft30819 Keeneland Dr, Fair Oaks Ranch, TX 78015Sold
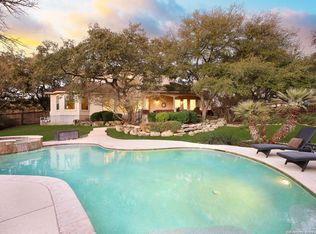
- $--4 bd4 ba3.5k sqft30903 Keeneland Dr, Fair Oaks Ranch, TX 78015Sold
- $662,0003 bd3 ba2.9k sqft30901 Wood Bine Way, Boerne, TX 78015Off Market
- $511,600-- bd3 ba3.6k sqft30908 Wood Bine Way, Fair Oaks Ranch, TX 78015Off Market
- $683,3004 bd3 ba3.1k sqft30811 Keeneland Dr, Fair Oaks Ranch, TX 78015Off Market
A local agent can set up tours, give advice and negotiate with sellers.
Similar homes
- $849,9884 bd4 ba3.6k sqft29607 Midnight Sun, Fair Oaks Ranch, TX 78015For Sale
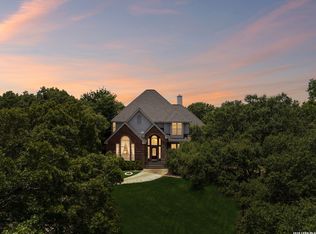
 MLS ID #1999703, Annie Molnar TREC #773472, eXp Realty. LERA MLS
 - $840,0005 bd4 ba3.7k sqft8903 Woodland Pass, Boerne, TX 78006For Sale
 MLS ID #1965671, Kathy Ripps TREC #511905, Kuper Sotheby's Int'l Realty. LERA MLS
 - $899,9005 bd4 ba4.1k sqft1907 Estin Xing, San Antonio, TX 78260For Sale
 MLS ID #2006127, Lorraine Warhurst TREC #601675, Keller Williams Heritage. LERA MLS
 - $1,195,0004 bd4 ba3.4k sqft112 Cibolo Hollow N, Boerne, TX 78015For Sale
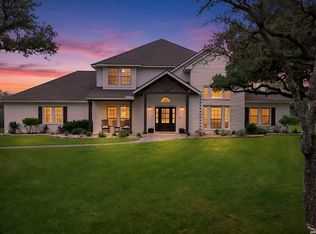 MLS ID #1964840, Amanda Schonfeld TREC #547525, Coldwell Banker D'Ann Harper. LERA MLS
 - $845,0004 bd4 ba3.9k sqft10515 Campo Viejo, Boerne, TX 78006For SaleMLS ID #2003269, Jennifer Romance-Deal TREC #526449, Coldwell Banker D'Ann Harper. LERA MLS
- $995,0004 bd4 ba3.5k sqft28827 BALCONES CRK, Boerne, TX 78006For SaleMLS ID #1932480, Dainelle Scott TREC #671645, Keller Williams Boerne. LERA MLS
- $899,0005 bd4 ba4.2k sqft24626 BOGEY RDG, San Antonio, TX 78260For SaleMLS ID #2001358, Norma Lety Velazquez TREC #576832, Phyllis Browning Company. LERA MLS
- $995,0004 bd4 ba2.9k sqft25919 STREISAND ST, San Antonio, TX 78260For SaleMLS ID #2006696, Ashley Sanchez TREC #835694, Real Broker, LLC. LERA MLS
- $655,0004 bd5 ba3.7k sqft8531 Nichols Rim, Boerne, TX 78015For SaleMLS ID #1956951, Lourdes Parra TREC #569945, 5 L Realty, LLC. LERA MLS
- $874,9004 bd4 ba4.5k sqft26147 Wood Chuck, San Antonio, TX 78260For SaleMLS ID #1995025, Iris Gonzalez TREC #766872, Real Broker, LLC. LERA MLS
- $588,0004 bd3 ba2.7k sqft8502 Nichols Rim, Boerne, TX 78015For SaleMLS ID #1964054, Amie Kuhry TREC #759343, Wellstone Properties. LERA MLS
- $965,0005 bd5 ba4.5k sqft911 Fawnway, San Antonio, TX 78260For SaleMLS ID #2002844, Thomas Lee TREC #406907, Starbright Realty. LERA MLS
- $824,0004 bd3 ba3.1k sqft28111 George Obrien, San Antonio, TX 78260For SaleMLS ID #1992795, John Garcia TREC #729752, Keller Williams Heritage. LERA MLS
- $890,0004 bd5 ba4.6k sqft2715 WINDING VW, San Antonio, TX 78260For SaleMLS ID #1967011, Cedric Dequin TREC #645118, Phyllis Browning Company. LERA MLS
- $--4 bd3 ba3k sqft1976 River Way, Spring Branch, TX 78070SoldMLS ID #1998388, Kathy Huddleston TREC #469120, Keller Williams Legacy. LERA MLS
- $875,0005 bd6 ba3.4k sqft3007 Spider Lily, San Antonio, TX 78258For SaleMLS ID #1973711, Cristina Garcia TREC #543013, Kuper Sotheby's Int'l Realty. LERA MLS
- $1,124,9995 bd5 ba4.1k sqft21815 ROAN BLF, San Antonio, TX 78259For SaleMLS ID #2007016, Synthia De Salme TREC #361180, All City San Antonio Registered Series. LERA MLS
- $850,0006 bd5 ba3.9k sqft3114 Apache Plume, San Antonio, TX 78258For SaleMLS ID #1972964, Javier Cantu TREC #527972, 5 L Realty, LLC. LERA MLS
- $1,035,0004 bd3 ba3.1k sqft53 Verde Point, Boerne, TX 78006For SaleMLS ID #2005461, Patricia Nelson TREC #526443, San Antonio Portfolio KW RE. LERA MLS
- $1,000,0005 bd5 ba4.4k sqft28006 Cascabel Ln, San Antonio, TX 78260For SaleMLS ID #1970994, Sally Cresswell TREC #530694, Keller Williams Heritage. LERA MLS
