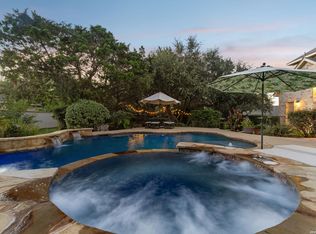
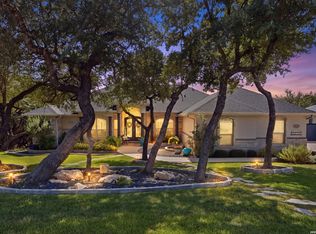
Take a look at this stunning landscaped oasis half-acre lot, this 5-bedroom, 4.5-bath custom home offers the perfect blend of luxury, comfort, and resort-style outdoor living. Seller updates, include custom built-ins, plantation shutters, walk-in showers, updated flooring, solar panels, a 2021 HVAC system, water softener, and upgraded exterior lighting. The private backyard oasis features a sparkling pool, covered patio, mature palm trees, privacy landscaping, and storage sheds. Thoughtfully updated and meticulously maintained, this move-in-ready home is ideal for both relaxing and entertaining. This is a home you will love for years to come.
Under contract
Price cut: $100K (8/3)
$1,000,000
28006 Cascabel Ln, San Antonio, TX 78260
5beds
4,408sqft
Single Family Residence
Built in 2012
0.52 Acres Lot
$-- Zestimate®
$227/sqft
$78/mo HOA
What's special
Sparkling poolMature palm treesPrivate backyard oasisUpdated flooringStorage shedsCustom built-insSolar panels
- 83 days |
- 991 |
- 62 |
Zillow last checked:
Listing updated:
Listed by:
Sally Cresswell TREC #530694 (210) 385-6458,
Keller Williams Heritage
Source: LERA MLS,MLS#: 1970994
Facts & features
Interior
Bedrooms & bathrooms
- Bedrooms: 5
- Bathrooms: 5
- Full bathrooms: 4
- 1/2 bathrooms: 1
Primary bedroom
- Features: Split, Walk-In Closet(s), Ceiling Fan(s), Full Bath
- Area: 240
- Dimensions: 16 x 15
Bedroom 2
- Area: 192
- Dimensions: 16 x 12
Bedroom 3
- Area: 195
- Dimensions: 15 x 13
Bedroom 4
- Area: 180
- Dimensions: 15 x 12
Bedroom 5
- Area: 224
- Dimensions: 16 x 14
Primary bathroom
- Features: Tub/Shower Separate, Separate Vanity, Soaking Tub
- Area: 165
- Dimensions: 15 x 11
Dining room
- Area: 210
- Dimensions: 15 x 14
Kitchen
- Area: 196
- Dimensions: 14 x 14
Living room
- Area: 437
- Dimensions: 23 x 19
Office
- Area: 168
- Dimensions: 14 x 12
Heating
- Central, 2 Units, Electric
Cooling
- Ceiling Fan(s), Two Central
Appliances
- Included: Cooktop, Built-In Oven, Self Cleaning Oven, Microwave, Range, Gas Cooktop, Indoor Grill, Disposal, Dishwasher, Plumbed For Ice Maker, Water Softener Owned, Vented Exhaust Fan, Electric Water Heater, Plumb for Water Softener
- Laundry: Main Level, Laundry Room, Washer Hookup, Dryer Connection
Features
- One Living Area, Eat-in Kitchen, Two Eating Areas, Kitchen Island, Pantry, Study/Library, Game Room, Media Room, Secondary Bedroom Down, 1st Floor Lvl/No Steps, High Ceilings, Open Floorplan, High Speed Internet, Walk-In Closet(s), Master Downstairs, Ceiling Fan(s)
- Flooring: Carpet, Ceramic Tile
- Windows: Double Pane Windows, Decorative Bars, Window Coverings
- Has basement: No
- Attic: 12"+ Attic Insulation
- Number of fireplaces: 1
- Fireplace features: Living Room, Gas Logs Included
Interior area
- Total interior livable area: 4,408 sqft
Property
Parking
- Total spaces: 3
- Parking features: Three Car Garage, Attached, Garage Door Opener
- Attached garage spaces: 3
Features
- Levels: Two
- Stories: 2
- Patio & porch: Covered
- Exterior features: Barbecue, Gas Grill, Sprinkler System, Rain Gutters
- Has private pool: Yes
- Pool features: In Ground, Pool/Spa Combo, Heated
- Fencing: Privacy,Wrought Iron
Lot
- Size: 0.52 Acres
- Features: 1/2-1 Acre
- Residential vegetation: Mature Trees
Details
- Parcel number: 048374160160
Construction
Type & style
- Home type: SingleFamily
- Architectural style: Mediterranean
- Property subtype: Single Family Residence
Materials
- Stucco, Fiber Cement
- Foundation: Slab
- Roof: Composition
Condition
- Pre-Owned
- New construction: No
- Year built: 2012
Utilities & green energy
- Electric: CPS
- Gas: SAWS
- Sewer: Septic, Aerobic Septic
- Water: SAWS, Water System
- Utilities for property: Cable Available, Private Garbage Service
Community & HOA
Community
- Security: Smoke Detector(s), Security System Owned, Prewired, Carbon Monoxide Detector(s), Controlled Access
- Subdivision: Venado Creek
HOA
- Has HOA: Yes
- HOA fee: $235 quarterly
- HOA name: DIAMOND ASSOC. MGMT
Location
- Region: San Antonio
Financial & listing details
- Price per square foot: $227/sqft
- Tax assessed value: $879,250
- Annual tax amount: $15,848
- Price range: $1M - $1M
- Date on market: 5/29/2026
- Cumulative days on market: 83 days
- Listing terms: Conventional,VA Loan,Cash,Investors OK
Estimated market value
Not available
Estimated sales range
Not available
Not available
Price history
| Date | Event | Price |
|---|---|---|
| 8/17/2026 | Contingent | $1,000,000$227/sqft |
Source:  LERA MLS #1970994 Report a problem LERA MLS #1970994 Report a problem | ||
| 8/3/2026 | Price change | $1,000,000-9.1%$227/sqft |
Source: LERA MLS #1970994 Report a problem | ||
| 5/29/2026 | Listed for sale | $1,100,000+86.4%$250/sqft |
Source: LERA MLS #1970994 Report a problem | ||
| 3/20/2019 | Sold | -- |
Source: LERA MLS #1340771 Report a problem | ||
| 9/28/2018 | Listed for sale | $590,000$134/sqft |
Source: Smart Group, REALTORS #1340771 Report a problem | ||
Public tax history
| Year | Property taxes | Tax assessment |
|---|---|---|
| 2025 | $5,846 +7.9% | $879,250 +11.5% |
| 2024 | $5,416 +4% | $788,578 +10% |
| 2023 | $5,207 -16.2% | $716,889 -6.3% |
| 2022 | $6,216 +33% | $765,280 +29.2% |
| 2021 | $4,673 | $592,470 +4.2% |
| 2020 | $4,673 +111.4% | $568,820 -0.1% |
| 2019 | $2,211 | $569,150 +0.7% |
| 2018 | $2,211 | $565,050 +4.9% |
| 2017 | -- | $538,890 +0.4% |
| 2016 | -- | $536,602 +10% |
| 2015 | $8,429 | $487,820 +5.4% |
| 2014 | $8,429 | $462,850 +25.4% |
| 2013 | -- | $369,130 |
Find assessor info on the county website
Monthly payment
Est. payment
Payment breakdown
Explore the cost of this home by adjusting the details. Changes won't be saved.Climate risks
Neighborhood: 78260
Nearby schools
GreatSchools rating
- 10/10Timberwood Park Elementary SchoolGrades: PK-5Distance: 0.5 mi
- 10/10Pieper Ranch MiddleGrades: 6-8Distance: 2.3 mi
- 7/10Pieper High SchoolGrades: 9-12Distance: 2.3 mi
Schools provided by the listing agent
- Elementary: Timberwood Park
- Middle: Pieper Ranch
- High: Pieper
- District: Comal
Source: LERA MLS. This data may not be complete. We recommend contacting the local school district to confirm school assignments for this home.
- $653,9003 bd3 ba2.9k sqft28010 Cascabel Ln, San Antonio, TX 78260Off Market

- $612,5004 bd2 ba2.9k sqft27910 Cascabel Ln, San Antonio, TX 78260Off Market
- $856,5005 bd3 ba3.8k sqft28003 Cascabel Ln, San Antonio, TX 78260Off Market
- $753,0004 bd3 ba3.2k sqft28007 Amalfi, San Antonio, TX 78260Off Market

- $--5 bd4 ba4.7k sqft28007 Cascabel Ln, San Antonio, TX 78260Sold
- $651,3004 bd2 ba2.9k sqft28014 Cascabel Ln, San Antonio, TX 78260Off Market
- $694,9004 bd3 ba2.6k sqft810 San Anza, San Antonio, TX 78260Off Market
- $823,1005 bd4 ba4.7k sqft27906 Cascabel Ln, San Antonio, TX 78260Off Market
A local agent can set up tours, give advice and negotiate with sellers.
Similar homes
- $965,0005 bd5 ba4.5k sqft911 Fawnway, San Antonio, TX 78260For Sale
 MLS ID #2002844, Thomas Lee TREC #406907, Starbright Realty. LERA MLS
 - $999,0004 bd4 ba3.6k sqft314 Timers Edge, San Antonio, TX 78260For Sale
 MLS ID #2001382, Tiffany Alvarez TREC #513942, Keller Williams Legacy. LERA MLS
 - $995,0004 bd4 ba2.9k sqft25919 STREISAND ST, San Antonio, TX 78260For Sale
 MLS ID #2006696, Ashley Sanchez TREC #835694, Real Broker, LLC. LERA MLS
 - $900,0004 bd4 ba3.7k sqft226 Shannon Cir, San Antonio, TX 78260For Sale
 MLS ID #2007226, Brian Shantz TREC #516239, Keller Williams City-View. LERA MLS
 - $899,9005 bd4 ba4.1k sqft1907 Estin Xing, San Antonio, TX 78260For SaleMLS ID #2006127, Lorraine Warhurst TREC #601675, Keller Williams Heritage. LERA MLS
- $829,0005 bd7 ba4.1k sqft24815 Birdie Ridge, San Antonio, TX 78260For SaleMLS ID #2006713, Deanna Wright TREC #566830, Kuper Sotheby's Int'l Realty. LERA MLS
- $1,199,0005 bd6 ba4.4k sqft24511 BOGEY RDG, San Antonio, TX 78260For SaleMLS ID #2004907, Samantha Martinez TREC #713026, Real Broker, LLC. LERA MLS
- $1,250,0005 bd6 ba4k sqft921 GREAT TREE DR, San Antonio, TX 78260For SaleMLS ID #1964821, Craig Browning TREC #606186, Phyllis Browning Company. LERA MLS
- $799,9904 bd5 ba3.9k sqft29010 CHAFFIN LGT, San Antonio, TX 78260For SaleMLS ID #1969609, Shelley Proctor TREC #777305, Keller Williams Heritage. LERA MLS
- $799,0004 bd4 ba3k sqft26702 Sagitarius, San Antonio, TX 78260For SaleMLS ID #1963645, Kevin Best TREC #461928, San Antonio Portfolio KW RE. LERA MLS
- $1,125,0005 bd5 ba4.3k sqft8 Champions Mark, San Antonio, TX 78258For SaleMLS ID #1966466, Binkan Cinaroglu TREC #592614, Kuper Sotheby's Int'l Realty. LERA MLS
- $725,0004 bd4 ba3.4k sqft25207 Estancia Cir,, San Antonio, TX 78260For SaleMLS ID #2006715, Shane Neal TREC #608871, eXp Realty. LERA MLS
- $765,0005 bd4 ba3.8k sqft139 EVANS OAK LN, San Antonio, TX 78260For SaleMLS ID #1998376, Cindy Bindseil TREC #679678, Coldwell Banker D'Ann Harper. LERA MLS
- $753,0004 bd4 ba4.3k sqft24219 Gazania Bluff, San Antonio, TX 78260For SaleMLS ID #1995307, Ying Ray TREC #680839, TopSky Realty Texas Inc. LERA MLS
- $1,124,9995 bd5 ba4.1k sqft21815 ROAN BLF, San Antonio, TX 78259For SaleMLS ID #2007016, Synthia De Salme TREC #361180, All City San Antonio Registered Series. LERA MLS
- $999,9004 bd5 ba3.8k sqft9703 IVORY CYN, San Antonio, TX 78255For SaleMLS ID #1999652, Misty Niemeyer TREC #535431, Niemeyer & Associates, REALTORS. LERA MLS
- $670,0004 bd3 ba3.1k sqft606 Misty Water Ln, San Antonio, TX 78260For SaleMLS ID #1990803, Kristen Schramme TREC #568432, Keller Williams Legacy. LERA MLS
- $699,0004 bd4 ba3.4k sqft25123 ESTANCIA CIR, San Antonio, TX 78260For SaleMLS ID #2002898, Angelica Albanese TREC #606636, The Firm Real Estate Advisors. LERA MLS
- $689,0004 bd3 ba3.4k sqft25215 ESTANCIA CIR, San Antonio, TX 78260For SaleMLS ID #1999507, Nathan Young TREC #699396, Devora Realty. LERA MLS
- $925,0005 bd4 ba3.6k sqft3107 Sable Bend, San Antonio, TX 78259For SaleMLS ID #2003290, Carolyn Hernandez TREC #545264, BHHS PenFed Realty. LERA MLS
