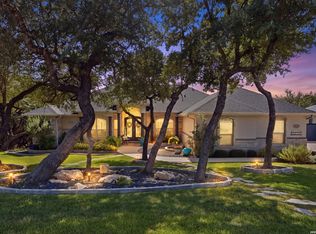
Welcome to this exceptional two-story home in the highly desirable Stone Oak community, where luxury, comfort, and thoughtful design come together. Step inside to find beautiful wood flooring throughout the main level, creating a warm and elegant atmosphere. The gourmet kitchen is a chef's dream, complete with a large center island, granite countertops, gas cooktop, custom cabinetry, and abundant workspace, all opening seamlessly to the inviting family room with a cozy gas fireplace. The private primary suite is conveniently located on the first floor, providing a peaceful retreat with easy accessibility. Upstairs, you'll find three generously sized secondary bedrooms, along with a spacious game room and dedicated media room-perfect for entertaining, movie nights, or family gatherings. The backyard is an entertainer's paradise, featuring a covered patio, fully equipped outdoor kitchen, and a stunning swimming pool, creating the perfect setting for relaxing or hosting guests year-round. Additional premium features include plantation shutters throughout, pre-wired surround sound inside the home, on the covered patio, and around the pool, offering an exceptional indoor and outdoor entertainment experience. Located in one of San Antonio's most sought-after neighborhoods and zoned to highly acclaimed schools, this incredible home combines luxury living with an unbeatable location. Don't miss the opportunity to make this Stone Oak gem your next home!
For sale
$900,000
226 Shannon Cir, San Antonio, TX 78260
4beds
3,789sqft
Single Family Residence
Built in 2014
10,105 Square Feet Lot
$872,900 Zestimate®
$238/sqft
$123/mo HOA
What's special
Stunning swimming poolCozy gas fireplaceFully equipped outdoor kitchenInviting family roomAbundant workspaceGranite countertopsCovered patio
- 6 days |
- 488 |
- 29 |
Likely to sell faster than
Zillow last checked:
Listing updated:
Listed by:
Brian Shantz TREC #516239 (210) 387-2059,
Keller Williams City-View
Source: LERA MLS,MLS#: 2007226
Facts & features
Interior
Bedrooms & bathrooms
- Bedrooms: 4
- Bathrooms: 4
- Full bathrooms: 4
Primary bedroom
- Features: Walk-In Closet(s), Ceiling Fan(s), Full Bath
- Area: 285
- Dimensions: 19 x 15
Bedroom 2
- Area: 195
- Dimensions: 15 x 13
Bedroom 3
- Area: 168
- Dimensions: 14 x 12
Bedroom 4
- Area: 196
- Dimensions: 14 x 14
Primary bathroom
- Features: Tub/Shower Separate, Soaking Tub
- Area: 192
- Dimensions: 16 x 12
Dining room
- Area: 154
- Dimensions: 14 x 11
Family room
- Area: 342
- Dimensions: 19 x 18
Kitchen
- Area: 154
- Dimensions: 14 x 11
Office
- Area: 168
- Dimensions: 14 x 12
Heating
- Central, Natural Gas
Cooling
- Ceiling Fan(s), Two Central
Appliances
- Included: Cooktop, Built-In Oven, Self Cleaning Oven, Microwave, Gas Cooktop, Disposal, Dishwasher, Plumbed For Ice Maker, Water Softener Owned, Gas Water Heater, Plumb for Water Softener
- Laundry: Main Level, Washer Hookup, Dryer Connection
Features
- Two Living Area, Separate Dining Room, Eat-in Kitchen, Two Eating Areas, Kitchen Island, Pantry, Study/Library, Game Room, Media Room, Utility Room Inside, High Ceilings, Open Floorplan, High Speed Internet, Walk-In Closet(s), Master Downstairs, Ceiling Fan(s), Programmable Thermostat
- Flooring: Carpet, Ceramic Tile, Wood
- Windows: Double Pane Windows, Window Coverings
- Has basement: No
- Attic: Pull Down Storage,Attic - Radiant Barrier Decking
- Number of fireplaces: 1
- Fireplace features: One
Interior area
- Total interior livable area: 3,789 sqft
Video & virtual tour
Property
Parking
- Total spaces: 3
- Parking features: Three Car Garage, Garage Door Opener
- Garage spaces: 3
Features
- Levels: Two
- Stories: 2
- Patio & porch: Patio, Covered
- Exterior features: Gas Grill, Sprinkler System, Rain Gutters, Outdoor Kitchen
- Has private pool: Yes
- Pool features: In Ground, Heated, Pool Sweep, Community
- Has spa: Yes
- Spa features: Heated
- Fencing: Privacy
Lot
- Size: 10,105 Square Feet
- Features: Curbs, Street Gutters, Sidewalks, Streetlights, Fire Hydrant w/in 500'
- Residential vegetation: Mature Trees
Details
- Parcel number: 192160230110
Construction
Type & style
- Home type: SingleFamily
- Architectural style: Traditional
- Property subtype: Single Family Residence
Materials
- 4 Sides Masonry, Stone, Stucco, Radiant Barrier
- Foundation: Slab
- Roof: Composition
Condition
- Pre-Owned
- New construction: No
- Year built: 2014
Details
- Builder name: Monticello Custom Homes
Utilities & green energy
- Electric: CPS
- Gas: CPS
- Sewer: SAWS, Sewer System
- Water: SAWS, Water System
- Utilities for property: Cable Available
Community & HOA
Community
- Features: Tennis Court(s), Clubhouse, Playground, Jogging Trails, Sports Court
- Security: Smoke Detector(s), Security System Owned, Controlled Access
- Subdivision: Heights At Stone Oak
HOA
- Has HOA: Yes
- HOA fee: $369 quarterly
- HOA name: HEIGHTS OF STONE OAK HOA
Location
- Region: San Antonio
Financial & listing details
- Price per square foot: $238/sqft
- Tax assessed value: $747,659
- Annual tax amount: $16,952
- Price range: $900K - $900K
- Date on market: 8/10/2026
- Cumulative days on market: 8 days
- Listing terms: Conventional,VA Loan,TX Vet,Cash
- Road surface type: Paved
Estimated market value
$872,900
$829,000 - $917,000
$4,590/mo
Price history
| Date | Event | Price |
|---|---|---|
| 8/10/2026 | Listed for sale | $900,000+30.6%$238/sqft |
Source:  LERA MLS #2007226 Report a problem LERA MLS #2007226 Report a problem | ||
| 8/15/2018 | Sold | -- |
Source: LERA MLS #1319074 Report a problem | ||
| 6/15/2018 | Listed for sale | $689,000$182/sqft |
Source: Keller Williams Heritage #1319074 Report a problem | ||
| 5/7/2015 | Sold | -- |
Source: LERA MLS #1110096 Report a problem | ||
Public tax history
| Year | Property taxes | Tax assessment |
|---|---|---|
| 2025 | $13,120 -8.9% | $747,659 |
| 2024 | $14,399 +2.5% | $747,659 +4.4% |
| 2023 | $14,042 -5.4% | $715,924 +10% |
| 2022 | $14,838 -1.9% | $650,840 +8.9% |
| 2021 | $15,123 | $597,670 -0.6% |
| 2020 | $15,123 -2.5% | $601,520 -1.6% |
| 2019 | $15,504 | $611,430 +15.4% |
| 2018 | $15,504 +10.5% | $530,060 -1.6% |
| 2017 | $14,034 -2.4% | $538,440 -1.5% |
| 2016 | $14,384 +1007.3% | $546,630 +151% |
| 2015 | $1,299 | $217,780 +363.4% |
| 2014 | $1,299 | $47,000 |
Find assessor info on the county website
Monthly payment
Est. payment
Payment breakdown
Explore the cost of this home by adjusting the details. Changes won't be saved.Climate risks
Neighborhood: 78260
Nearby schools
GreatSchools rating
- 8/10Hardy Oak Elementary SchoolGrades: PK-5Distance: 0.6 mi
- 10/10Lopez Middle SchoolGrades: 6-8Distance: 0.6 mi
- 8/10Reagan High SchoolGrades: 9-12Distance: 3.1 mi
Schools provided by the listing agent
- Elementary: Hardy Oak
- Middle: Lopez
- High: Ronald Reagan
- District: North East I.S.D.
Source: LERA MLS. This data may not be complete. We recommend contacting the local school district to confirm school assignments for this home.
- $660,0004 bd3 ba3.2k sqft222 Shannon Cir, San Antonio, TX 78260Off Market
- $--6 bd5 ba4.3k sqft230 Shannon Cir, San Antonio, TX 78260Sold

- $713,2004 bd3 ba3.5k sqft315 Evans Oak Ln, San Antonio, TX 78260Off Market
- $720,0003 bd4 ba3.9k sqft218 Shannon Cir, San Antonio, TX 78260Off Market
- $717,9004 bd4 ba3.9k sqft311 Evans Oak Ln, San Antonio, TX 78260Off Market
- $717,7004 bd3 ba4.1k sqft24003 Wellam Ct, San Antonio, TX 78260Off Market
- $703,3004 bd3 ba2.8k sqft319 Evans Oak Ln, San Antonio, TX 78260Off Market
- $691,7005 bd4 ba3.5k sqft307 Evans Oak Ln, San Antonio, TX 78260Off Market
A local agent can set up tours, give advice and negotiate with sellers.
Similar homes
- $725,0004 bd4 ba3.4k sqft25207 Estancia Cir,, San Antonio, TX 78260For Sale

 MLS ID #2006715, Shane Neal TREC #608871, eXp Realty. LERA MLS
 - $899,9005 bd4 ba4.1k sqft1907 Estin Xing, San Antonio, TX 78260For Sale
 MLS ID #2006127, Lorraine Warhurst TREC #601675, Keller Williams Heritage. LERA MLS
 - $995,0004 bd4 ba2.9k sqft25919 STREISAND ST, San Antonio, TX 78260For Sale
 MLS ID #2006696, Ashley Sanchez TREC #835694, Real Broker, LLC. LERA MLS
 - $765,0005 bd4 ba3.8k sqft139 EVANS OAK LN, San Antonio, TX 78260For Sale
 MLS ID #1998376, Cindy Bindseil TREC #679678, Coldwell Banker D'Ann Harper. LERA MLS
 - $824,0004 bd3 ba3.1k sqft28111 George Obrien, San Antonio, TX 78260For SaleMLS ID #1992795, John Garcia TREC #729752, Keller Williams Heritage. LERA MLS
- $650,0004 bd4 ba3.1k sqft431 Tranquil Oak, San Antonio, TX 78260For SaleMLS ID #1991265, Kasondra Aguilar TREC #750908, Keller Williams Heritage. LERA MLS
- $1,199,0005 bd6 ba4.4k sqft24511 BOGEY RDG, San Antonio, TX 78260For SaleMLS ID #2004907, Samantha Martinez TREC #713026, Real Broker, LLC. LERA MLS
- $925,0005 bd4 ba3.6k sqft3107 Sable Bend, San Antonio, TX 78259For SaleMLS ID #2003290, Carolyn Hernandez TREC #545264, BHHS PenFed Realty. LERA MLS
- $849,9004 bd4 ba3.6k sqft3230 Roan Way, San Antonio, TX 78259For SaleMLS ID #2001691, Amy Carter TREC #510597, Carter Fine Homes. LERA MLS
- $799,9904 bd5 ba3.9k sqft29010 CHAFFIN LGT, San Antonio, TX 78260For SaleMLS ID #1969609, Shelley Proctor TREC #777305, Keller Williams Heritage. LERA MLS
- $1,250,0005 bd6 ba4k sqft921 GREAT TREE DR, San Antonio, TX 78260For SaleMLS ID #1964821, Craig Browning TREC #606186, Phyllis Browning Company. LERA MLS
- $624,9004 bd4 ba3.9k sqft71 Sable HTS, San Antonio, TX 78258For SaleMLS ID #1957228, Lorraine Warhurst TREC #601675, Keller Williams Heritage. LERA MLS
- $776,0005 bd5 ba5k sqft25737 COMANCHE CRK, San Antonio, TX 78261For SaleMLS ID #2006981, John Perez TREC #843131, Keller Williams Legacy. LERA MLS
- $649,9004 bd4 ba3.2k sqft210 Bushbuck Path, San Antonio, TX 78258For SaleMLS ID #1991300, Arthur Meister TREC #665481, Coldwell Banker D'Ann Harper. LERA MLS
- $469,9004 bd3 ba2.2k sqft26002 ROCKY PLNS, San Antonio, TX 78260For SaleMLS ID #2003998, Charo King TREC #510492, RE/MAX North-San Antonio. LERA MLS
- $849,0004 bd4 ba3k sqft138 Turkey Creek, Shavano Park, TX 78231For SaleMLS ID #2007170, Daniel Murphy TREC #521233, Home Team of America. LERA MLS
- $649,9993 bd3 ba2.6k sqft1107 Saddle Horse, San Antonio, TX 78260For SaleMLS ID #1956795, Gerry Lisa Stowers TREC #647389, Levi Rodgers Real Estate Group. LERA MLS
- $975,0005 bd5 ba4.4k sqft1911 Far Niente, San Antonio, TX 78258For SaleMLS ID #1955389, Isabel Owen TREC #700221, Keller Williams Heritage. LERA MLS
- $1,125,0005 bd5 ba4.3k sqft8 Champions Mark, San Antonio, TX 78258For SaleMLS ID #1966466, Binkan Cinaroglu TREC #592614, Kuper Sotheby's Int'l Realty. LERA MLS
- $825,0004 bd4 ba4k sqft16835 Sonoma Ridge, San Antonio, TX 78255For SaleMLS ID #2006216, Steven Lannom TREC #706781, Coldwell Banker D'Ann Harper. LERA MLS
