Experience luxury living in the prestigious Indian Springs community, just north of Stone Oak, where this exceptional 5-bedroom, 4.5-bath residence offers an impressive 5,077 square feet of refined living space and a lifestyle defined by comfort and sophistication. Thoughtfully designed with an open concept floor plan, the home showcases soaring ceilings, expansive windows that flood the space with natural light, a cozy fireplace, and built-in shelving that flows seamlessly into the formal dining area. The gourmet kitchen serves as the heart of the home featuring custom cabinetry, double ovens, gas cooking, a spacious island, walk-in pantry, and top-of-the-line appliances - perfect for both everyday living and effortless entertaining. The main level is anchored by a luxurious primary retreat complete with a spa-inspired glamour shower, dual vanities, and a one-of-a-kind closet island, alongside a private secondary suite ideal for guests or multigenerational living. Upstairs, three generously sized bedrooms are complemented by a game room, media room, and an additional 400 square foot bonus space offering endless flexibility. The full four-sided brick exterior, two-car garage, and lush tree-lined lot complete this remarkable home. Zoned to highly acclaimed Comal ISD schools including Indian Springs Elementary just steps away, with convenient access to TPC Pkwy, neighborhood pool, park, and playground. Seller is motivated and ready - welcome home!
For sale
Price cut: $13K (8/12)
$776,000
25737 COMANCHE CRK, San Antonio, TX 78261
5beds
5,077sqft
Single Family Residence
Built in 2016
9,931 Square Feet Lot
$761,700 Zestimate®
$153/sqft
$73/mo HOA
What's special
Cozy fireplaceFull four-sided brick exteriorGas cookingOpen concept floor planTwo-car garageFormal dining areaBuilt-in shelving
- 16 days |
- 339 |
- 15 |
Likely to sell faster than
Zillow last checked:
Listing updated:
Listed by:
John Perez TREC #843131 (732) 644-7139,
Keller Williams Legacy
Source: LERA MLS,MLS#: 2006981
Facts & features
Interior
Bedrooms & bathrooms
- Bedrooms: 5
- Bathrooms: 5
- Full bathrooms: 4
- 1/2 bathrooms: 1
Primary bedroom
- Features: Walk-In Closet(s), Ceiling Fan(s), Full Bath
- Area: 289
- Dimensions: 17 x 17
Bedroom 2
- Area: 168
- Dimensions: 12 x 14
Bedroom 3
- Area: 192
- Dimensions: 12 x 16
Bedroom 4
- Area: 208
- Dimensions: 16 x 13
Bedroom 5
- Area: 238
- Dimensions: 17 x 14
Primary bathroom
- Features: Tub/Shower Separate, Double Vanity, Soaking Tub
- Area: 238
- Dimensions: 17 x 14
Dining room
- Area: 180
- Dimensions: 12 x 15
Family room
- Area: 357
- Dimensions: 17 x 21
Kitchen
- Area: 322
- Dimensions: 14 x 23
Living room
- Area: 304
- Dimensions: 16 x 19
Heating
- Central, Natural Gas
Cooling
- Two Central
Appliances
- Included: Cooktop, Built-In Oven, Self Cleaning Oven, Microwave, Range, Disposal, Dishwasher, Water Softener Owned, Gas Water Heater, Plumb for Water Softener, Double Oven, 2+ Water Heater Units
- Laundry: Laundry Room, Washer Hookup, Dryer Connection
Features
- One Living Area, Separate Dining Room, Two Eating Areas, Kitchen Island, Breakfast Bar, Pantry, Study/Library, Game Room, Media Room, Utility Room Inside, High Ceilings, Open Floorplan, High Speed Internet, Walk-In Closet(s), Master Downstairs, Ceiling Fan(s), Chandelier, Solid Counter Tops, Custom Cabinets, Central Distribution Plumbing System
- Flooring: Carpet, Ceramic Tile
- Windows: Window Coverings
- Has basement: No
- Number of fireplaces: 1
- Fireplace features: One, Living Room
Interior area
- Total interior livable area: 5,077 sqft
Property
Parking
- Total spaces: 3
- Parking features: Three Car Garage, Tandem, Garage Door Opener
- Garage spaces: 3
Features
- Levels: Two
- Stories: 2
- Patio & porch: Deck
- Exterior features: Sprinkler System
- Pool features: None, Community
Lot
- Size: 9,931 Square Feet
Details
- Additional structures: Shed(s), Gazebo
- Parcel number: 049001700110
- Other equipment: Intercom
Construction
Type & style
- Home type: SingleFamily
- Property subtype: Single Family Residence
Materials
- Brick
- Foundation: Slab
- Roof: Composition
Condition
- Pre-Owned
- New construction: No
- Year built: 2016
Details
- Builder name: Pulte Homes
Utilities & green energy
- Sewer: Sewer System
- Water: Water System
- Utilities for property: Cable Available, Private Garbage Service
Green energy
- Indoor air quality: Integrated Pest Management
Community & HOA
Community
- Features: Playground, Jogging Trails, Sports Court
- Security: Smoke Detector(s), Security System Leased, Prewired, Carbon Monoxide Detector(s), Controlled Access
- Subdivision: Indian Springs
HOA
- Has HOA: Yes
- HOA fee: $877 annually
- HOA name: INDIAN SPRINGS HOMEOWNERS ASSOCIATION
Location
- Region: San Antonio
Financial & listing details
- Price per square foot: $153/sqft
- Tax assessed value: $844,720
- Annual tax amount: $15,937
- Price range: $776K - $776K
- Date on market: 8/8/2026
- Cumulative days on market: 126 days
- Listing terms: Conventional,FHA,VA Loan,Cash,Assumable,USDA Loan
Estimated market value
$761,700
$724,000 - $800,000
$4,652/mo
Price history
| Date | Event | Price |
|---|---|---|
| 8/12/2026 | Price change | $776,000-1.6%$153/sqft |
Source:  LERA MLS #2006981 Report a problem LERA MLS #2006981 Report a problem | ||
| 8/8/2026 | Listed for sale | $789,000-1.3%$155/sqft |
Source: LERA MLS #2006981 Report a problem | ||
| 6/23/2026 | Listing removed | $799,000$157/sqft |
Source: LERA MLS #1946393 Report a problem | ||
| 5/10/2026 | Price change | $799,000-0.7%$157/sqft |
Source: LERA MLS #1946393 Report a problem | ||
| 4/16/2026 | Price change | $804,900-1.7%$159/sqft |
Source: LERA MLS #1946393 Report a problem | ||
| 3/16/2026 | Price change | $819,000-3.5%$161/sqft |
Source: LERA MLS #1946393 Report a problem | ||
| 3/5/2026 | Listed for sale | $849,000+3.5%$167/sqft |
Source: LERA MLS #1946393 Report a problem | ||
| 2/24/2025 | Listing removed | $819,999$162/sqft |
Source: LERA MLS #1825350 Report a problem | ||
| 2/14/2025 | Price change | $819,999-2.4%$162/sqft |
Source: LERA MLS #1825350 Report a problem | ||
| 1/30/2025 | Price change | $839,999-0.6%$165/sqft |
Source: LERA MLS #1825350 Report a problem | ||
| 1/6/2025 | Price change | $845,000-0.1%$166/sqft |
Source: LERA MLS #1825350 Report a problem | ||
| 12/20/2024 | Price change | $846,000-0.1%$167/sqft |
Source: LERA MLS #1825350 Report a problem | ||
| 12/2/2024 | Price change | $847,000-0.3%$167/sqft |
Source: LERA MLS #1825350 Report a problem | ||
| 11/23/2024 | Listed for sale | $849,900$167/sqft |
Source: LERA MLS #1825350 Report a problem | ||
| 10/17/2017 | Sold | -- |
Source: LERA MLS #1211319 Report a problem | ||
Public tax history
| Year | Property taxes | Tax assessment |
|---|---|---|
| 2025 | -- | $844,720 +9.1% |
| 2024 | -- | $774,323 +10% |
| 2023 | -- | $703,930 +10% |
| 2022 | -- | $639,936 +10% |
| 2021 | -- | $581,760 +3.3% |
| 2020 | -- | $563,150 +3.2% |
| 2019 | -- | $545,670 +5.2% |
| 2018 | -- | $518,620 +30.3% |
| 2017 | $8,052 | $398,100 +1117.4% |
| 2016 | -- | $32,700 |
Find assessor info on the county website
Monthly payment
Est. payment
Payment breakdown
Explore the cost of this home by adjusting the details. Changes won't be saved.Climate risks
Neighborhood: 78261
Nearby schools
GreatSchools rating
- 10/10Indian Springs Elementary SchoolGrades: PK-5Distance: 0.3 mi
- 7/10New Middle #8Grades: 6-8Distance: 6.2 mi
- 7/10Pieper High SchoolGrades: 9-12Distance: 3.2 mi
Schools provided by the listing agent
- Elementary: Indian Springs
- Middle: Pieper Ranch
- High: Pieper
- District: Comal
Source: LERA MLS. This data may not be complete. We recommend contacting the local school district to confirm school assignments for this home.
- $823,93010,031 sqft25733 Comanche Crk, San Antonio, TX 78261Off Market
- $610,0000.28 acres25741 Comanche Crk, San Antonio, TX 78261Off Market
- $632,1004 bd3 ba3.6k sqft25729 Comanche Crk, San Antonio, TX 78261Off Market
- $840,6005 bd4 ba5k sqft25805 Comanche Crk, San Antonio, TX 78261Off Market
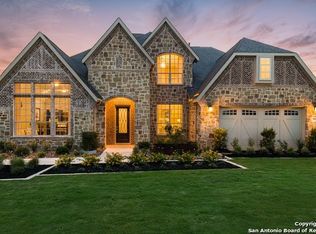
- $911,4005 bd4 ba5k sqft25725 Comanche Crk, San Antonio, TX 78261Off Market
- $789,8005 bd5 ba4.9k sqft25809 Comanche Crk, San Antonio, TX 78261Off Market
- $577,7003 bd3 ba3.2k sqft25721 Comanche Crk, San Antonio, TX 78261Off Market
- $666,4004 bd3 ba4.1k sqft25813 Comanche Crk, San Antonio, TX 78261Off Market
A local agent can set up tours, give advice and negotiate with sellers.
Similar homes
- $753,0004 bd4 ba4.3k sqft24219 Gazania Bluff, San Antonio, TX 78260For Sale
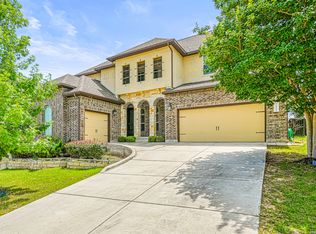
 MLS ID #1995307, Ying Ray TREC #680839, TopSky Realty Texas Inc. LERA MLS
 - $705,0004 bd4 ba3.4k sqft25207 Estancia Cir,, San Antonio, TX 78260For Sale
 MLS ID #2006715, Shane Neal TREC #608871, eXp Realty. LERA MLS
 - $652,9504 bd3 ba3.3k sqft24948 Resort Parkway, San Antonio, TX 78261For Sale
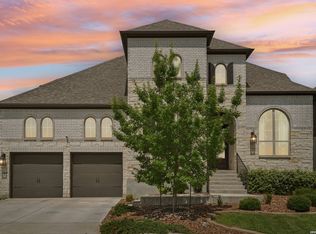 MLS ID #1990310, Labib Hashim TREC #714577, Keller Williams Heritage. LERA MLS
 - $900,0004 bd4 ba3.7k sqft226 Shannon Cir, San Antonio, TX 78260For Sale
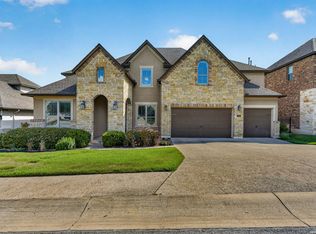 MLS ID #2007226, Brian Shantz TREC #516239, Keller Williams City-View. LERA MLS
 - $669,9004 bd3 ba2.8k sqft3716 Cualquiera, San Antonio, TX 78261For SaleMLS ID #1950795, Derrell Skillman TREC #639690, Redfin Corporation. LERA MLS
- $714,9904 bd4 ba3.3k sqft23118 Evangeline, San Antonio, TX 78258For SaleMLS ID #1970923, Dayton Schrader TREC #312921, eXp Realty. LERA MLS
- $550,0005 bd4 ba2.9k sqft4002 Arena Blanca, San Antonio, TX 78261For SaleMLS ID #1960156, Kimberly Herrera TREC #755512, Keller Williams City-View. LERA MLS
- $635,0004 bd3 ba3k sqft25023 Las Pilas, San Antonio, TX 78261For SaleMLS ID #2006833, Leslie West TREC #631669, Real Broker, LLC. LERA MLS
- $499,9005 bd4 ba3.2k sqft2707 Summit View, San Antonio, TX 78261For SaleMLS ID #1992833, Katherine Masterson TREC #788021, Kolb Real Estate LLC. LERA MLS
- $695,5005 bd4 ba4k sqft1002 Gazania Hill, San Antonio, TX 78260For SaleMLS ID #1944961, Darlene Westenskow TREC #684927, Realty United. LERA MLS
- $445,0004 bd3 ba2.6k sqft26810 Spiral Canyon, San Antonio, TX 78261For SaleMLS ID #1999294, Kristen Schramme TREC #568432, Keller Williams Legacy. LERA MLS
- $665,0004 bd3 ba3k sqft28807 Sopris Ln, San Antonio, TX 78260For SaleMLS ID #1966400, Kristen Schramme TREC #568432, Keller Williams Legacy. LERA MLS
- $672,9004 bd4 ba3.3k sqft29042 Talder Way, San Antonio, TX 78260For SaleMLS ID #1993203, Erica Braden TREC #802054, Keller Williams Heritage. LERA MLS
- $420,0004 bd3 ba2.6k sqft2738 SUMMIT VW, San Antonio, TX 78261For SaleMLS ID #1967422, Rachel Wallace TREC #646958, eXp Realty. LERA MLS
- $575,0004 bd4 ba3k sqft1418 CLELAND PL, San Antonio, TX 78260For SaleMLS ID #2006681, Jeremy Cobb TREC #721447, Magnolia Realty. LERA MLS
- $675,0003 bd3 ba2.9k sqft1926 Estin Crossing, San Antonio, TX 78260For SaleMLS ID #1993315, Casey Solari TREC #606364, Porch Swing Properties. LERA MLS
- $650,0004 bd4 ba3.1k sqft431 Tranquil Oak, San Antonio, TX 78260For SaleMLS ID #1991265, Kasondra Aguilar TREC #750908, Keller Williams Heritage. LERA MLS
- $869,0004 bd4 ba3.6k sqft965 Woodland Oaks, New Braunfels, TX 78132Active
 MLS ID #622987, Jessica Okrasinski, Keller Williams Heritage. Central Texas MLS
 - $595,0005 bd4 ba4.1k sqft538 CALM SPGS, San Antonio, TX 78260For SaleMLS ID #1991843, Monica Garza TREC #564199, Better Homes and Gardens Winans. LERA MLS
- $590,0005 bd4 ba3.3k sqft30872 SCHLATHER LN, Bulverde, TX 78163For SaleMLS ID #2008390, Cooper Wright TREC #494489, Park One Realty. LERA MLS
