Stunning 4-bedroom, 4-bath home located in the highly desirable Stone Oak area of San Antonio! Designed with both comfort and entertaining in mind, this spacious home features an open-concept layout with a large living room filled with natural light, soaring ceilings, and a cozy fireplace that flows seamlessly into the kitchen. The kitchen is equipped with granite countertops, a large island, stainless steel appliances, gas cooking, and plenty of cabinet and counter space. The downstairs master suite offers a private retreat with a spacious bedroom and an ensuite bath featuring a double vanity, separate shower and soaking tub, and a generous walk-in closet. A versatile bonus room downstairs is perfect for a home office, flex space, or guest area, while the office nook near the staircase provides additional workspace. Upstairs, you'll find a large loft area along with a dedicated media room and movie room, perfect for entertainment, movie nights, and relaxing at home. Step outside to enjoy the covered back patio overlooking the beautiful in-ground pool, creating the ideal setup for gatherings and outdoor living. Conveniently located near major highways, premier shopping, dining, and entertainment, this home offers space, style, and an unbeatable location.
For sale
Price cut: $10K (8/22)
$714,990
23118 Evangeline, San Antonio, TX 78258
4beds
3,311sqft
Single Family Residence
Built in 2018
9,147 Square Feet Lot
$706,000 Zestimate®
$216/sqft
$33/mo HOA
What's special
Cozy fireplaceGas cookingStainless steel appliancesSpacious bedroomCovered back patioBeautiful in-ground poolGenerous walk-in closet
- 85 days |
- 398 |
- 22 |
Zillow last checked:
Listing updated:
Listed by:
Dayton Schrader TREC #312921 (210) 757-9785,
eXp Realty
Source: LERA MLS,MLS#: 1970923
Facts & features
Interior
Bedrooms & bathrooms
- Bedrooms: 4
- Bathrooms: 4
- Full bathrooms: 4
Primary bedroom
- Features: Ceiling Fan(s), Full Bath
- Area: 247
- Dimensions: 13 x 19
Bedroom 2
- Area: 144
- Dimensions: 12 x 12
Bedroom 3
- Area: 132
- Dimensions: 11 x 12
Bedroom 4
- Area: 144
- Dimensions: 12 x 12
Primary bathroom
- Features: Tub/Shower Separate, Double Vanity
- Area: 180
- Dimensions: 18 x 10
Dining room
- Area: 120
- Dimensions: 10 x 12
Family room
- Area: 304
- Dimensions: 16 x 19
Kitchen
- Area: 192
- Dimensions: 12 x 16
Living room
- Area: 270
- Dimensions: 15 x 18
Office
- Area: 30
- Dimensions: 5 x 6
Heating
- Central, Natural Gas
Cooling
- Two Central
Appliances
- Included: Built-In Oven, Gas Cooktop, Disposal, Dishwasher
- Laundry: Washer Hookup, Dryer Connection
Features
- Two Living Area, Liv/Din Combo, Eat-in Kitchen, Kitchen Island, Media Room, Loft, Utility Room Inside, High Ceilings, Open Floorplan, Master Downstairs, Ceiling Fan(s)
- Flooring: Carpet, Ceramic Tile, Vinyl
- Has basement: No
- Number of fireplaces: 1
- Fireplace features: One, Living Room
Interior area
- Total interior livable area: 3,311 sqft
Property
Parking
- Total spaces: 2
- Parking features: Two Car Garage
- Garage spaces: 2
Features
- Levels: Two
- Stories: 2
- Patio & porch: Covered
- Has private pool: Yes
- Pool features: In Ground
- Fencing: Privacy
Lot
- Size: 9,147 Square Feet
Details
- Parcel number: 049252040040
Construction
Type & style
- Home type: SingleFamily
- Property subtype: Single Family Residence
Materials
- Brick
- Foundation: Slab
- Roof: Composition
Condition
- Pre-Owned
- New construction: No
- Year built: 2018
Community & HOA
Community
- Security: Controlled Access
- Subdivision: Coronado - Bexar County
HOA
- Has HOA: Yes
- HOA fee: $400 annually
- HOA name: CORONADO HOA
Location
- Region: San Antonio
Financial & listing details
- Price per square foot: $216/sqft
- Tax assessed value: $646,010
- Annual tax amount: $11,496
- Price range: $715K - $715K
- Date on market: 5/29/2026
- Cumulative days on market: 63 days
- Listing terms: Conventional,FHA,VA Loan,Cash
Estimated market value
$706,000
$671,000 - $741,000
$4,497/mo
Price history
| Date | Event | Price |
|---|---|---|
| 8/22/2026 | Price change | $714,990-1.4%$216/sqft |
Source:  LERA MLS #1970923 Report a problem LERA MLS #1970923 Report a problem | ||
| 7/17/2026 | Listed for sale | $725,000$219/sqft |
Source: LERA MLS #1970923 Report a problem | ||
| 7/7/2026 | Pending sale | $725,000$219/sqft |
Source: LERA MLS #1970923 Report a problem | ||
| 5/29/2026 | Listed for sale | $725,000+60.3%$219/sqft |
Source: LERA MLS #1970923 Report a problem | ||
| 7/27/2018 | Sold | -- |
Source:  Central Texas MLS #342849 Report a problem Central Texas MLS #342849 Report a problem | ||
| 4/17/2018 | Price change | $452,203+0.4%$137/sqft |
Source: Gatehouse Properties #342849 Report a problem | ||
| 3/30/2018 | Listed for sale | $450,203$136/sqft |
Source: Gatehouse Properties #342849 Report a problem | ||
Public tax history
| Year | Property taxes | Tax assessment |
|---|---|---|
| 2025 | $39 -99.6% | $646,010 -1.5% |
| 2024 | $10,111 +7.1% | $656,000 +8.9% |
| 2023 | $9,437 -6.4% | $602,205 +10% |
| 2022 | $10,082 +7.5% | $547,459 +10% |
| 2021 | $9,381 | $497,690 +10.9% |
| 2020 | $9,381 +5.1% | $448,720 +6.2% |
| 2019 | $8,930 | $422,590 +807.6% |
| 2018 | $8,930 +631.7% | $46,560 -16.7% |
| 2017 | $1,220 | $55,900 +10% |
| 2016 | -- | $50,800 |
Find assessor info on the county website
Monthly payment
Est. payment
Payment breakdown
Explore the cost of this home by adjusting the details. Changes won't be saved.Climate risks
Neighborhood: 78258
Nearby schools
GreatSchools rating
- 9/10Tuscany Heights Elementary SchoolGrades: PK-5Distance: 1 mi
- 9/10Tejeda Middle SchoolGrades: 6-8Distance: 1.6 mi
- 8/10Johnson High SchoolGrades: 9-12Distance: 1.5 mi
Schools provided by the listing agent
- Elementary: Tuscany Heights
- Middle: Tejeda
- High: Johnson
- District: North East I.S.D.
Source: LERA MLS. This data may not be complete. We recommend contacting the local school district to confirm school assignments for this home.
- $505,9004 bd3 ba2.5k sqft23114 Evangeline, San Antonio, TX 78258Off Market
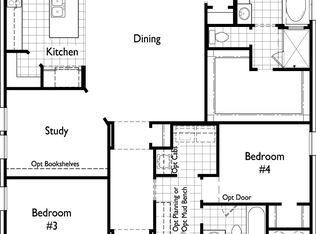
- $692,0005 bd4 ba3.3k sqft23133 Evangeline, San Antonio, TX 78258Off Market
- $529,9003 bd2 ba2.8k sqft23122 Evangeline, San Antonio, TX 78258Off Market
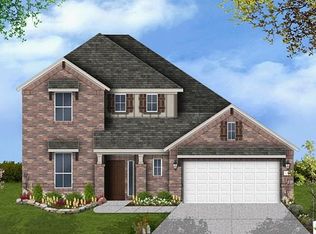
- $504,2004 bd3 ba2.5k sqft23126 Evangeline, San Antonio, TX 78258Off Market

- $486,9003 bd2 ba2.3k sqft23110 Evangeline, San Antonio, TX 78258Off Market
- $637,5004 bd3 ba3.3k sqft23217 Emerald Pass, San Antonio, TX 78258Off Market
- $--4 bd3 ba2.4k sqft23213 Emerald Pass, San Antonio, TX 78258Sold
- $582,5004 bd3 ba2.5k sqft23221 Emerald Pass, San Antonio, TX 78258Off Market
A local agent can set up tours, give advice and negotiate with sellers.
A local lender can help you make sure your offer is ready when you are.
Similar homes
- $685,0004 bd4 ba3.4k sqft922 Desert Blf, San Antonio, TX 78258For Sale

 MLS ID #1959623, Lisa Sinn TREC #555396, Keller Williams Heritage. LERA MLS
 - $669,0005 bd4 ba3.6k sqft18614 Canoe Brk, San Antonio, TX 78258Active

 MLS ID #619743, The Schriewer Team, Century 21 Integra. Central Texas MLS
 - $650,0004 bd4 ba3.1k sqft431 Tranquil Oak, San Antonio, TX 78260For Sale
 MLS ID #1991265, Kasondra Aguilar TREC #750908, Keller Williams Heritage. LERA MLS
 - $652,9504 bd3 ba3.3k sqft24948 Resort Parkway, San Antonio, TX 78261For Sale
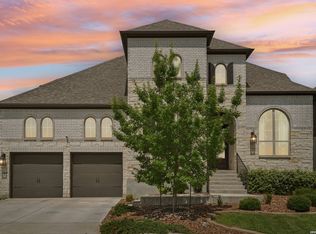 MLS ID #1990310, Labib Hashim TREC #714577, Keller Williams Heritage. LERA MLS
 - $672,9004 bd4 ba3.3k sqft29042 Talder Way, San Antonio, TX 78260For SaleMLS ID #1993203, Erica Braden TREC #802054, Keller Williams Heritage. LERA MLS
- $669,9004 bd3 ba2.8k sqft3716 Cualquiera, San Antonio, TX 78261For SaleMLS ID #1950795, Derrell Skillman TREC #639690, Redfin Corporation. LERA MLS
- $699,0004 bd3 ba3.4k sqft25424 River Ledge, San Antonio, TX 78255For SaleMLS ID #1992804, Heather Hart TREC #539335, JPAR San Antonio. LERA MLS
- $720,0005 bd4 ba3.8k sqft17014 SONOMA RDG, San Antonio, TX 78255For SaleMLS ID #1964776, Monique Cardenas TREC #647512, San Antonio Portfolio KW RE. LERA MLS
- $515,0004 bd4 ba3k sqft25623 CORONADO BLF, San Antonio, TX 78260For SaleMLS ID #1971417, Daniel Ward TREC #715687, LPT Realty, LLC. LERA MLS
- $529,9994 bd4 ba2.6k sqft1610 Nightshade, San Antonio, TX 78260For SaleMLS ID #2008034, Shane Neal TREC #608871, eXp Realty. LERA MLS
- $639,9004 bd3 ba2.9k sqft28502 Colares Way, San Antonio, TX 78260For SaleMLS ID #1953825, Vincent Salas TREC #516943, Texas Home Realty. LERA MLS
- $575,0004 bd4 ba3k sqft1418 CLELAND PL, San Antonio, TX 78260For SaleMLS ID #2006681, Jeremy Cobb TREC #721447, Magnolia Realty. LERA MLS
- $550,0005 bd4 ba2.9k sqft4002 Arena Blanca, San Antonio, TX 78261For SaleMLS ID #1960156, Kimberly Herrera TREC #755512, Keller Williams City-View. LERA MLS
- $599,9995 bd5 ba3k sqft24734 Resort Parkway, San Antonio, TX 78261For SaleMLS ID #1990622, Jordan Martin-Funk TREC #803305, SERHANT.. LERA MLS
- $549,9903 bd3 ba2.3k sqft1109 Cadogan Squire, San Antonio, TX 78260For Sale By Owner
- $578,9004 bd3 ba3k sqft28837 CROWLEY CRK, San Antonio, TX 78260For SaleMLS ID #1972734, Osvaldo Machado TREC #700737, Machado International Realty. LERA MLS
- $649,9904 bd3 ba2.8k sqft3586 KING TERRACE, Bulverde, TX 78163For SaleMLS ID #2002354, Stefanie McCarty TREC #688984, Keller Williams Heritage. LERA MLS
- $799,0004 bd4 ba3k sqft7139 Bella Mist, San Antonio, TX 78256For SaleMLS ID #1940883, Renee Bachman TREC #640837, JB Goodwin, REALTORS. LERA MLS
- $550,0004 bd4 ba3.2k sqft1903 ROARING FRK, San Antonio, TX 78260For SaleMLS ID #1993370, Jennifer Taylor TREC #630809, LPT Realty, LLC. LERA MLS
- $535,0002 bd3 ba2.2k sqft4610 Camden Hts, San Antonio, TX 78261For SaleMLS ID #2010515, Catherine Lodge TREC #659769, Kuper Sotheby's Int'l Realty. LERA MLS
