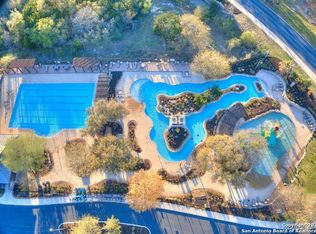
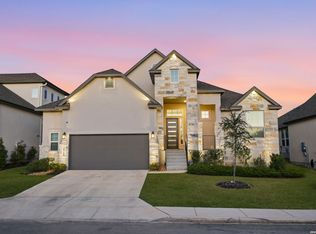
Now offered at $550K! ASSUMABLE LOW RATE VA LOAN - Are you a veteran? Get a rate lower than banks, lower than new construction! here's a difference between a house that was built and a house that was cared for. This one is both. __________ Built in 2021 by Empire Homes and owned by one family since day one, 4002 Arena Blanca has been treated with the kind of attention that shows up in the small things: the condition of the floors, the way everything still looks new, the fresh brand new paint, the upgrades that were chosen thoughtfully at build and have held up beautifully ever since. _____________________ Walk into the main living area and the first thing you notice are the ceilings: 18 to 20 feet, open and light-filled, anchored below by a limestone fireplace that makes the whole room feel grounded. The kitchen wraps around an oversized island with an apron-front farmhouse sink, Stage 4 granite countertops with dramatic veining, gray shaker cabinetry with matte black hardware, a gas cooktop, a built-in oven, and under-cabinet lighting. It's the kind of kitchen where people naturally gather, and it flows directly into the living space so no one ever feels separated from the room. A beautiful open staircase leads up to a catwalk overlooking the main living area. Framed by those soaring ceilings, it's one of those spaces that photographs well but feels even better in person. ________________ The primary suite is on the first floor, tucked down its own private corridor. The bath has a walk-in shower, deep soaking tub, dual vanities with siltstone countertops, and a custom closet that genuinely has to be seen - floor-to-ceiling matte black built-ins, a dedicated tiered shoe wall, accent lighting, and nearly 90 square feet of thoughtfully designed space. ______________ A private office with oversized windows sits just off the main living area. Upstairs, four bedrooms - including a second bedroom that runs 14' x 14'10", easily a guest suite or second primary - are served by three full baths. The media room/flex space with double French doors is the kind of room that becomes whatever your family needs it to be. Movie nights, a play space, a home gym, a creative studio - it adapts. ___________________ The covered back patio with recessed lighting and a ceiling fan opens to a flat, fully privacy-fenced backyard. There's room to breathe back here, and room to make it your own. _____________________ Living in Cibolo Canyons means the resort isn't something you visit - it's where you live. A junior Olympic lap pool, lazy river, splash zone, fitness center, walking trails, tennis and pickleball, clubhouse, and greenbelts lined with native Texas Oak. The JW Marriott San Antonio Hill Country Resort & Spa is your neighbor. TPC San Antonio - two PGA championship courses - is less than a mile away. Restaurants, coffee, medical care, and everyday errands are all within two miles. Downtown San Antonio is 20 miles south. ________________ Zoned Judson ISD. Families also have the option to apply to attend NEISD through the district's April 2026 open enrollment program (subject to review and campus capacity; check with NEISD for details). __________________ 2021 Empire Homes One owner Stage 4 granite Custom closet First-floor primary + laundry 5 BD | 3.5 BA Media/flex room Vaulted ceilings Limestone fireplace Cibolo Canyons amenities Priced for real value per square foot. __________ Welcome Home!
For sale
Price cut: $15K (7/28)
$550,000
4002 Arena Blanca, San Antonio, TX 78261
5beds
2,980sqft
Single Family Residence
Built in 2021
10,280 Square Feet Lot
$-- Zestimate®
$185/sqft
$129/mo HOA
What's special
Limestone fireplaceDedicated tiered shoe wallLazy riverFresh brand new paintBuilt-in ovenJunior olympic lap poolApron-front farmhouse sink
- 52 days |
- 981 |
- 68 |
Zillow last checked:
Listing updated:
Listed by:
Kimberly Herrera TREC #755512 (210) 629-5622,
Keller Williams City-View
Source: LERA MLS,MLS#: 1960156
Facts & features
Interior
Bedrooms & bathrooms
- Bedrooms: 5
- Bathrooms: 4
- Full bathrooms: 3
- 1/2 bathrooms: 1
Primary bedroom
- Features: Walk-In Closet(s), Ceiling Fan(s), Full Bath
- Area: 195
- Dimensions: 13 x 15
Bedroom 2
- Area: 132
- Dimensions: 12 x 11
Bedroom 3
- Area: 100
- Dimensions: 10 x 10
Bedroom 4
- Area: 210
- Dimensions: 14 x 15
Bedroom 5
- Area: 130
- Dimensions: 13 x 10
Primary bathroom
- Features: Tub/Shower Separate, Double Vanity, Soaking Tub
- Area: 90
- Dimensions: 9 x 10
Dining room
- Area: 143
- Dimensions: 13 x 11
Kitchen
- Area: 182
- Dimensions: 13 x 14
Living room
- Area: 210
- Dimensions: 14 x 15
Office
- Area: 130
- Dimensions: 13 x 10
Heating
- Central, 2 Units, Electric
Cooling
- Ceiling Fan(s), Two Central
Appliances
- Included: Cooktop, Built-In Oven, Self Cleaning Oven, Microwave, Gas Cooktop, Disposal, Dishwasher, Plumb for Water Softener, Tankless Water Heater
- Laundry: Main Level, Lower Level, Laundry Room, Washer Hookup, Dryer Connection
Features
- One Living Area, Separate Dining Room, Eat-in Kitchen, Two Eating Areas, Kitchen Island, Study/Library, Media Room, High Ceilings, Open Floorplan, High Speed Internet, Walk-In Closet(s), Master Downstairs, Ceiling Fan(s), Chandelier, Solid Counter Tops, Programmable Thermostat
- Flooring: Carpet, Ceramic Tile
- Windows: Double Pane Windows
- Has basement: No
- Number of fireplaces: 1
- Fireplace features: One, Living Room, Gas, Gas Starter
Interior area
- Total interior livable area: 2,980 sqft
Video & virtual tour
Property
Parking
- Total spaces: 2
- Parking features: Two Car Garage, Attached
- Attached garage spaces: 2
Accessibility
- Accessibility features: First Floor Bath, Full Bath/Bed on 1st Flr, First Floor Bedroom, Stall Shower
Features
- Levels: Two
- Stories: 2
- Patio & porch: Patio, Covered
- Exterior features: Sprinkler System, Rain Gutters, Lighting
- Pool features: None, Community
- Fencing: Privacy
Lot
- Size: 10,280 Square Feet
- Features: Corner Lot, Curbs, Sidewalks, Streetlights
Details
- Parcel number: 049092200170
Construction
Type & style
- Home type: SingleFamily
- Architectural style: Traditional
- Property subtype: Single Family Residence
Materials
- Brick, Stone, Stucco, Stone Veneer
- Foundation: Slab
- Roof: Heavy Composition
Condition
- Pre-Owned
- New construction: No
- Year built: 2021
Details
- Builder name: Empire Homes
Utilities & green energy
- Electric: CPS
- Gas: CPS
- Sewer: SAWS, Sewer System
- Water: SAWS, Water System
Community & HOA
Community
- Features: Tennis Court(s), Clubhouse, Playground, Jogging Trails, Sports Court, BBQ/Grill, Cluster Mail Box
- Security: Smoke Detector(s), Prewired, Controlled Access
- Subdivision: Cibolo Canyons
HOA
- Has HOA: Yes
- HOA fee: $1,548 annually
- HOA name: CIBOLO CANYONS RESORT COMMUNITY, INC.
Location
- Region: San Antonio
Financial & listing details
- Price per square foot: $185/sqft
- Tax assessed value: $551,360
- Annual tax amount: $11,976
- Price range: $550K - $550K
- Date on market: 6/26/2026
- Cumulative days on market: 52 days
- Listing terms: Conventional,FHA,VA Loan,Cash
- Road surface type: Paved
Estimated market value
Not available
Estimated sales range
Not available
Not available
Price history
| Date | Event | Price |
|---|---|---|
| 7/28/2026 | Price change | $550,000-2.7%$185/sqft |
Source:  LERA MLS #1960156 Report a problem LERA MLS #1960156 Report a problem | ||
| 6/26/2026 | Listed for sale | $565,000$190/sqft |
Source: LERA MLS #1960156 Report a problem | ||
Public tax history
| Year | Property taxes | Tax assessment |
|---|---|---|
| 2025 | -- | $551,360 +1.9% |
| 2024 | -- | $541,140 +8.1% |
| 2023 | -- | $500,710 +94.5% |
| 2022 | $3,512 | $257,500 +271.6% |
| 2021 | -- | $69,300 |
Find assessor info on the county website
Monthly payment
Est. payment
Payment breakdown
Explore the cost of this home by adjusting the details. Changes won't be saved.Climate risks
Neighborhood: 78261
Nearby schools
GreatSchools rating
- 9/10Wortham Oaks Elementary SchoolGrades: PK-6Distance: 3.1 mi
- 5/10Kitty Hawk Middle SchoolGrades: 6-8Distance: 10.7 mi
- 3/10Veterans Memorial High SchoolGrades: 9-12Distance: 6.4 mi
Schools provided by the listing agent
- Elementary: Wortham Oaks
- Middle: Cibolo Creek
- High: Veterans Memorial
- District: Judson
Source: LERA MLS. This data may not be complete. We recommend contacting the local school district to confirm school assignments for this home.
- $444,3003 bd2 ba1.9k sqft4006 Arena Blanca, San Antonio, TX 78261Off Market
- $531,4003 bd3 ba2.5k sqft4103 Monteverde Vw, San Antonio, TX 78261Off Market
- $--3 bd2 ba1.5k sqft4010 Arena Blanca, San Antonio, TX 78261Sold
- $495,6005 bd3 ba2.8k sqft4109 Monteverde Vw, San Antonio, TX 78261Off Market
- $427,6003 bd2 ba1.9k sqft24811 Ahava, San Antonio, TX 78261Off Market
- $520,5004 bd2 ba2.9k sqft24815 Ahava, San Antonio, TX 78261Off Market
- $596,0005 bd3 ba3.3k sqft4117 Monteverde Vw, San Antonio, TX 78261Off Market
- $523,9004 bd2 ba2.7k sqft24903 Ahava, San Antonio, TX 78261Off Market
A local agent can set up tours, give advice and negotiate with sellers.
Similar homes
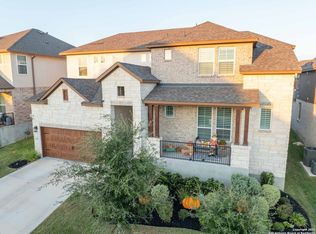
- $620,0004 bd3 ba2.8k sqft24814 resort, San Antonio, TX 78261For Sale
 MLS ID #1996810, Skyeler Jackson TREC #762338, Trophy Properties, LLC. LERA MLS
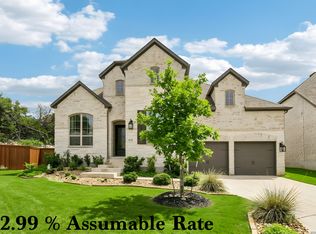
 - $650,0004 bd4 ba3.2k sqft24740 Malka, San Antonio, TX 78261For Sale
 MLS ID #1964451, Carolyn Trevino TREC #749586, Orchard Brokerage. LERA MLS
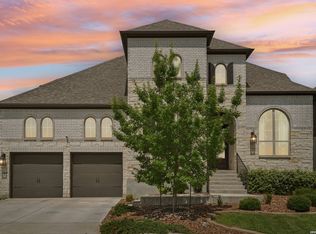
 - $652,9504 bd3 ba3.3k sqft24948 Resort Parkway, San Antonio, TX 78261For Sale
 MLS ID #1990310, Labib Hashim TREC #714577, Keller Williams Heritage. LERA MLS
 - $675,0004 bd4 ba2.9k sqft24718 Resort Pkwy, San Antonio, TX 78261For Sale
 MLS ID #1944952, Carlos Mendoza TREC #632982, Real Broker, LLC. LERA MLS
 - $669,9004 bd3 ba2.8k sqft3716 Cualquiera, San Antonio, TX 78261For SaleMLS ID #1950795, Derrell Skillman TREC #639690, Redfin Corporation. LERA MLS
- $525,0003 bd2 ba2k sqft22826 Rio Salado, San Antonio, TX 78261For SaleMLS ID #2002987, Arlene Chalkley TREC #585873, ERA Brokers Consolidated. LERA MLS
- $529,9994 bd4 ba2.6k sqft1610 Nightshade, San Antonio, TX 78260For SaleMLS ID #2008034, Shane Neal TREC #608871, eXp Realty. LERA MLS
- $599,9005 bd4 ba3.3k sqft30872 SCHLATHER LN, Bulverde, TX 78163For SaleMLS ID #2008390, Cooper Wright TREC #494489, Park One Realty. LERA MLS
- $445,0004 bd3 ba2.6k sqft26810 Spiral Canyon, San Antonio, TX 78261For SaleMLS ID #1999294, Kristen Schramme TREC #568432, Keller Williams Legacy. LERA MLS
- $639,9004 bd3 ba2.4k sqft24066 Sidehill Lie, San Antonio, TX 78261For SaleMLS ID #1959736, Amanda Alingod TREC #718833, San Antonio Portfolio KW RE. LERA MLS
- $553,9904 bd4 ba3k sqft17019 Barker Path, San Antonio, TX 78247For SaleMLS ID #2003207, Celena Chapa TREC #837352, AXIS Brokerage. LERA MLS
- $645,0004 bd3 ba2.3k sqft24013 Sidehill Lie, San Antonio, TX 78261For SaleMLS ID #1936407, Gregory Braswell TREC #676417, Braswell Realty. LERA MLS
- $420,0004 bd3 ba2.6k sqft2738 SUMMIT VW, San Antonio, TX 78261For SaleMLS ID #1967422, Rachel Wallace TREC #646958, eXp Realty. LERA MLS
- $550,0003 bd3 ba2.3k sqft1109 Cadogan Squire, San Antonio, TX 78260For SaleMLS ID #1969926, Susana Elosegui TREC #722011, Compass RE Texas, LLC. LERA MLS
- $389,0004 bd3 ba2.3k sqft22410 Akin Nook, San Antonio, TX 78261For SaleMLS ID #1997598, Cedric Dequin TREC #645118, Phyllis Browning Company. LERA MLS
- $650,0004 bd4 ba3.1k sqft431 Tranquil Oak, San Antonio, TX 78260For SaleMLS ID #1991265, Kasondra Aguilar TREC #750908, Keller Williams Heritage. LERA MLS
- $529,0004 bd4 ba3.1k sqft31805 Acacia Vista, Bulverde, TX 78163For SaleMLS ID #1999700, Karolina Dudek TREC #775485, LPT Realty, LLC. LERA MLS
- $475,0004 bd2 ba2.1k sqft23107 Emerald Pass, San Antonio, TX 78258For SaleMLS ID #1968841, Lisa Curtis TREC #620105, ERA Brokers Consolidated. LERA MLS
- $559,0005 bd4 ba3.4k sqft3227 Blenheim Park, Bulverde, TX 78163For SaleMLS ID #1913541, Lisa Sinn TREC #555396, Keller Williams Heritage. LERA MLS
- $599,5003 bd4 ba2.5k sqft1606 Bunchberry, San Antonio, TX 78260For SaleMLS ID #1969781, Shaunae LaCombe TREC #490636, Phyllis Browning Company. LERA MLS
