GATE CODE: #1111 Your Forever Home in Cibolo Canyons - A Story of Warmth, Beauty & Independent Texas Living. This is the kind of house where friends end up staying longer than planned. Welcome to your home created with love, designed with intention, and elevated with timeless Texas elegance. This is the house everyone will ask you to host Thanksgiving and Christmas, birthday barbecues, and any other excuse to relax on your Texas sized patio or for the chance to run around the vast backyard. From the moment you arrive at 24814 Resort Parkway, you feel it - a sense of comfort, pride, and belonging that only comes from a home that has been deeply cared for. Nestled in a luxury community with state of the art golf courses, pools, and fitness centers, this beautifully crafted Chesmar home blends Old-World ranch warmth with modern luxury, offering an atmosphere that feels both sophisticated and incredibly welcoming. A Living Space Filled With Character Step inside and look up - the soaring ceilings, natural beams, and stunning 18th-century wagon wheel chandelier upgrade bring the whole room to life. Sunlight pours through the tall windows, illuminating the open floor plan and highlighting the custom designer lighting chosen to elevate each room with style and intention. The dining room continues the theme with a one-of-a-kind statement chandelier, creating the kind of gathering space people remember. Thoughtfully Designed From Front to Back The owners invested deeply into making this home special: Fresh custom exterior painting, including the garage door High-end lighting upgrades throughout Lush, thick green grass in both front and back yards A charming, tranquil rock garden retreat in the backyard Two native live oak trees planted with care - a true Texas treasure Updated landscaping designed for beauty and low maintenance Every improvement was chosen to bring peace, warmth, and lasting value to the home. A Floor Plan Designed for Real Living With 4 bedrooms, 3 full bathrooms, a game room, office/study, and two living areas, the home offers the space you need - whether you're hosting family dinners, working from home, or relaxing after a long day. The kitchen is the heart of the home, featuring an eat-in layout, large island, walk-in pantry, and natural finishes that make cooking and entertaining effortless. Located in One of San Antonio's Most Sought-After Communities Cibolo Canyons offers: Controlled access Clubhouse Pool Miles of walking paths Nearby golf courses Award-winning schools Minutes to TPC Parkway, JW Marriott, and the very best of North San Antonio This neighborhood is beloved for its peace, beauty, and sense of community. A Home That Feels Good the Moment You Walk In This isn't just a house - it's a home filled with pride, joy, and thoughtful upgrades that truly set it apart. It has been lovingly cared for, designed with taste, and prepared for its next chapter. The next owner won't just be buying a property... They'll be gaining a lifestyle.
For sale
Price cut: $9K (8/1)
$620,000
24814 resort, San Antonio, TX 78261
4beds
2,824sqft
Single Family Residence
Built in 2022
0.25 Acres Lot
$610,700 Zestimate®
$220/sqft
$129/mo HOA
What's special
Vast backyardOpen floor planTall windowsHigh-end lighting upgrades throughoutTexas sized patioGame roomSoaring ceilings
- 56 days |
- 163 |
- 6 |
Zillow last checked:
Listing updated:
Listed by:
Skyeler Jackson TREC #762338 (210) 807-8808,
Trophy Properties, LLC
Source: LERA MLS,MLS#: 1996810
Facts & features
Interior
Bedrooms & bathrooms
- Bedrooms: 4
- Bathrooms: 3
- Full bathrooms: 3
Primary bedroom
- Features: Walk-In Closet(s), Ceiling Fan(s)
- Area: 256
- Dimensions: 16 x 16
Bedroom 2
- Area: 143
- Dimensions: 11 x 13
Bedroom 3
- Area: 156
- Dimensions: 12 x 13
Bedroom 4
- Area: 132
- Dimensions: 11 x 12
Primary bathroom
- Features: Tub/Shower Separate
- Area: 176
- Dimensions: 11 x 16
Dining room
- Area: 169
- Dimensions: 13 x 13
Family room
- Area: 396
- Dimensions: 18 x 22
Kitchen
- Area: 182
- Dimensions: 14 x 13
Office
- Area: 143
- Dimensions: 13 x 11
Heating
- Central, Zoned, 1 Unit, Natural Gas
Cooling
- 16+ SEER AC, Ceiling Fan(s), Central Air, Zoned
Appliances
- Included: Cooktop, Built-In Oven, Microwave, Refrigerator, Disposal, Dishwasher, Tankless Water Heater, ENERGY STAR Qualified Appliances, High Efficiency Water Heater
- Laundry: Main Level, Washer Hookup, Dryer Connection
Features
- Two Living Area, Eat-in Kitchen, Kitchen Island, Pantry, Study/Library, Game Room, High Ceilings, Open Floorplan, Walk-In Closet(s), Ceiling Fan(s), Programmable Thermostat
- Flooring: Carpet, Ceramic Tile, Vinyl
- Windows: Double Pane Windows, Low Emissivity Windows, Window Coverings
- Has basement: No
- Has fireplace: No
- Fireplace features: Not Applicable
Interior area
- Total interior livable area: 2,824 sqft
Video & virtual tour
Property
Parking
- Total spaces: 2
- Parking features: Two Car Garage, Oversized
- Garage spaces: 2
Features
- Levels: Two
- Stories: 2
- Patio & porch: Covered
- Exterior features: Sprinkler System
- Pool features: None, Community
- Fencing: Privacy
Lot
- Size: 0.25 Acres
- Features: Curbs, Street Gutters, Sidewalks, Streetlights
Details
- Additional structures: Shed(s)
- Parcel number: 049092240630
Construction
Type & style
- Home type: SingleFamily
- Property subtype: Single Family Residence
Materials
- 4 Sides Masonry, Stone, Stucco, Radiant Barrier
- Foundation: Slab
- Roof: Composition
Condition
- Pre-Owned
- New construction: No
- Year built: 2022
Details
- Builder name: Chesmar Homes
Utilities & green energy
- Electric: CPS
- Gas: CPS
- Sewer: CITY OF SA, Sewer System
- Water: SAWS, Water System
Green energy
- Green verification: HERS Index Score
Community & HOA
Community
- Features: Golf, Clubhouse, Playground, Jogging Trails, Sports Court
- Security: Security System Owned, Controlled Access
- Subdivision: Cibolo Canyons
HOA
- Has HOA: Yes
- HOA fee: $774 semi-annually
- HOA name: CCMC
Location
- Region: San Antonio
Financial & listing details
- Price per square foot: $220/sqft
- Tax assessed value: $648,880
- Annual tax amount: $12,996
- Price range: $620K - $620K
- Date on market: 7/2/2026
- Cumulative days on market: 277 days
- Listing terms: Conventional,FHA,VA Loan,Cash
- Road surface type: Paved
Estimated market value
$610,700
$580,000 - $641,000
$3,063/mo
Price history
| Date | Event | Price |
|---|---|---|
| 8/1/2026 | Price change | $620,000-1.4%$220/sqft |
Source:  LERA MLS #1996810 Report a problem LERA MLS #1996810 Report a problem | ||
| 7/2/2026 | Listed for sale | $629,000-0.2%$223/sqft |
Source: LERA MLS #1996810 Report a problem | ||
| 7/1/2026 | Listing removed | $629,999$223/sqft |
Source: LERA MLS #1924676 Report a problem | ||
| 5/3/2026 | Price change | $629,999-0.8%$223/sqft |
Source: LERA MLS #1924676 Report a problem | ||
| 4/24/2026 | Price change | $635,000-0.8%$225/sqft |
Source: LERA MLS #1924676 Report a problem | ||
| 4/19/2026 | Price change | $640,000-0.8%$227/sqft |
Source: LERA MLS #1924676 Report a problem | ||
| 4/16/2026 | Price change | $645,000-0.8%$228/sqft |
Source: LERA MLS #1924676 Report a problem | ||
| 4/11/2026 | Price change | $650,000-0.9%$230/sqft |
Source: LERA MLS #1924676 Report a problem | ||
| 3/28/2026 | Price change | $656,000-0.5%$232/sqft |
Source: LERA MLS #1924676 Report a problem | ||
| 3/20/2026 | Price change | $659,000-0.9%$233/sqft |
Source: LERA MLS #1924676 Report a problem | ||
| 3/12/2026 | Price change | $665,000-1.5%$235/sqft |
Source: LERA MLS #1924676 Report a problem | ||
| 3/2/2026 | Price change | $675,000-0.7%$239/sqft |
Source: LERA MLS #1924676 Report a problem | ||
| 2/10/2026 | Price change | $680,000-1.4%$241/sqft |
Source: LERA MLS #1924676 Report a problem | ||
| 11/22/2025 | Listed for sale | $690,000+25.5%$244/sqft |
Source: LERA MLS #1924676 Report a problem | ||
| 1/13/2023 | Sold | -- |
Source: LERA MLS #1653092 Report a problem | ||
| 12/19/2022 | Pending sale | $550,000$195/sqft |
Source: LERA MLS #1653092 Report a problem | ||
| 12/6/2022 | Price change | $550,000-6.8%$195/sqft |
Source: LERA MLS #1653092 Report a problem | ||
| 12/5/2022 | Price change | $590,000-16.5%$209/sqft |
Source: LERA MLS #1653092 Report a problem | ||
| 11/26/2022 | Listed for sale | $706,205$250/sqft |
Source: LERA MLS #1653092 Report a problem | ||
Public tax history
| Year | Property taxes | Tax assessment |
|---|---|---|
| 2025 | $12,666 -17.3% | $648,669 +1.1% |
| 2024 | $15,308 +19.7% | $641,310 +19.6% |
| 2023 | $12,790 +506.3% | $536,090 +557.8% |
| 2022 | $2,109 +20.3% | $81,500 +19.2% |
| 2021 | $1,753 | $68,350 +4.2% |
| 2020 | $1,753 | $65,600 |
Find assessor info on the county website
Monthly payment
Est. payment
Payment breakdown
Explore the cost of this home by adjusting the details. Changes won't be saved.Climate risks
Neighborhood: 78261
Nearby schools
GreatSchools rating
- 9/10Wortham Oaks Elementary SchoolGrades: PK-6Distance: 3.1 mi
- 5/10Kitty Hawk Middle SchoolGrades: 6-8Distance: 10.7 mi
- 3/10Veterans Memorial High SchoolGrades: 9-12Distance: 6.4 mi
Schools provided by the listing agent
- Elementary: Wortham Oaks
- Middle: Kitty Hawk
- High: Veterans Memorial
- District: Judson
Source: LERA MLS. This data may not be complete. We recommend contacting the local school district to confirm school assignments for this home.
- $636,1004 bd3 ba3.2k sqft24810 Resort Pkwy, San Antonio, TX 78261Off Market
- $588,3004 bd3 ba2.9k sqft24818 Resort Pkwy, San Antonio, TX 78261Off Market
- $599,6004 bd3 ba2.6k sqft4120 Andito, San Antonio, TX 78261Off Market
- $628,9004 bd5 ba3k sqft24806 Resort Pkwy, San Antonio, TX 78261Off Market
- $559,1004 bd2 ba2.5k sqft24822 Resort Pkwy, San Antonio, TX 78261Off Market
- $646,3004 bd3 ba3.5k sqft4124 Andito, San Antonio, TX 78261Off Market
- $522,9003 bd2 ba2.5k sqft24815 Resort Pkwy, San Antonio, TX 78261Off Market
- $554,1004 bd3 ba2.6k sqft4120 Andito, San Antonio, TX 78259Off Market
A local agent can set up tours, give advice and negotiate with sellers.
Similar homes
- $652,9504 bd3 ba3.3k sqft24948 Resort Parkway, San Antonio, TX 78261For Sale
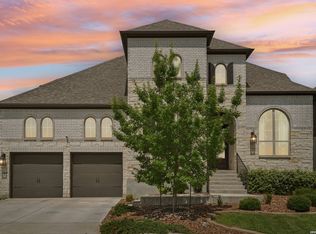
 MLS ID #1990310, Labib Hashim TREC #714577, Keller Williams Heritage. LERA MLS
 - $550,0005 bd4 ba2.9k sqft4002 Arena Blanca, San Antonio, TX 78261For Sale
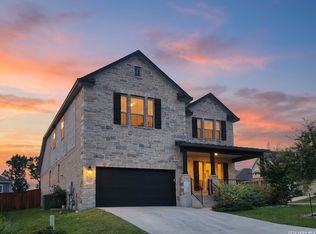 MLS ID #1960156, Kimberly Herrera TREC #755512, Keller Williams City-View. LERA MLS
 - $529,9004 bd3 ba2.5k sqft4110 MONTEVERDE VW, San Antonio, TX 78261For Sale
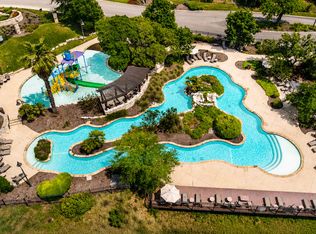 MLS ID #1994796, Laila Kamel TREC #656003, Lifestyle Design Realty, LLC. LERA MLS
 - $675,0004 bd4 ba2.9k sqft24718 Resort Pkwy, San Antonio, TX 78261For Sale
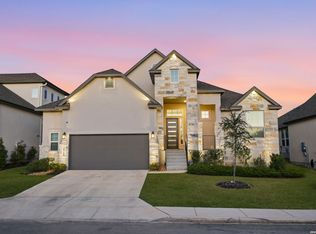 MLS ID #1944952, Carlos Mendoza TREC #632982, Real Broker, LLC. LERA MLS
 - $669,9004 bd3 ba2.8k sqft3716 Cualquiera, San Antonio, TX 78261For SaleMLS ID #1950795, Derrell Skillman TREC #639690, Redfin Corporation. LERA MLS
- $639,9004 bd3 ba2.4k sqft24066 Sidehill Lie, San Antonio, TX 78261For SaleMLS ID #1959736, Amanda Alingod TREC #718833, San Antonio Portfolio KW RE. LERA MLS
- $549,9003 bd4 ba2.1k sqft4719 AVERY WAY, San Antonio, TX 78261For SaleMLS ID #2010013, Bryan Warhurst TREC #0706251, Keller Williams Heritage. LERA MLS
- $535,0002 bd3 ba2.2k sqft4610 Camden Hts, San Antonio, TX 78261For SaleMLS ID #2010515, Catherine Lodge TREC #659769, Kuper Sotheby's Int'l Realty. LERA MLS
- $494,9995 bd4 ba3.4k sqft25530 WENTINK AVE, San Antonio, TX 78261For SaleMLS ID #1995153, Jason Roach TREC #656440, eXp Realty. LERA MLS
- $650,0004 bd4 ba3.1k sqft431 Tranquil Oak, San Antonio, TX 78260For SaleMLS ID #1991265, Kasondra Aguilar TREC #750908, Keller Williams Heritage. LERA MLS
- $470,0004 bd4 ba2.9k sqft22012 GYPSY VW, San Antonio, TX 78261For SaleMLS ID #1962511, Michael McCall TREC #708391, JB Goodwin, REALTORS. LERA MLS
- $549,9903 bd3 ba2.3k sqft1109 Cadogan Squire, San Antonio, TX 78260For Sale By Owner
- $665,0004 bd3 ba3k sqft28807 Sopris Ln, San Antonio, TX 78260For SaleMLS ID #1966400, Kristen Schramme TREC #568432, Keller Williams Legacy. LERA MLS
- $420,0004 bd3 ba2.6k sqft2738 SUMMIT VW, San Antonio, TX 78261For SaleMLS ID #1967422, Rachel Wallace TREC #646958, eXp Realty. LERA MLS
- $649,9904 bd3 ba2.8k sqft3586 KING TERRACE, Bulverde, TX 78163For SaleMLS ID #2002354, Stefanie McCarty TREC #688984, Keller Williams Heritage. LERA MLS
- $578,9004 bd3 ba3k sqft28837 CROWLEY CRK, San Antonio, TX 78260For SaleMLS ID #1972734, Osvaldo Machado TREC #700737, Machado International Realty. LERA MLS
- $639,0004 bd3 ba2.9k sqft28502 Colares Way, San Antonio, TX 78260For SaleMLS ID #1953825, Vincent Salas TREC #516943, Texas Home Realty. LERA MLS
- $595,0005 bd4 ba4.1k sqft538 CALM SPGS, San Antonio, TX 78260For SaleMLS ID #1991843, Monica Garza TREC #564199, Better Homes and Gardens Winans. LERA MLS
- $714,9904 bd4 ba3.3k sqft23118 Evangeline, San Antonio, TX 78258For SaleMLS ID #1970923, Dayton Schrader TREC #312921, eXp Realty. LERA MLS
- $550,0004 bd4 ba3.2k sqft1903 ROARING FRK, San Antonio, TX 78260For SaleMLS ID #1993370, Jennifer Taylor TREC #630809, LPT Realty, LLC. LERA MLS
