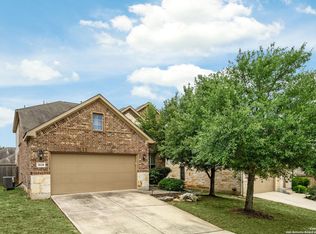
Welcome home to this stunning, light-filled 5-bedroom, 3.5-bath Wilshire home in the highly sought-after Bulverde Village community. Spanning 3,462 square feet, the interior boasts 10-foot ceilings accented by exposed cedar beams, crisp 8-foot doors, and beautiful wood flooring through the main living areas. The kitchen features sleek stainless steel appliances, a new microwave, and a spacious breakfast bar perfect for entertaining. Retreat to the private main-level primary suite, complete with a dual walk-in closets, dual separate vanities, and a relaxing soaking tub. Upstairs, you'll find fresh, newly installed premium carpeting running throughout the versatile secondary bedrooms and the massive dedicated media room. Fresh, custom paint spans the guest suite, the large bedroom at the top of the stairs, and the charming baby's room-which features elegant, custom wainscotting. Step outside to your beautifully shaded backyard oasis, featuring a newly built entertainment deck and updated landscaping, alongside a brand-new pressure reducing valve and fresh front yard landscaping. Peace of mind comes standard with extensive recent mechanical updates, including a fully rejuvenated outside breaker box equipped with a whole-house surge protector, all-new exterior GFCI outlets, and new smoke detectors installed throughout. Energy Star certified with a radiant attic barrier, this highly efficient home is perfectly zoned for top-tier Comal ISD schools (Indian Springs Elementary, Pieper Ranch Middle, and Pieper Ranch High). Schedule your showing today!
For sale
Price cut: $2K (8/8)
$494,999
25530 WENTINK AVE, San Antonio, TX 78261
5beds
3,462sqft
Single Family Residence
Built in 2012
7,187 Square Feet Lot
$489,900 Zestimate®
$143/sqft
$26/mo HOA
What's special
Beautifully shaded backyard oasisRelaxing soaking tubUpdated landscapingDual walk-in closetsFresh front yard landscapingDual separate vanitiesPrivate main-level primary suite
- 62 days |
- 244 |
- 19 |
Zillow last checked:
Listing updated:
Listed by:
Jason Roach TREC #656440 (888) 519-7431,
eXp Realty
Source: LERA MLS,MLS#: 1995153
Facts & features
Interior
Bedrooms & bathrooms
- Bedrooms: 5
- Bathrooms: 4
- Full bathrooms: 3
- 1/2 bathrooms: 1
Primary bedroom
- Area: 285
- Dimensions: 19 x 15
Bedroom 2
- Area: 144
- Dimensions: 12 x 12
Bedroom 3
- Area: 121
- Dimensions: 11 x 11
Bedroom 4
- Area: 154
- Dimensions: 14 x 11
Bedroom 5
- Area: 195
- Dimensions: 15 x 13
Primary bathroom
- Features: Tub/Shower Separate, Separate Vanity, Soaking Tub
- Area: 140
- Dimensions: 14 x 10
Dining room
- Area: 154
- Dimensions: 14 x 11
Kitchen
- Area: 210
- Dimensions: 15 x 14
Living room
- Area: 288
- Dimensions: 16 x 18
Office
- Area: 154
- Dimensions: 14 x 11
Heating
- Central, Natural Gas
Cooling
- Central Air
Appliances
- Included: Cooktop, Built-In Oven, Self Cleaning Oven, Microwave, Disposal, Dishwasher, Water Softener Rented, Gas Water Heater
- Laundry: Main Level, Washer Hookup, Dryer Connection
Features
- One Living Area, Eat-in Kitchen, Kitchen Island, Breakfast Bar, Study/Library, Media Room, Utility Room Inside, High Ceilings, Open Floorplan, High Speed Internet, Walk-In Closet(s), Master Downstairs, Ceiling Fan(s), Solid Counter Tops
- Flooring: Carpet, Ceramic Tile, Wood, Laminate
- Has basement: No
- Attic: Pull Down Storage,Partially Floored
- Number of fireplaces: 1
- Fireplace features: Family Room
Interior area
- Total interior livable area: 3,462 sqft
Property
Parking
- Total spaces: 2
- Parking features: Two Car Garage
- Garage spaces: 2
Features
- Levels: Two
- Stories: 2
- Pool features: None, Community
Lot
- Size: 7,187 Square Feet
Details
- Parcel number: 049001000230
Construction
Type & style
- Home type: SingleFamily
- Property subtype: Single Family Residence
Materials
- 3 Sides Masonry
- Foundation: Slab
- Roof: Composition
Condition
- Pre-Owned
- New construction: No
- Year built: 2012
Details
- Builder name: Wilshire
Utilities & green energy
- Electric: CPS
- Gas: CPS
- Sewer: SAWS
- Water: SAWS, Water System
- Utilities for property: Cable Available, City Garbage service
Community & HOA
Community
- Features: Playground, Jogging Trails, Sports Court, Bike Trails, BBQ/Grill
- Security: Smoke Detector(s), Security System Owned
- Subdivision: Bulverde Village
HOA
- Has HOA: Yes
- HOA fee: $156 semi-annually
- HOA name: HOMEOWNERS ASSOCIATION LIFETIME
- Second HOA name: Bulverde POA
- Additional fee info: HOA Fee 2: $325.00 Semi-Annually
Location
- Region: San Antonio
Financial & listing details
- Price per square foot: $143/sqft
- Tax assessed value: $506,310
- Annual tax amount: $9,467
- Price range: $495K - $495K
- Date on market: 6/26/2026
- Cumulative days on market: 63 days
- Listing terms: Conventional,FHA,VA Loan,TX Vet,Cash
Estimated market value
$489,900
$465,000 - $514,000
$3,010/mo
Price history
| Date | Event | Price |
|---|---|---|
| 8/8/2026 | Price change | $494,999-0.4%$143/sqft |
Source:  LERA MLS #1995153 Report a problem LERA MLS #1995153 Report a problem | ||
| 7/11/2026 | Price change | $496,999-0.6%$144/sqft |
Source: LERA MLS #1995153 Report a problem | ||
| 6/26/2026 | Listed for sale | $499,999+0.2%$144/sqft |
Source: LERA MLS #1995153 Report a problem | ||
| 10/4/2024 | Sold | -- |
Source: LERA MLS #44006_1787881 Report a problem | ||
| 8/27/2024 | Listed for sale | $499,000$144/sqft |
Source: LERA MLS #1787881 Report a problem | ||
| 8/23/2024 | Contingent | $499,000$144/sqft |
Source: LERA MLS #1787881 Report a problem | ||
| 7/22/2024 | Price change | $499,000-5%$144/sqft |
Source: LERA MLS #1787881 Report a problem | ||
| 6/26/2024 | Listed for sale | $525,000+2.3%$152/sqft |
Source: LERA MLS #1787881 Report a problem | ||
| 10/29/2023 | Listing removed | -- |
Source: LERA MLS #1705526 Report a problem | ||
| 9/6/2023 | Price change | $513,000-0.5%$148/sqft |
Source: LERA MLS #1705526 Report a problem | ||
| 8/19/2023 | Listed for sale | $515,500$149/sqft |
Source: LERA MLS #1705526 Report a problem | ||
| 8/11/2023 | Contingent | $515,500$149/sqft |
Source: LERA MLS #1705526 Report a problem | ||
| 7/22/2023 | Listed for sale | $515,500+51.7%$149/sqft |
Source: LERA MLS #1705526 Report a problem | ||
| 6/11/2019 | Sold | -- |
Source: LERA MLS #44006_1378136 Report a problem | ||
| 5/6/2019 | Pending sale | $339,900$98/sqft |
Source: Equity PMG #1378136 Report a problem | ||
| 4/18/2019 | Listed for sale | $339,900$98/sqft |
Source: Equity PMG #1378136 Report a problem | ||
| 9/10/2018 | Listing removed | $339,900$98/sqft |
Source: Keller Williams Legacy #1333743 Report a problem | ||
| 8/20/2018 | Listed for sale | $339,900$98/sqft |
Source: Keller Williams Legacy #1333743 Report a problem | ||
| 9/14/2012 | Sold | -- |
Source: LERA MLS #44006_946517 Report a problem | ||
Public tax history
| Year | Property taxes | Tax assessment |
|---|---|---|
| 2025 | $3,529 +5.5% | $506,310 +4.2% |
| 2024 | $3,346 +4.6% | $485,735 +10% |
| 2023 | $3,200 +6.9% | $441,577 +10% |
| 2022 | $2,992 +4.1% | $401,434 +10% |
| 2021 | $2,875 | $364,940 +4.4% |
| 2020 | $2,875 -50.8% | $349,530 0% |
| 2019 | $5,840 | $349,560 +3.7% |
| 2018 | $5,840 -1.4% | $337,240 +2.8% |
| 2017 | $5,920 +0.2% | $328,090 +0.4% |
| 2016 | $5,906 +2.1% | $326,920 |
| 2015 | $5,783 | $326,920 +5% |
| 2014 | $5,783 | $311,330 +7.2% |
| 2013 | -- | $290,550 +822.4% |
| 2012 | -- | $31,500 +71.2% |
| 2011 | -- | $18,400 |
| 2010 | -- | $18,400 |
| 2009 | -- | $18,400 -36.1% |
| 2008 | -- | $28,800 |
Find assessor info on the county website
Monthly payment
Est. payment
Payment breakdown
Explore the cost of this home by adjusting the details. Changes won't be saved.Climate risks
Neighborhood: 78261
Nearby schools
GreatSchools rating
- 10/10Indian Springs Elementary SchoolGrades: PK-5Distance: 0.5 mi
- 7/10New Middle #8Grades: 6-8Distance: 6.3 mi
- 7/10Pieper High SchoolGrades: 9-12Distance: 3.7 mi
Schools provided by the listing agent
- Elementary: Indian Springs
- Middle: Pieper Ranch
- High: Pieper
- District: Comal
Source: LERA MLS. This data may not be complete. We recommend contacting the local school district to confirm school assignments for this home.
- $483,3004 bd4 ba3.3k sqft25534 Wentink Ave, San Antonio, TX 78261Off Market
- $455,9004 bd2 ba3.5k sqft25526 Wentink Ave, San Antonio, TX 78261Off Market
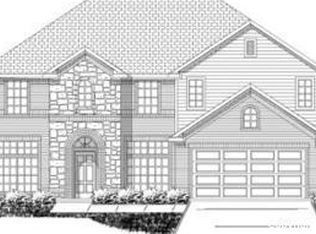
- $631,2005 bd4 ba4.1k sqft25507 Veining Way, San Antonio, TX 78261Off Market
- $477,6004 bd4 ba3.5k sqft25538 Wentink Ave, San Antonio, TX 78261Off Market
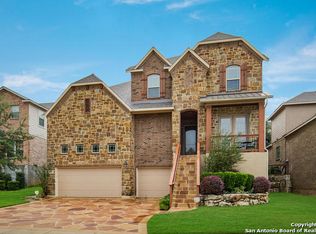
- $556,5005 bd4 ba4.1k sqft25518 Wentink Ave, San Antonio, TX 78261Off Market
- $506,7004 bd4 ba4.1k sqft25511 Veining Way, San Antonio, TX 78261Off Market
- $476,7004 bd3 ba4.1k sqft25542 Wentink Ave, San Antonio, TX 78261Off Market
- $486,5004 bd4 ba3.5k sqft25527 Wentink Ave, San Antonio, TX 78261Off Market
A local agent can set up tours, give advice and negotiate with sellers.
Similar homes
- $485,0004 bd3 ba2.8k sqft25526 Wesley Park, San Antonio, TX 78261For Sale
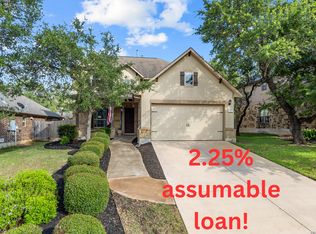
 MLS ID #1969531, Matthew Hopkins TREC #820562, BK Real Estate. LERA MLS
 - $515,0004 bd3 ba2.8k sqft25703 Fan Flower, San Antonio, TX 78261For Sale
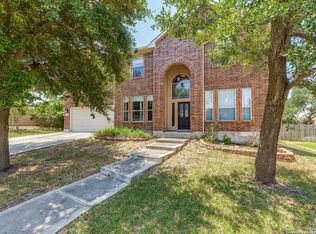 MLS ID #2009573, Shelly S Williams TREC #696911, Stonepoint Properties Inc. LERA MLS
 - $463,0004 bd4 ba2.6k sqft3618 Sweet Olive, San Antonio, TX 78261For Sale
 MLS ID #1876272, Danny Charbel TREC #582344, Keller Williams City-View. LERA MLS
 - $575,0005 bd4 ba3.6k sqft3623 Pinnacle Dr, San Antonio, TX 78261For Sale
 MLS ID #1965264, Tyler Moore TREC #706682, eXp Realty. LERA MLS
 - $549,0004 bd3 ba3.4k sqft26215 Big Bluestem, San Antonio, TX 78261For SaleMLS ID #1939149, Renee Bachman TREC #640837, JB Goodwin, REALTORS. LERA MLS
- $505,0005 bd4 ba3.2k sqft26335 Marsh Pond, San Antonio, TX 78260For SaleMLS ID #1964277, Alejandra Resendez TREC #838011, Keller Williams Heritage. LERA MLS
- $614,0006 bd5 ba3.5k sqft3719 Sunset Cliff, San Antonio, TX 78261For SaleMLS ID #1971923, Shane Neal TREC #608871, eXp Realty. LERA MLS
- $620,0004 bd3 ba2.8k sqft24814 resort, San Antonio, TX 78261For SaleMLS ID #1996810, Skyeler Jackson TREC #762338, Trophy Properties, LLC. LERA MLS
- $499,0005 bd4 ba3.4k sqft21126 LAS LOMAS BLVD, San Antonio, TX 78258For SaleMLS ID #2004120, Kevin Crawford TREC #546237, San Antonio Portfolio KW RE. LERA MLS
- $497,9003 bd2 ba2.8k sqft24824 SHINNECOCK TRL, San Antonio, TX 78260For SaleMLS ID #1993307, Debbie Luna TREC #651083, Connect Realty.com. LERA MLS
- $500,0004 bd3 ba2.6k sqft2106 Silent Fox, San Antonio, TX 78260For SaleMLS ID #1938893, Jennifer Canada TREC #704468, Coldwell Banker D'Ann Harper. LERA MLS
- $521,0004 bd3 ba2.6k sqft28434 Joanie Kay, San Antonio, TX 78260For SaleMLS ID #1990883, Christopher Pate TREC #804576, Levi Rodgers Real Estate Group. LERA MLS
- $690,0004 bd3 ba3.6k sqft24929 Resort Pkwy, San Antonio, TX 78261For SaleMLS ID #1953800, Ruth Borrego TREC #547126, RE/MAX North-San Antonio. LERA MLS
- $489,0004 bd3 ba2.5k sqft23519 Beaver Crk, San Antonio, TX 78258For SaleMLS ID #1947945, Gelina Garza TREC #726263, The Agency San Antonio. LERA MLS
- $575,0004 bd4 ba3.1k sqft250 Gazelle Leap, San Antonio, TX 78258For SaleMLS ID #1997044, Stefanie McCarty TREC #688984, Keller Williams Heritage. LERA MLS
- $600,0006 bd4 ba3.6k sqft24114 Stately Oaks, San Antonio, TX 78260For SaleMLS ID #1971993, Nora Uriostegui TREC #578943, eXp Realty. LERA MLS
- $595,0005 bd4 ba4.1k sqft538 CALM SPGS, San Antonio, TX 78260For SaleMLS ID #1991843, Monica Garza TREC #564199, Better Homes and Gardens Winans. LERA MLS
- $495,0004 bd2 ba2.3k sqft18647 Rogers Glen, San Antonio, TX 78258For SaleMLS ID #1991587, Kimberly Howell TREC #446317, Keller Williams Legacy. LERA MLS
- $420,0004 bd3 ba2.6k sqft21935 Ruby Run, San Antonio, TX 78259For SaleMLS ID #1958329, Sally Cresswell TREC #530694, Keller Williams Heritage. LERA MLS
- $619,0004 bd3 ba3.3k sqft2143 Silent Fox, San Antonio, TX 78260For SaleMLS ID #1973289, Catherine Naiser TREC #534225, Keller Williams City-View. LERA MLS
