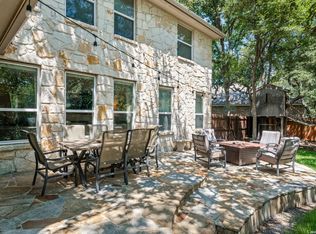
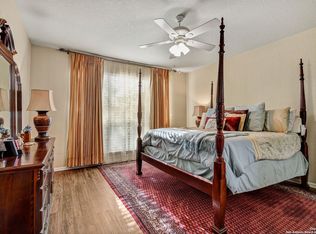
Welcome to The Preserve at Indian Springs on San Antonio's highly sought-after north side, just minutes from TPC golf, JW Marriott's water park-like spaces, and all the amenities that the area has to offer! This spacious 4 bedroom, 3.5 bathroom home has been lovingly cared for and decorated, with pragmatic updates made along the way (water heaters & dishwasher recently replaced). The open floor plan makes entertaining and gathering a breeze with the main living area adjacent to the open kitchen. The gas-cooking kitchen features stainless steel appliances, 42" cabinetry, a walk-in pantry, and dramatic granite countertops in a bright & airy space that's perfect for everyday cooking and prep. The primary suite is downstairs with a spacious full bath (double vanities, jetted tub, separate shower) and a walk-in closet. Upstairs has a large open gameroom/loft space along with the 3 remaining secondary bedrooms and TWO additional full baths! This house has all the space you need - inside & out! Come for the indoors, stay for the useable & charming backyard. Schedule your showing today!
For sale
$463,000
3618 Sweet Olive, San Antonio, TX 78261
4beds
2,630sqft
Single Family Residence
Built in 2010
6,621 Square Feet Lot
$-- Zestimate®
$176/sqft
$100/mo HOA
What's special
Open floor planStainless steel appliancesDramatic granite countertopsGas-cooking kitchenJetted tubWalk-in closetDouble vanities
- 425 days |
- 103 |
- 9 |
Zillow last checked:
Listing updated:
Listed by:
Danny Charbel TREC #582344 (210) 887-7080,
Keller Williams City-View
Source: LERA MLS,MLS#: 1876272
Facts & features
Interior
Bedrooms & bathrooms
- Bedrooms: 4
- Bathrooms: 4
- Full bathrooms: 3
- 1/2 bathrooms: 1
Primary bedroom
- Features: Walk-In Closet(s), Ceiling Fan(s), Full Bath
- Area: 208
- Dimensions: 13 x 16
Bedroom 2
- Area: 187
- Dimensions: 11 x 17
Bedroom 3
- Area: 187
- Dimensions: 11 x 17
Bedroom 4
- Area: 221
- Dimensions: 13 x 17
Primary bathroom
- Features: Tub/Shower Separate, Double Vanity, Soaking Tub
- Area: 130
- Dimensions: 10 x 13
Dining room
- Area: 81
- Dimensions: 9 x 9
Family room
- Area: 340
- Dimensions: 17 x 20
Kitchen
- Area: 169
- Dimensions: 13 x 13
Living room
- Area: 143
- Dimensions: 13 x 11
Heating
- Central, Natural Gas
Cooling
- 16+ SEER AC, Ceiling Fan(s), Central Air
Appliances
- Included: Microwave, Range, Disposal, Dishwasher, Gas Water Heater
- Laundry: Main Level, Lower Level, Laundry Room, Washer Hookup, Dryer Connection
Features
- Three Living Area, Separate Dining Room, Eat-in Kitchen, Two Eating Areas, Kitchen Island, Breakfast Bar, Pantry, Game Room, Utility Room Inside, 1st Floor Lvl/No Steps, High Ceilings, Open Floorplan, High Speed Internet, Walk-In Closet(s), Master Downstairs, Ceiling Fan(s), Chandelier, Solid Counter Tops, Programmable Thermostat
- Flooring: Carpet, Ceramic Tile
- Windows: Double Pane Windows, Low Emissivity Windows
- Has basement: No
- Attic: 12"+ Attic Insulation
- Number of fireplaces: 1
- Fireplace features: One, Living Room
Interior area
- Total interior livable area: 2,630 sqft
Video & virtual tour
Property
Parking
- Total spaces: 2
- Parking features: Two Car Garage, Attached, Garage Door Opener
- Attached garage spaces: 2
Features
- Levels: Two
- Stories: 2
- Patio & porch: Patio, Covered, Deck
- Exterior features: Sprinkler System, Rain Gutters
- Pool features: None, Community
- Has spa: Yes
- Spa features: Bath
- Fencing: Privacy
Lot
- Size: 6,621 Square Feet
- Features: Curbs, Sidewalks, Streetlights
- Residential vegetation: Mature Trees
Details
- Parcel number: 049001230200
Construction
Type & style
- Home type: SingleFamily
- Property subtype: Single Family Residence
Materials
- Brick, 4 Sides Masonry, Stone
- Foundation: Slab
- Roof: Composition
Condition
- Pre-Owned
- New construction: No
- Year built: 2010
Details
- Builder name: Lennar
Utilities & green energy
- Sewer: Sewer System
- Water: Water System
- Utilities for property: Cable Available
Community & HOA
Community
- Features: Clubhouse, Playground, Jogging Trails, Sports Court, Cluster Mail Box
- Subdivision: The Preserve At Indian Springs
HOA
- Has HOA: Yes
- HOA fee: $1,200 annually
- HOA name: INDIAN SPRINGS HOA
Location
- Region: San Antonio
Financial & listing details
- Price per square foot: $176/sqft
- Tax assessed value: $412,330
- Annual tax amount: $7,816
- Price range: $463K - $463K
- Date on market: 6/16/2025
- Cumulative days on market: 426 days
- Listing terms: Conventional,FHA,VA Loan,Cash
- Road surface type: Paved
Estimated market value
Not available
Estimated sales range
Not available
Not available
Price history
| Date | Event | Price |
|---|---|---|
| 3/26/2026 | Price change | $463,000-1.2%$176/sqft |
Source:  LERA MLS #1876272 Report a problem LERA MLS #1876272 Report a problem | ||
| 7/11/2025 | Price change | $468,400-0.3%$178/sqft |
Source: LERA MLS #1876272 Report a problem | ||
| 6/16/2025 | Listed for sale | $469,900+7%$179/sqft |
Source: LERA MLS #1876272 Report a problem | ||
| 11/8/2022 | Sold | -- |
Source: Agent Provided Report a problem | ||
| 8/14/2022 | Pending sale | $439,000$167/sqft |
Source: LERA MLS #1623408 Report a problem | ||
| 8/9/2022 | Price change | $439,000-1.3%$167/sqft |
Source: LERA MLS #1623408 Report a problem | ||
| 8/5/2022 | Price change | $445,000-0.7%$169/sqft |
Source: LERA MLS #1623408 Report a problem | ||
| 7/25/2022 | Price change | $448,000-1%$170/sqft |
Source: LERA MLS #1623408 Report a problem | ||
| 7/16/2022 | Listed for sale | $452,500+84.7%$172/sqft |
Source: LERA MLS #1623408 Report a problem | ||
| 7/1/2020 | Listing removed | $2,200$1/sqft |
Source: Vortex Realty #1462666 Report a problem | ||
| 6/10/2020 | Listed for rent | $2,200+10%$1/sqft |
Source: Vortex Realty #1462666 Report a problem | ||
| 5/8/2019 | Listing removed | $2,000$1/sqft |
Source: Engel & Volkers San Antonio #1373438 Report a problem | ||
| 3/30/2019 | Listed for rent | $2,000$1/sqft |
Source: Engel & Volkers San Antonio #1373438 Report a problem | ||
| 1/21/2019 | Listing removed | $2,000$1/sqft |
Source: Owner Report a problem | ||
| 12/20/2018 | Listed for rent | $2,000$1/sqft |
Source: Owner Report a problem | ||
| 1/27/2012 | Listing removed | $245,000$93/sqft |
Source: Texas RK Realty Group LLC #911565 Report a problem | ||
| 11/30/2011 | Price change | $245,000-1.4%$93/sqft |
Source: Texas RK Realty Group LLC #911565 Report a problem | ||
| 10/21/2011 | Price change | $248,500-1.4%$94/sqft |
Source: Texas RK Realty Group LLC #911565 Report a problem | ||
| 8/21/2011 | Listed for sale | $252,000+2.5%$96/sqft |
Source: Weichert Realtors,Lisa Kaye #909364 Report a problem | ||
| 3/25/2011 | Sold | -- |
Source: LERA MLS #873667 Report a problem | ||
| 11/17/2010 | Listed for sale | $245,793+0.3%$93/sqft |
Source: Lennar Report a problem | ||
| 10/9/2010 | Listing removed | $245,043$93/sqft |
Source: NewHomeSource.com Report a problem | ||
| 9/15/2010 | Listed for sale | $245,043+0.2%$93/sqft |
Source: NewHomeSource.com Report a problem | ||
| 6/22/2010 | Listing removed | $244,493$93/sqft |
Source: Lennar #us2116456 Report a problem | ||
| 6/19/2010 | Listed for sale | $244,493$93/sqft |
Source: Lennar #us2116456 Report a problem | ||
Public tax history
| Year | Property taxes | Tax assessment |
|---|---|---|
| 2025 | $3,361 +1.8% | $412,330 +1.4% |
| 2024 | $3,303 -5.6% | $406,760 -5.9% |
| 2023 | $3,500 +42.3% | $432,070 +25.9% |
| 2022 | $2,461 -0.3% | $343,112 +10% |
| 2021 | $2,467 | $311,920 +4.1% |
| 2020 | $2,467 -52.7% | $299,700 +1.7% |
| 2019 | $5,210 | $294,710 +2.5% |
| 2018 | $5,210 +5% | $287,550 +3.5% |
| 2017 | $4,962 +4.6% | $277,840 +4.4% |
| 2016 | $4,744 +3.3% | $266,030 +2.4% |
| 2015 | $4,592 | $259,830 +4.2% |
| 2014 | $4,592 | $249,315 +10% |
| 2013 | -- | $226,650 +4.2% |
| 2012 | -- | $217,610 +10.9% |
| 2011 | -- | $196,210 +1262.6% |
| 2010 | -- | $14,400 |
| 2009 | -- | $14,400 -20% |
| 2008 | -- | $18,000 -36.3% |
| 2007 | -- | $28,250 |
Find assessor info on the county website
Monthly payment
Est. payment
Payment breakdown
Explore the cost of this home by adjusting the details. Changes won't be saved.Climate risks
Neighborhood: 78261
Nearby schools
GreatSchools rating
- 10/10Indian Springs Elementary SchoolGrades: PK-5Distance: 0.9 mi
- 7/10New Middle #8Grades: 6-8Distance: 5.9 mi
- 7/10Pieper High SchoolGrades: 9-12Distance: 3.7 mi
Schools provided by the listing agent
- Elementary: Johnson Ranch
- Middle: Smithson Valley
- High: Smithson Valley
- District: Comal
Source: LERA MLS. This data may not be complete. We recommend contacting the local school district to confirm school assignments for this home.
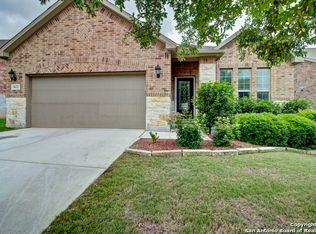
- $315,9003 bd2 ba1.5k sqft3622 Sweet Olive, San Antonio, TX 78261Off Market
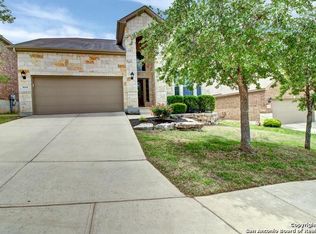
- $414,8004 bd3 ba2.7k sqft3614 Sweet Olive, San Antonio, TX 78261Off Market
- $369,4004 bd2 ba1.9k sqft3626 Sweet Olive, San Antonio, TX 78261Off Market
- $387,1004 bd2 ba2.4k sqft3619 Texas Sotol, San Antonio, TX 78261Off Market
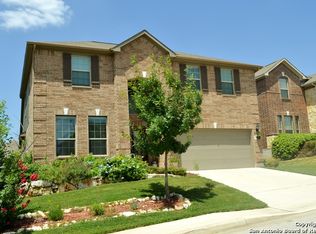
- $422,2004 bd3 ba2.7k sqft3623 Texas Sotol, San Antonio, TX 78261Off Market
- $336,6003 bd2 ba1.8k sqft3610 Sweet Olive, San Antonio, TX 78261Off Market
- $401,0004 bd3 ba2.6k sqft3627 Texas Sotol, San Antonio, TX 78261Off Market
- $368,4004 bd2 ba1.9k sqft3615 Texas Sotol, San Antonio, TX 78261Off Market
A local agent can set up tours, give advice and negotiate with sellers.
Similar homes
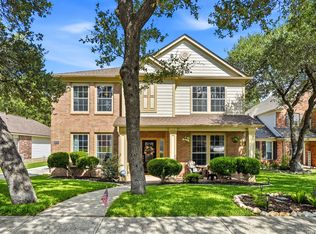
- $445,0004 bd3 ba2.6k sqft26810 Spiral Canyon, San Antonio, TX 78261For Sale
 MLS ID #1999294, Kristen Schramme TREC #568432, Keller Williams Legacy. LERA MLS
 - $469,9004 bd3 ba2.2k sqft26002 ROCKY PLNS, San Antonio, TX 78260For Sale
 MLS ID #2003998, Charo King TREC #510492, RE/MAX North-San Antonio. LERA MLS
 - $499,9005 bd4 ba3.2k sqft2707 Summit View, San Antonio, TX 78261For Sale
 MLS ID #1992833, Katherine Masterson TREC #788021, Kolb Real Estate LLC. LERA MLS
 - $429,5004 bd3 ba2.6k sqft1210 Wilder Pond, San Antonio, TX 78260For Sale
 MLS ID #1924480, Jenny Garcia Lumaban TREC #734336, JB Goodwin, REALTORS. LERA MLS
 - $499,9995 bd4 ba3k sqft23707 Misty Peak, San Antonio, TX 78258For SaleMLS ID #2006285, Vanessa Maldonado TREC #715582, LPT Realty, LLC. LERA MLS
- $449,9004 bd3 ba2.7k sqft1711 Mountain Cv, San Antonio, TX 78258For SaleMLS ID #1996028, Lisa Sinn TREC #555396, Keller Williams Heritage. LERA MLS
- $505,0005 bd4 ba3.2k sqft26335 Marsh Pond, San Antonio, TX 78260For SaleMLS ID #1964277, Alejandra Resendez TREC #838011, Keller Williams Heritage. LERA MLS
- $440,0003 bd2 ba2.3k sqft25003 Woodmont, San Antonio, TX 78260For SaleMLS ID #1994785, Christyne Bongiorno TREC #703644, Keller Williams City-View. LERA MLS
- $469,9003 bd2 ba2.7k sqft1207 Sand Wedge, San Antonio, TX 78258For SaleMLS ID #1969283, Lisa Sinn TREC #555396, Keller Williams Heritage. LERA MLS
- $521,0004 bd3 ba2.6k sqft28434 Joanie Kay, San Antonio, TX 78260For SaleMLS ID #1990883, Christopher Pate TREC #804576, Levi Rodgers Real Estate Group. LERA MLS
- $535,0005 bd4 ba3.4k sqft24232 BEAR MTN, San Antonio, TX 78258For SaleMLS ID #2006168, Jessie Strain TREC #655907, Keller Williams City-View. LERA MLS
- $455,0004 bd3 ba2.6k sqft3318 Carnaby Creek Dr, San Antonio, TX 78247For SaleMLS ID #1973117, Michael Acosta TREC #630901, RE/MAX Associates Boerne. LERA MLS
- $569,7004 bd4 ba3k sqft26022 DESTINY RDG, San Antonio, TX 78260For SaleMLS ID #1962799, Sebastiano Formica TREC #693859, eXp Realty. LERA MLS
- $614,0006 bd5 ba3.5k sqft3719 Sunset Cliff, San Antonio, TX 78261For SaleMLS ID #1971923, Shane Neal TREC #608871, eXp Realty. LERA MLS
- $500,0004 bd3 ba3.3k sqft4422 Nugget Peak, San Antonio, TX 78259For SaleMLS ID #1958632, Patricia Broyles TREC #423746, Select Properties. LERA MLS
- $399,9003 bd2 ba2.1k sqft3606 Windy Ridge Ct, San Antonio, TX 78259For SaleMLS ID #1956019, Ana Warmke TREC #700616, Keller Williams Heritage. LERA MLS
- $470,0004 bd3 ba2.5k sqft1703 HADBURY LN, San Antonio, TX 78248For SaleMLS ID #1965323, R.J. Reyes TREC #550413, Keller Williams Heritage. LERA MLS
- $478,0005 bd4 ba2.9k sqft4 NIKITA DR, San Antonio, TX 78248For SaleMLS ID #2005579, Ryan McDaniel TREC #758274, Keller Williams Heritage. LERA MLS
- $495,0005 bd3 ba2.5k sqft25010 ARROW RDG, San Antonio, TX 78258For SaleMLS ID #1995394, Emily Bailey TREC #739124, San Antonio Portfolio KW RE. LERA MLS
- $525,0004 bd3 ba2.6k sqft303 CANYON VIEW RUN, San Antonio, TX 78258For SaleMLS ID #1964992, Ivan Terrazas TREC #530052, Keller Williams City-View. LERA MLS
