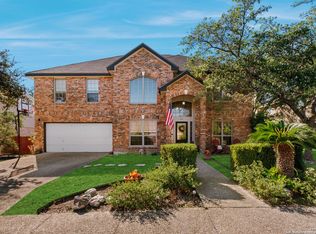
Welcome to 4 Nikita Dr, a spacious 5-bedroom brick home tucked away on a quiet cul-de-sac in a gated San Antonio community. Originally showcased as a model home when the neighborhood was built, this property offers generous room sizes, a functional layout, and a private backyard. Step inside to a dramatic living room with soaring ceiling heights that create an impressive sense of space and natural light. The primary suite is conveniently located downstairs and features a large walk-in closet and an upgraded bath with dual shower heads, floor-to-ceiling tile, and quartz countertops. Upstairs, a massive game room provides plenty of additional space for entertaining, relaxing, or creating a media or recreation area. Tile and carpet flooring flow throughout the home, while gas features include the cooktop, water heater, and HVAC system. One of the neighborhood's unique features is its cul-de-sac-style streets, creating a more tucked-away residential setting. Located within award-winning North East ISD, Huebner Elementary is just a few doors down with a private neighborhood entrance for convenient access. All of this within easy reach of grocery stores, shopping, restaurants, and everyday conveniences.
For sale
$478,000
4 NIKITA DR, San Antonio, TX 78248
5beds
2,986sqft
Single Family Residence
Built in 1997
6,969 Square Feet Lot
$472,000 Zestimate®
$160/sqft
$51/mo HOA
What's special
Private backyardTile and carpet flooringQuartz countertopsLarge walk-in closetGenerous room sizesFunctional layoutFloor-to-ceiling tile
- 24 days
- 424
- 19
Likely to sell faster than
Zillow last checked:
Listing updated:
Listed by:
Ryan McDaniel TREC #758274 (210) 632-2801,
Keller Williams Heritage
Source: LERA MLS,MLS#: 2005579
Facts & features
Interior
Bedrooms & bathrooms
- Bedrooms: 5
- Bathrooms: 4
- Full bathrooms: 3
- 1/2 bathrooms: 1
Primary bedroom
- Features: Walk-In Closet(s), Ceiling Fan(s), Full Bath
- Area: 224
- Dimensions: 14 x 16
Bedroom 2
- Area: 210
- Dimensions: 15 x 14
Bedroom 3
- Area: 165
- Dimensions: 11 x 15
Bedroom 4
- Area: 143
- Dimensions: 13 x 11
Bedroom 5
- Area: 130
- Dimensions: 13 x 10
Primary bathroom
- Features: Shower Only, Double Vanity
- Area: 170
- Dimensions: 17 x 10
Dining room
- Area: 156
- Dimensions: 13 x 12
Family room
- Area: 132
- Dimensions: 12 x 11
Kitchen
- Area: 525
- Dimensions: 25 x 21
Living room
- Area: 288
- Dimensions: 16 x 18
Heating
- Central, Electric
Cooling
- Two Central
Appliances
- Included: Self Cleaning Oven, Range, Gas Cooktop, Disposal, Dishwasher, Gas Water Heater
- Laundry: Main Level, Laundry Room, Washer Hookup, Dryer Connection
Features
- Two Living Area, Separate Dining Room, Eat-in Kitchen, Breakfast Bar, Game Room, Loft, Utility Room Inside, 1st Floor Lvl/No Steps, High Ceilings, Open Floorplan, High Speed Internet, Walk-In Closet(s), Master Downstairs, Ceiling Fan(s), Chandelier
- Flooring: Carpet, Ceramic Tile
- Has basement: No
- Number of fireplaces: 1
- Fireplace features: One, Living Room, Wood Burning
Interior area
- Total interior livable area: 2,986 sqft
Video & virtual tour
Property
Parking
- Total spaces: 2
- Parking features: Two Car Garage, Garage Door Opener
- Garage spaces: 2
Features
- Levels: Two
- Stories: 2
- Pool features: None
Lot
- Size: 6,969 Square Feet
- Features: Cul-De-Sac
Details
- Parcel number: 178570070640
Construction
Type & style
- Home type: SingleFamily
- Property subtype: Single Family Residence
Materials
- Brick
- Foundation: Slab
- Roof: Composition
Condition
- Pre-Owned
- New construction: No
- Year built: 1997
Utilities & green energy
- Water: Water System
- Utilities for property: Cable Available
Community & HOA
Community
- Security: Controlled Access
- Subdivision: Rosewood Gardens
HOA
- Has HOA: Yes
- HOA fee: $154 quarterly
- HOA name: ROSEWOOD GARDENS OWNERS ASSOCIATION
Location
- Region: San Antonio
Financial & listing details
- Price per square foot: $160/sqft
- Tax assessed value: $485,530
- Annual tax amount: $10,744
- Price range: $478K - $478K
- Date on market: 8/4/2026
- Cumulative days on market: 24 days
- Listing terms: Conventional,FHA,VA Loan,Cash
Estimated market value
$472,000
$448,000 - $496,000
$3,549/mo
Price history
| Date | Event | Price |
|---|---|---|
| 8/4/2026 | Listed for sale | $478,000$160/sqft |
Source:  LERA MLS #2005579 Report a problem LERA MLS #2005579 Report a problem | ||
| 3/20/2006 | Sold | -- |
Source: LERA MLS #575084 Report a problem | ||
| 6/29/2004 | Sold | -- |
Source: LERA MLS #486082 Report a problem | ||
Public tax history
| Year | Property taxes | Tax assessment |
|---|---|---|
| 2025 | $8,537 -2.9% | $485,530 +2.2% |
| 2024 | $8,788 +3.5% | $475,280 +5.6% |
| 2023 | $8,488 -12.4% | $450,000 +4% |
| 2022 | $9,690 +8.7% | $432,520 +10% |
| 2021 | $8,912 | $393,200 +8% |
| 2020 | $8,912 +8.3% | $364,016 +10% |
| 2019 | $8,230 | $330,924 +10% |
| 2018 | $8,230 +10.9% | $300,840 +3.5% |
| 2017 | $7,420 +4.9% | $290,740 +5.6% |
| 2016 | $7,073 +16.5% | $275,372 +10% |
| 2015 | $6,072 | $250,338 +10% |
| 2014 | $6,072 | $227,580 +0.5% |
| 2013 | -- | $226,400 -0.4% |
| 2012 | -- | $227,200 -5.1% |
| 2011 | -- | $239,360 -2.8% |
| 2010 | -- | $246,180 -0.1% |
| 2009 | -- | $246,360 -0.6% |
| 2008 | -- | $247,731 +10% |
| 2007 | -- | $225,210 +3.8% |
| 2006 | -- | $216,880 +8.7% |
| 2005 | -- | $199,460 |
| 2004 | -- | -- |
| 2003 | -- | -- |
| 2002 | -- | -- |
| 2001 | -- | -- |
| 2000 | -- | -- |
Find assessor info on the county website
Monthly payment
Est. payment
Payment breakdown
Explore the cost of this home by adjusting the details. Changes won't be saved.Climate risks
Neighborhood: 78248
Nearby schools
Schools provided by the listing agent
- District: North East I.S.D.
Source: LERA MLS. This data may not be complete. We recommend contacting the local school district to confirm school assignments for this home.
Similar homes
- $548,0004 bd2 ba2.3k sqft14907 Dancers Image, San Antonio, TX 78248For Sale

 MLS ID #1997672, Jennifer Wilson TREC #566157, Redefining Home Real Estate Brokerage. LERA MLS
 - $419,0003 bd2 ba1.8k sqft14948 FORWARD PASS, San Antonio, TX 78248For Sale
 MLS ID #2005974, Janeene Edwards TREC #531910, Keller Williams Legacy. LERA MLS
 - $537,5004 bd2 ba2.3k sqft15106 Grayoak Forest, San Antonio, TX 78248For Sale
 MLS ID #1959728, Karen Garrett TREC #583331, Coldwell Banker D'Ann Harper. LERA MLS
 - $510,0004 bd3 ba2.8k sqft1111 Venado Vista, San Antonio, TX 78216For Sale
 MLS ID #1923259, Diana Rosenberger TREC #443758, Trinidad Realty Partners, Inc. LERA MLS
 - $489,4904 bd3 ba2.5k sqft3035 Fall Mist Dr, San Antonio, TX 78247For SaleMLS ID #1996349, Ryan McDaniel TREC #758274, Keller Williams Heritage. LERA MLS
- $485,0004 bd3 ba2.4k sqft24910 Crescent Run, San Antonio, TX 78258For SaleMLS ID #1991289, Ricardo Gonzalez TREC #663626, Keller Williams Heritage. LERA MLS
- $525,0003 bd3 ba2.5k sqft15607 Mission Crst, San Antonio, TX 78232For SaleMLS ID #1995795, Margo Villarreal TREC #648509, Keller Williams Heritage. LERA MLS
- $490,0003 bd3 ba2.9k sqft2430 Rogers Loop, San Antonio, TX 78258For SaleMLS ID #1966982, Kristen Smith TREC #697938, LPT Realty, LLC. LERA MLS
- $459,0004 bd3 ba3.3k sqft3635 EAGLE CANYON DR, San Antonio, TX 78247For SaleMLS ID #2002160, Judith Rodriguez TREC #532493, Keller Williams Legacy. LERA MLS
- $455,0004 bd3 ba2.6k sqft3318 Carnaby Creek Dr, San Antonio, TX 78247For SaleMLS ID #1973117, Michael Acosta TREC #630901, RE/MAX Associates Boerne. LERA MLS
- $499,9004 bd4 ba3k sqft718 Wildgrove Ln, San Antonio, TX 78258For SaleMLS ID #1966372, Bettina Davis TREC #667041, 1st Choice Realty Group. LERA MLS
- $487,5003 bd2 ba2.3k sqft18727 Surreywood, San Antonio, TX 78258For SaleMLS ID #1991632, R.J. Reyes TREC #550413, Keller Williams Heritage. LERA MLS
- $450,0003 bd3 ba2.4k sqft13102 N HUNTERS CIR, San Antonio, TX 78230For SaleMLS ID #1970451, Jeremy Wells TREC #580289, Wellstone Properties. LERA MLS
- $369,0003 bd2 ba2.2k sqft13830 BROOK HOLLOW BLVD, San Antonio, TX 78232For SaleMLS ID #2011343, Diana Martinez TREC #785768, Keller Williams Heritage. LERA MLS
- $565,0004 bd3 ba3.1k sqft1214 Willow Knoll, San Antonio, TX 78258For SaleMLS ID #2003727, Preslie Sovereign TREC #749156, Keller Williams Heritage. LERA MLS
- $425,0005 bd3 ba3.3k sqft3535 Elk Cliff Pass Dr, San Antonio, TX 78247For SaleMLS ID #1964998, Christopher Watters TREC #567369, Watters International Realty. LERA MLS
- $499,0005 bd4 ba3.2k sqft24215 Palo Duro Peak, San Antonio, TX 78255For SaleMLS ID #1994490, Denise Martinez TREC #615711, Coldwell Banker D'Ann Harper, REALTOR. LERA MLS
- $469,9004 bd3 ba2.2k sqft26002 ROCKY PLNS, San Antonio, TX 78260For SaleMLS ID #2003998, Charo King TREC #510492, RE/MAX North-San Antonio. LERA MLS
- $425,0004 bd3 ba2.6k sqft15102 Preston Hollow, San Antonio, TX 78247For SaleMLS ID #1999021, Steven Garza TREC #564531, eXp Realty. LERA MLS
- $420,0004 bd3 ba2.9k sqft16826 Winding Oak Drive, San Antonio, TX 78247For SaleMLS ID #1997572, Pura Esquivel TREC #519229, Texas Edge Realty. LERA MLS
