Step into resort-style living in this beautifully updated two-story contemporary in Northeast San Antonio. Your private backyard oasis features a sparkling pool with a built-in swim-up table, a soothing fountain feature, and multiple shaded umbrella spots around the deck. The cabana includes its own built-in bar, ideal for hosting poolside. Custom stone tile surrounds the entire pool area, making it as practical as it is beautiful for easy, barefoot-friendly walking. Immaculate landscaping in both the front and backyard - kept lush year-round with a full sprinkler system - completes the curb appeal. Inside, soaring ceilings throughout the downstairs set an open, airy tone, with a welcoming entry that flows into a dedicated sitting area and dining space - perfect for entertaining guests from the first hello. The kitchen has been completely reimagined with brand-new quartz countertops, a custom sink, all-new cabinetry, an overhead vent hood, and fresh lighting fixtures that carry through the entire downstairs. Engineered wood floors run throughout the main living areas, adding warmth and a seamless, polished look from room to room. Cozy up by the living room fireplace on cooler evenings, or head upstairs to the oversized loft/game room - a flexible bonus space made for movie nights, a home office, or a kids' hangout. With 4 bedrooms, 3.5 baths, and 2,550 square feet of thoughtfully updated living space, this Fall Mist Dr gem is move-in ready and built for both everyday living and weekend entertaining.
Under contract
$489,990
3035 Fall Mist Dr, San Antonio, TX 78247
4beds
2,550sqft
:
Get pre-qualified$3,512/mo
Single Family Residence
Built in 1995
6,621 Square Feet Lot
$483,000 Zestimate®
$192/sqft
$23/mo HOA
What's special
Private backyard oasisWelcoming entryBrand-new quartz countertopsSoothing fountain featureCurb appealOverhead vent hoodDedicated sitting area
- 25 days |
- 1,396 |
- 178 |
Likely to sell faster than
Zillow last checked:
Listing updated:
Listed by:
Ryan McDaniel TREC #758274 (210) 632-2801,
Keller Williams Heritage
Source: LERA MLS,MLS#: 1996349
Facts & features
Interior
Bedrooms & bathrooms
- Bedrooms: 4
- Bathrooms: 3
- Full bathrooms: 2
- 1/2 bathrooms: 1
Primary bedroom
- Features: Walk-In Closet(s), Multi-Closets, Ceiling Fan(s), Full Bath
- Area: 400
- Dimensions: 20 x 20
Bedroom 2
- Area: 150
- Dimensions: 15 x 10
Bedroom 3
- Area: 180
- Dimensions: 15 x 12
Bedroom 4
- Area: 121
- Dimensions: 11 x 11
Primary bathroom
- Features: Shower Only, Double Vanity
- Area: 272
- Dimensions: 16 x 17
Dining room
- Area: 312
- Dimensions: 12 x 26
Family room
- Area: 304
- Dimensions: 16 x 19
Kitchen
- Area: 228
- Dimensions: 12 x 19
Living room
- Area: 315
- Dimensions: 15 x 21
Heating
- Central, Natural Gas
Cooling
- Central Air
Appliances
- Included: Self Cleaning Oven, Microwave, Range, Gas Cooktop, Disposal, Dishwasher, Gas Water Heater
- Laundry: Main Level, Laundry Room, Washer Hookup, Dryer Connection
Features
- Two Living Area, Separate Dining Room, Eat-in Kitchen, Kitchen Island, Breakfast Bar, Pantry, Game Room, Loft, Utility Room Inside, 1st Floor Lvl/No Steps, High Ceilings, Open Floorplan, High Speed Internet, Walk-In Closet(s), Master Downstairs, Ceiling Fan(s), Chandelier, Solid Counter Tops, Custom Cabinets
- Flooring: Carpet, Ceramic Tile, Marble, Wood, Laminate
- Windows: Double Pane Windows
- Has basement: No
- Attic: Access Only
- Number of fireplaces: 1
- Fireplace features: One, Living Room, Gas Starter, Stone/Rock/Brick
Interior area
- Total interior livable area: 2,550 sqft
Video & virtual tour
Property
Parking
- Total spaces: 2
- Parking features: Two Car Garage, Garage Door Opener
- Garage spaces: 2
Features
- Levels: Two
- Stories: 2
- Exterior features: Sprinkler System
- Has private pool: Yes
- Pool features: In Ground
- Fencing: Privacy
Lot
- Size: 6,621 Square Feet
- Residential vegetation: Mature Trees
Details
- Additional structures: Gazebo
- Parcel number: 171910030320
Construction
Type & style
- Home type: SingleFamily
- Property subtype: Single Family Residence
Materials
- Brick
- Foundation: Slab
- Roof: Composition
Condition
- Pre-Owned
- New construction: No
- Year built: 1995
Utilities & green energy
- Utilities for property: Cable Available, City Garbage service
Community & HOA
Community
- Features: Playground
- Security: Smoke Detector(s), Carbon Monoxide Detector(s)
- Subdivision: Fall Creek
HOA
- Has HOA: Yes
- HOA fee: $140 semi-annually
- HOA name: FALL CREEK HOA
Location
- Region: San Antonio
Financial & listing details
- Price per square foot: $192/sqft
- Tax assessed value: $418,360
- Annual tax amount: $9,221
- Price range: $490K - $490K
- Date on market: 6/30/2026
- Cumulative days on market: 26 days
- Listing terms: Conventional,FHA,VA Loan,Cash,Investors OK
Estimated market value
$483,000
$459,000 - $507,000
$2,979/mo
Price history
| Date | Event | Price |
|---|---|---|
| 7/16/2026 | Contingent | $489,990$192/sqft |
Source:  LERA MLS #1996349 Report a problem LERA MLS #1996349 Report a problem | ||
| 6/30/2026 | Listed for sale | $489,990$192/sqft |
Source: LERA MLS #1996349 Report a problem | ||
Public tax history
| Year | Property taxes | Tax assessment |
|---|---|---|
| 2025 | $7,165 -6% | $418,360 -0.1% |
| 2024 | $7,619 +6.6% | $418,570 +7.5% |
| 2023 | $7,149 -8.6% | $389,414 +10% |
| 2022 | $7,820 +103.3% | $354,013 +10% |
| 2021 | $3,846 | $321,830 +3% |
| 2020 | $3,846 -47.4% | $312,570 +5.7% |
| 2019 | $7,318 | $295,770 +1.6% |
| 2018 | $7,318 +3.3% | $291,240 +4.7% |
| 2017 | $7,085 +7% | $278,180 +7.6% |
| 2016 | $6,618 +13.5% | $258,490 -0.4% |
| 2015 | $5,833 | $259,650 +23% |
| 2014 | $5,833 | $211,050 +2.2% |
| 2013 | -- | $206,540 +0.9% |
| 2012 | -- | $204,780 -0.9% |
| 2011 | -- | $206,700 -0.9% |
| 2010 | -- | $208,600 -0.9% |
| 2009 | -- | $210,520 +0.8% |
| 2008 | -- | $208,940 +2.4% |
| 2007 | -- | $204,010 +8.9% |
| 2006 | -- | $187,260 +1% |
| 2005 | -- | $185,380 |
| 2004 | -- | -- |
| 2003 | -- | -- |
| 2002 | -- | -- |
| 2001 | -- | -- |
| 2000 | -- | -- |
Find assessor info on the county website
Monthly payment
Est. payment
Payment breakdown
Explore the cost of this home by adjusting the details. Changes won't be saved.Climate risks
Neighborhood: Fall Creek
Nearby schools
GreatSchools rating
- 8/10Redland Oaks Elementary SchoolGrades: PK-5Distance: 0.7 mi
- 5/10Driscoll Middle SchoolGrades: 6-8Distance: 0.9 mi
- 4/10MacArthur High SchoolGrades: 9-12Distance: 3.7 mi
Schools provided by the listing agent
- District: North East I.S.D.
Source: LERA MLS. This data may not be complete. We recommend contacting the local school district to confirm school assignments for this home.
- $--3 bd2 ba1.4k sqft3039 Fall Mist Dr, San Antonio, TX 78247Sold
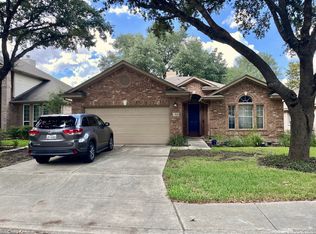
- $409,1004 bd3 ba2.8k sqft3031 Fall Mist Dr, San Antonio, TX 78247Off Market
- $377,8004 bd2 ba2.2k sqft3043 Fall Mist Dr, San Antonio, TX 78247Off Market
- $2,2003 bd3 ba2.1k sqft3027 Fall Mist Dr, San Antonio, TX 78247For Rent

- $330,4003 bd2 ba1.7k sqft3030 Fall Way Dr, San Antonio, TX 78247Off Market
- $434,2004 bd3 ba2.5k sqft3034 Fall Way Dr, San Antonio, TX 78247Off Market
- $371,6004 bd2 ba2.1k sqft3026 Fall Way Dr, San Antonio, TX 78247Off Market
- $382,6004 bd2 ba2.6k sqft3047 Fall Mist Dr, San Antonio, TX 78247Off Market
A local agent can set up tours, give advice and negotiate with sellers.
A local lender can help you make sure your offer is ready when you are.
Similar homes
- $469,0004 bd3 ba3.3k sqft3635 EAGLE CANYON DR, San Antonio, TX 78247For Sale

 MLS ID #2002160, Judith Rodriguez TREC #532493, Keller Williams Legacy. LERA MLS
 - $463,0004 bd3 ba2.6k sqft3318 Carnaby Creek Dr, San Antonio, TX 78247For Sale
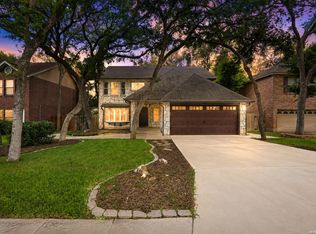 MLS ID #1973117, Michael Acosta TREC #630901, RE/MAX Associates Boerne. LERA MLS
 - $489,0004 bd4 ba2.5k sqft16406 Rough Oak St, San Antonio, TX 78232For Sale
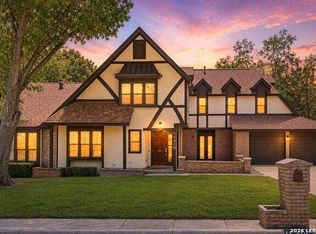 NextHome
 - $485,0004 bd3 ba3.2k sqft17319 Sapphire Rim, San Antonio, TX 78232For Sale
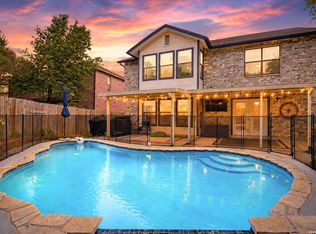 MLS ID #1997757, Eric Wiegel TREC #714687, Real Broker, LLC. LERA MLS
 - $479,0004 bd3 ba2.7k sqft15010 Oak Briar, San Antonio, TX 78232For SaleMLS ID #1991201, Kathy Ripps TREC #511905, Kuper Sotheby's Int'l Realty. LERA MLS
- $480,0004 bd3 ba2.3k sqft3 Greens Whisper, San Antonio, TX 78216For SaleMLS ID #1994923, Jason Mazzurana TREC #501384, Affinity Real Estate Brokerage. LERA MLS
- $515,0004 bd3 ba2.9k sqft17407 Oak Canyon, San Antonio, TX 78248For SaleMLS ID #1973539, Lisa Vaughn TREC #721726, Coldwell Banker D'Ann Harper. LERA MLS
- $525,0004 bd4 ba2.9k sqft1102 Country Pike, San Antonio, TX 78216For SaleMLS ID #1955582, Susan Looger TREC #789742, Keller Williams Heritage. LERA MLS
- $725,0004 bd3 ba3k sqft2923 SCATTERED OAKS ST, San Antonio, TX 78232For SaleMLS ID #1991552, Lisa Cannon TREC #594454, Keller Williams Legacy. LERA MLS
- $550,0004 bd3 ba2.7k sqft13506 Chamber Oaks, San Antonio, TX 78231For SaleMLS ID #2001517, Amanda Alingod TREC #718833, San Antonio Portfolio KW RE. LERA MLS
- $470,0004 bd3 ba2.9k sqft23503 WOODLAWN RDG, San Antonio, TX 78259For SaleMLS ID #1991383, Adriana Rodriguez TREC #703275, Keller Williams City-View. LERA MLS
- $548,0004 bd2 ba2.3k sqft14907 Dancers Image, San Antonio, TX 78248For SaleMLS ID #1997672, Jennifer Wilson TREC #566157, Redefining Home Real Estate Brokerage. LERA MLS
- $455,0004 bd3 ba2.6k sqft815 Stoneway Dr, San Antonio, TX 78258For SaleMLS ID #1994696, Michael Gillispie TREC #710459, Kuper Sotheby's Int'l Realty. LERA MLS
- $420,0003 bd3 ba2.6k sqft2210 CARDIGAN HL, San Antonio, TX 78232For SaleMLS ID #1991448, Joel Garza TREC #612514, Texas Edge Realty. LERA MLS
- $525,0004 bd3 ba2.5k sqft257 DEER CROSS LN, San Antonio, TX 78260For SaleMLS ID #1995062, Anthony Boelens TREC #658082, JPAR San Antonio. LERA MLS
- $515,0003 bd3 ba2.2k sqft13402 VISTA DEL REY, San Antonio, TX 78216For SaleMLS ID #1973622, Shana Kounse TREC #635872, Keller Williams Heritage. LERA MLS
- $515,0005 bd3 ba2.5k sqft25010 ARROW RDG, San Antonio, TX 78258For SaleMLS ID #1995394, Emily Bailey TREC #739124, San Antonio Portfolio KW RE. LERA MLS
- $499,9903 bd3 ba2.5k sqft416 TURTLE HL, San Antonio, TX 78260For SaleMLS ID #1999368, Dayton Schrader TREC #312921, eXp Realty. LERA MLS
- $465,0003 bd3 ba2.4k sqft13102 N HUNTERS CIR, San Antonio, TX 78230For SaleMLS ID #1970451, Jeremy Wells TREC #580289, Wellstone Properties. LERA MLS
- $442,0003 bd2 ba1.9k sqft3627 CYPRESS CPE, San Antonio, TX 78259For SaleMLS ID #1992038, Terry Todd TREC #650085, Full Spectrum Realty. LERA MLS
