Welcome to this exceptional home nestled in a small gated community known for its larger homesites & mature surroundings. Situated on a beautifully landscaped 0.84-acre lot, this property offers a circular driveway and impressive double-door entry that creates a warm welcome into the home. Inside, you'll find an oversized eat-in kitchen designed for both everyday living and entertaining, featuring abundant cabinetry & storage, leathered granite countertops, a six-burner gas cooktop, double ovens, and plenty of natural light. Beautiful hand-scraped wood floors flow throughout the main living areas, including the spacious family room with a wall of windows and plantation shutters that add timeless elegance throughout the home. The dining area seamlessly connects to the living room and kitchen creating an inviting atmosphere of easy flow for gatherings. There is a private guest suite on the main level, while three additional bedrooms are located upstairs. The owner's retreat offers two walk-in closets, a cozy reading nook, and a spacious ensuite bath with dual vanities. The secondary bedrooms share a Jack-and-Jill bathroom, with each side featuring its own vanity and commode for added convenience.Step outside and enjoy your own private retreat with an expansive deck, pool and large side yard, covered patio and mature trees that provide the perfect setting for entertaining or relaxing outdoors. This neighborhood is a rare find and is conveniently located with easy access to Loop 1604 and Highway 281, NEISD school district, this home offers both privacy and easy accessibility to nearby grocery stores, restaurants and entertainment.
For sale
$725,000
2923 SCATTERED OAKS ST, San Antonio, TX 78232
4beds
3,081sqft
:
Get pre-qualified$5,230/mo
Single Family Residence
Built in 1987
0.84 Acres Lot
$-- Zestimate®
$235/sqft
$67/mo HOA
What's special
Large side yardBeautiful hand-scraped wood floorsLeathered granite countertopsPlenty of natural lightCovered patioCozy reading nookMature surroundings
- 54 days |
- 548 |
- 35 |
Zillow last checked:
Listing updated:
Listed by:
Lisa Cannon TREC #594454 (210) 884-9515,
Keller Williams Legacy
Source: LERA MLS,MLS#: 1991552
Facts & features
Interior
Bedrooms & bathrooms
- Bedrooms: 4
- Bathrooms: 3
- Full bathrooms: 3
Primary bedroom
- Features: Outside Access, Walk-In Closet(s), Multi-Closets, Ceiling Fan(s), Full Bath
- Level: Upper
- Area: 280
- Dimensions: 20 x 14
Bedroom 2
- Area: 196
- Dimensions: 14 x 14
Bedroom 3
- Area: 208
- Dimensions: 16 x 13
Bedroom 4
- Area: 156
- Dimensions: 12 x 13
Primary bathroom
- Features: Tub/Shower Combo, Double Vanity
- Area: 100
- Dimensions: 10 x 10
Dining room
- Area: 196
- Dimensions: 14 x 14
Kitchen
- Area: 483
- Dimensions: 23 x 21
Living room
- Area: 667
- Dimensions: 23 x 29
Heating
- Central, 2 Units, Electric, Natural Gas
Cooling
- Ceiling Fan(s), Two Central
Appliances
- Included: Cooktop, Built-In Oven, Gas Cooktop, Disposal, Dishwasher, Water Softener Owned, Plumb for Water Softener, Double Oven
- Laundry: Laundry Room, Washer Hookup, Dryer Connection
Features
- One Living Area, Separate Dining Room, Eat-in Kitchen, Two Eating Areas, Kitchen Island, Utility Room Inside, Open Floorplan, High Speed Internet, Walk-In Closet(s), Ceiling Fan(s), Chandelier, Solid Counter Tops
- Flooring: Carpet, Ceramic Tile, Wood
- Windows: Window Coverings
- Has basement: No
- Number of fireplaces: 1
- Fireplace features: One, Living Room
Interior area
- Total interior livable area: 3,081 sqft
Video & virtual tour
Property
Parking
- Total spaces: 3
- Parking features: Three Car Garage, Circular Driveway
- Garage spaces: 3
- Has uncovered spaces: Yes
Features
- Levels: Two
- Stories: 2
- Patio & porch: Covered, Deck
- Exterior features: Sprinkler System, Rain Gutters
- Has private pool: Yes
- Pool features: In Ground
- Has spa: Yes
- Spa features: Bath
- Fencing: Privacy,Partial
Lot
- Size: 0.84 Acres
- Features: Cul-De-Sac, 1/2-1 Acre
- Residential vegetation: Mature Trees, Mature Trees (ext feat)
Details
- Parcel number: 166970000131
Construction
Type & style
- Home type: SingleFamily
- Property subtype: Single Family Residence
Materials
- Brick, Stucco
- Foundation: Slab
- Roof: Metal
Condition
- Pre-Owned
- New construction: No
- Year built: 1987
Details
- Builder name: UNKN
Utilities & green energy
- Utilities for property: Cable Available
Community & HOA
Community
- Security: Controlled Access
- Subdivision: Scattered Oaks
HOA
- Has HOA: Yes
- HOA fee: $800 annually
- HOA name: SCATTERED OAKS
Location
- Region: San Antonio
Financial & listing details
- Price per square foot: $235/sqft
- Annual tax amount: $9,273
- Price range: $725K - $725K
- Date on market: 6/12/2026
- Cumulative days on market: 705 days
- Listing terms: Conventional,FHA,VA Loan,Cash
- Road surface type: Paved
Estimated market value
Not available
Estimated sales range
Not available
Not available
Price history
| Date | Event | Price |
|---|---|---|
| 6/12/2026 | Listed for sale | $725,000-6.5%$235/sqft |
Source:  LERA MLS #1991552 Report a problem LERA MLS #1991552 Report a problem | ||
| 5/27/2026 | Listing removed | $775,000$252/sqft |
Source: LERA MLS #1853707 Report a problem | ||
| 11/15/2025 | Listed for sale | $775,000$252/sqft |
Source: LERA MLS #1853707 Report a problem | ||
| 11/11/2025 | Contingent | $775,000$252/sqft |
Source: LERA MLS #1853707 Report a problem | ||
| 7/1/2025 | Listed for sale | $775,000$252/sqft |
Source: LERA MLS #1853707 Report a problem | ||
| 6/26/2025 | Contingent | $775,000$252/sqft |
Source: LERA MLS #1853707 Report a problem | ||
| 6/10/2025 | Price change | $775,000-3%$252/sqft |
Source: LERA MLS #1853707 Report a problem | ||
| 3/28/2025 | Listed for sale | $799,000-8.1%$259/sqft |
Source: LERA MLS #1853707 Report a problem | ||
| 11/12/2024 | Listing removed | $869,000$282/sqft |
Source: LERA MLS #1780623 Report a problem | ||
| 11/1/2024 | Listed for sale | $869,000$282/sqft |
Source: LERA MLS #1780623 Report a problem | ||
| 9/21/2024 | Listing removed | $869,000$282/sqft |
Source: LERA MLS #1780623 Report a problem | ||
| 8/12/2024 | Price change | $869,000-3.3%$282/sqft |
Source: LERA MLS #1780623 Report a problem | ||
| 6/3/2024 | Listed for sale | $899,000$292/sqft |
Source: LERA MLS #1780623 Report a problem | ||
| 4/4/2006 | Sold | -- |
Source: LERA MLS #577041 Report a problem | ||
Public tax history
Tax history is unavailable.
Monthly payment
Est. payment
Payment breakdown
Explore the cost of this home by adjusting the details. Changes won't be saved.Climate risks
Neighborhood: Scattered Oaks
Nearby schools
GreatSchools rating
- 6/10Thousand Oaks Elementary SchoolGrades: PK-5Distance: 0.4 mi
- 7/10Bradley Middle SchoolGrades: 6-8Distance: 1.7 mi
- 4/10MacArthur High SchoolGrades: 9-12Distance: 4 mi
Schools provided by the listing agent
- Elementary: Thousand Oaks
- Middle: Bradley
- High: Macarthur
- District: North East I.S.D.
Source: LERA MLS. This data may not be complete. We recommend contacting the local school district to confirm school assignments for this home.
- $759,6004 bd3 ba3k sqft2923 Scattered Oaks St, San Antonio, TX 78232Off Market
- $392,4004 bd3 ba2.3k sqft3018 Hanging Ledge, San Antonio, TX 78232Off Market
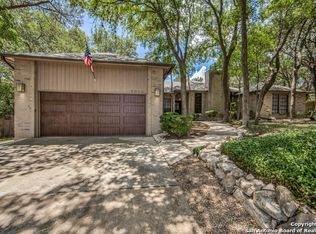
- $456,5003 bd2 ba2.1k sqft3019 Hanging Ledge, San Antonio, TX 78232Off Market
- $337,3003 bd2 ba1.8k sqft3014 Hanging Ledge, San Antonio, TX 78232Off Market
- $466,6004 bd3 ba2.9k sqft2647 Spring Cyn, San Antonio, TX 78232Off Market
- $798,4005 bd5 ba4.1k sqft16003 Sierra Encino, San Antonio, TX 78232Off Market
- $623,3004 bd3 ba3.2k sqft16007 Sierra Encino, San Antonio, TX 78232Off Market
- $377,6004 bd3 ba2k sqft3015 Hanging Ledge, San Antonio, TX 78232Off Market
A local agent can set up tours, give advice and negotiate with sellers.
Similar homes
- $619,0005 bd4 ba3k sqft15906 MISSION RDG, San Antonio, TX 78232For Sale
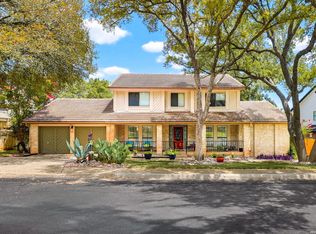
 MLS ID #2005541, John Barrera TREC #466160, Keller Williams Heritage. LERA MLS
 - $529,9004 bd4 ba3.1k sqft13007 Rambling Oak, San Antonio, TX 78232For Sale
 MLS ID #2005059, Lorena Pena Henderson TREC #493562, RE/MAX Associates. LERA MLS
 - $715,0004 bd4 ba2.6k sqft125 Kendall Ridge, Boerne, TX 78015For Sale
 MLS ID #2005841, Tamara Strait TREC #662345, San Antonio Portfolio KW RE. LERA MLS
 - $749,9003 bd3 ba2.8k sqft703 Lost Star, San Antonio, TX 78258For Sale
 MLS ID #1993460, Tiffany Stevens TREC #544138, Real Broker, LLC. LERA MLS
 - $849,0004 bd4 ba3.6k sqft22223 Roan Frst, San Antonio, TX 78259For SaleMLS ID #1992279, Lindsay Erhardt TREC #679893, SERHANT.. LERA MLS
- $449,0005 bd3 ba2.7k sqft15910 LOFTY HTS, San Antonio, TX 78232For SaleMLS ID #2002867, Jeffrey Everett TREC #635156, BHHS Don Johnson Realtors - SA. LERA MLS
- $849,9004 bd4 ba3.6k sqft3230 Roan Way, San Antonio, TX 78259For SaleMLS ID #2001691, Amy Carter TREC #510597, Carter Fine Homes. LERA MLS
- $645,0004 bd3 ba2.9k sqft415 Woodway Forest Dr, San Antonio, TX 78216For SaleMLS ID #1968614, Preslie Sovereign TREC #749156, Keller Williams Heritage. LERA MLS
- $945,0004 bd3 ba2.4k sqft106 Canyon Creek Dr, Hollywood Park, TX 78232For SaleMLS ID #2002084, Shana Kounse TREC #635872, Keller Williams Heritage. LERA MLS
- $489,9904 bd3 ba2.5k sqft3035 Fall Mist Dr, San Antonio, TX 78247For SaleMLS ID #1996349, Ryan McDaniel TREC #758274, Keller Williams Heritage. LERA MLS
- $685,0004 bd3 ba2.5k sqft131 LARCHMONT DR, San Antonio, TX 78209For SaleMLS ID #1991117, Anthony Boelens TREC #658082, JPAR San Antonio. LERA MLS
- $780,0004 bd5 ba3.8k sqft31 Royal Waters Dr, San Antonio, TX 78248For SaleMLS ID #1959482, Jennifer Wilson TREC #566157, Redefining Home Real Estate Brokerage. LERA MLS
- $739,0004 bd4 ba2.8k sqft2126 E Lawndale Dr., San Antonio, TX 78209For SaleMLS ID #1944489, Kerri Hoermann TREC #518587, Kerri Real Estate LLC. LERA MLS
- $495,0004 bd3 ba3.6k sqft16426 Hillview Pass Dr, San Antonio, TX 78247For SaleMLS ID #1997804, Sandra Rangel TREC #579513, Real Broker, LLC. LERA MLS
- $739,0004 bd4 ba3.1k sqft14806 Circle J Trl, Helotes, TX 78023For SaleMLS ID #1991445, Yuejuan Qin TREC #708404, Millennia Realty. LERA MLS
- $875,0004 bd3 ba3.2k sqft27 Trophy Ridge, San Antonio, TX 78258For SaleMLS ID #1990791, Preslie Sovereign TREC #749156, Keller Williams Heritage. LERA MLS
- $799,9006 bd3 ba3.8k sqft314 Wood Shadow St, San Antonio, TX 78216For SaleMLS ID #1996943, Heather Knox TREC #772118, eXp Realty. LERA MLS
- $849,9994 bd3 ba3.2k sqft37 Rogers Wood, San Antonio, TX 78248For SaleMLS ID #1991990, John Barton TREC #837260, Epique Realty LLC. LERA MLS
- $799,9006 bd4 ba3.7k sqft13102 Hunters Ledge, San Antonio, TX 78230For SaleMLS ID #1995860, Heather Hart TREC #539335, JPAR San Antonio. LERA MLS
- $865,0004 bd4 ba2.9k sqft22819 Central Pr, San Antonio, TX 78255For SaleMLS ID #2003161, Jennifer Link TREC #746026, Coldwell Banker D'Ann Harper. LERA MLS
