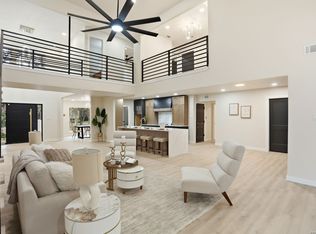
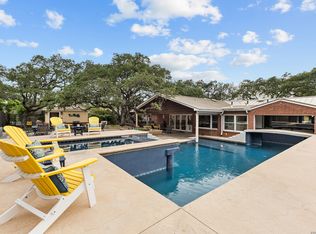
OPEN HOUSE SATURDAY JULY 25TH 2-4P. Completely remodeled 6-bedroom, 3-bathroom home offering 3,864 sq ft on a 0.31-acre lot in the established Woodlands of Camino Real neighborhood in San Antonio. Five bedrooms upstairs, with 2 secondary bedrooms featuring direct balcony access, adding natural light and a functional outdoor retreat to each room. A sixth bedroom on the main level functions as a private office or guest room, offering flexibility for remote work or guest accommodations. The main level includes a Florida/sun room that extends the living space and overlooks the backyard, ideal for relaxing or casual entertaining. The 2-car garage and generous interior layout provide practical functionality alongside the home's updated finishes. Outside, the private backyard features a sparkling pool and expansive yard space, offering room for outdoor entertaining with excellent privacy. Conveniently located in an established San Antonio community with easy access to major highways, shopping, dining, entertainment and the San Antonio Airport. With no HOA and short-term rental potential, this property is an excellent opportunity for investors or buyers looking for flexibility and income potential in addition to a stunning primary residence.
For sale
Price cut: $25.1K (7/22)
$799,900
314 Wood Shadow St, San Antonio, TX 78216
6beds
3,864sqft
:
Get pre-qualified$5,697/mo
Single Family Residence
Built in 1979
0.31 Acres Lot
$768,200 Zestimate®
$207/sqft
$-- HOA
What's special
Sparkling poolExcellent privacyUpdated finishesExpansive yard spaceFunctional outdoor retreatNatural lightGenerous interior layout
- 35 days |
- 2,056 |
- 180 |
Zillow last checked:
Listing updated:
Listed by:
Heather Knox TREC #772118 (951) 533-6926,
eXp Realty
Source: LERA MLS,MLS#: 1996943
Facts & features
Interior
Bedrooms & bathrooms
- Bedrooms: 6
- Bathrooms: 3
- Full bathrooms: 3
Primary bedroom
- Features: Walk-In Closet(s), Ceiling Fan(s), Full Bath
- Level: Upper
- Area: 480
- Dimensions: 30 x 16
Bedroom 2
- Area: 165
- Dimensions: 11 x 15
Bedroom 3
- Area: 168
- Dimensions: 14 x 12
Bedroom 4
- Area: 132
- Dimensions: 11 x 12
Bedroom 5
- Area: 140
- Dimensions: 14 x 10
Primary bathroom
- Features: Tub/Shower Separate, Double Vanity
- Area: 117
- Dimensions: 13 x 9
Dining room
- Area: 224
- Dimensions: 14 x 16
Kitchen
- Area: 130
- Dimensions: 10 x 13
Living room
- Area: 380
- Dimensions: 19 x 20
Heating
- Central, Natural Gas
Cooling
- Two Central, Whole House Fan
Appliances
- Included: Cooktop, Built-In Oven, Microwave, Range, Refrigerator, Disposal, Dishwasher, Plumbed For Ice Maker, Gas Water Heater
- Laundry: Upper Level, Washer Hookup, Dryer Connection
Features
- One Living Area, Separate Dining Room, Eat-in Kitchen, Kitchen Island, Pantry, Study/Library, Florida Room, Utility Room Inside, Walk-In Closet(s), Ceiling Fan(s), Chandelier, Wet Bar, Solid Counter Tops, Custom Cabinets
- Flooring: Carpet, Ceramic Tile
- Has basement: No
- Attic: Access Only
- Number of fireplaces: 1
- Fireplace features: One
Interior area
- Total interior livable area: 3,864 sqft
Video & virtual tour
Property
Parking
- Total spaces: 2
- Parking features: Two Car Garage, Garage Faces Side, Garage Door Opener
- Garage spaces: 2
Features
- Levels: Two
- Stories: 2
- Patio & porch: Deck, Glass Enclosed
- Exterior features: Rain Gutters
- Has private pool: Yes
- Pool features: In Ground, Diving Board, Pool Sweep
- Fencing: Privacy
Lot
- Size: 0.31 Acres
Details
- Parcel number: 170510050050
Construction
Type & style
- Home type: SingleFamily
- Property subtype: Single Family Residence
Materials
- Stone, Stucco
- Foundation: Slab
- Roof: Composition
Condition
- Pre-Owned
- New construction: No
- Year built: 1979
Utilities & green energy
- Sewer: Sewer System
- Water: Water System
- Utilities for property: Cable Available, City Garbage service
Community & HOA
Community
- Features: Tennis Court(s), Playground
- Security: Smoke Detector(s)
- Subdivision: Woodlands Of Camino
Location
- Region: San Antonio
Financial & listing details
- Price per square foot: $207/sqft
- Tax assessed value: $561,480
- Annual tax amount: $12,731
- Price range: $799.9K - $799.9K
- Date on market: 7/2/2026
- Cumulative days on market: 35 days
- Listing terms: Conventional,FHA,VA Loan,Cash
Estimated market value
$768,200
$730,000 - $807,000
$4,278/mo
Price history
| Date | Event | Price |
|---|---|---|
| 7/22/2026 | Price change | $799,900-3%$207/sqft |
Source:  LERA MLS #1996943 Report a problem LERA MLS #1996943 Report a problem | ||
| 7/2/2026 | Listed for sale | $825,000+65.5%$214/sqft |
Source: LERA MLS #1996943 Report a problem | ||
| 3/1/2022 | Sold | -- |
Source: LERA MLS #1576984 Report a problem | ||
| 1/27/2022 | Pending sale | $498,500$129/sqft |
Source: LERA MLS #1576984 Report a problem | ||
| 1/13/2022 | Contingent | $498,500$129/sqft |
Source: LERA MLS #1576984 Report a problem | ||
| 1/3/2022 | Listed for sale | $498,500$129/sqft |
Source: LERA MLS #1576984 Report a problem | ||
| 12/27/2021 | Contingent | $498,500$129/sqft |
Source: LERA MLS #1576984 Report a problem | ||
| 12/16/2021 | Listed for sale | $498,500$129/sqft |
Source: LERA MLS #1576984 Report a problem | ||
Public tax history
| Year | Property taxes | Tax assessment |
|---|---|---|
| 2025 | $10,088 +1.6% | $561,480 +5.2% |
| 2024 | $9,930 | $533,500 +5.4% |
| 2023 | -- | $506,000 -5.3% |
| 2022 | -- | $534,580 +31.3% |
| 2021 | $3,025 | $407,150 +4.9% |
| 2020 | $3,025 -18.7% | $388,210 +5.5% |
| 2019 | $3,721 | $367,949 +10% |
| 2018 | $3,721 +4.6% | $334,499 +10% |
| 2017 | $3,557 +1.8% | $304,090 +7.8% |
| 2016 | $3,492 +0.1% | $282,148 +10% |
| 2015 | $3,490 | $256,498 +10% |
| 2014 | $3,490 | $233,180 +6.3% |
| 2013 | -- | $219,320 +1.1% |
| 2012 | -- | $217,040 -2.1% |
| 2011 | -- | $221,670 -2.1% |
| 2010 | -- | $226,460 +5.5% |
| 2009 | -- | $214,590 -2.1% |
| 2008 | -- | $219,176 +4% |
| 2007 | -- | $210,810 +8.1% |
| 2006 | -- | $194,970 +17.5% |
| 2005 | -- | $165,890 |
| 2004 | -- | -- |
| 2003 | -- | -- |
| 2002 | -- | -- |
| 2001 | -- | -- |
| 2000 | -- | -- |
Find assessor info on the county website
Monthly payment
Est. payment
Payment breakdown
Explore the cost of this home by adjusting the details. Changes won't be saved.Climate risks
Neighborhood: Woodlands of Camino Real
Nearby schools
GreatSchools rating
- 8/10Harmony Hills Elementary SchoolGrades: PK-5Distance: 2.1 mi
- 4/10Eisenhower Middle SchoolGrades: 6-8Distance: 2.1 mi
- 5/10Churchill High SchoolGrades: 9-12Distance: 1.7 mi
Schools provided by the listing agent
- Elementary: Harmony Hills
- Middle: Eisenhower
- High: Churchill
- District: North East I.S.D.
Source: LERA MLS. This data may not be complete. We recommend contacting the local school district to confirm school assignments for this home.
- $584,0004 bd2 ba2.6k sqft310 Wood Shadow St, San Antonio, TX 78216Off Market
- $523,1004 bd2 ba2.5k sqft318 Wood Shadow St, San Antonio, TX 78216Off Market
- $634,0003 bd2 ba2.7k sqft319 Country Wood Dr, San Antonio, TX 78216Off Market

- $558,6004 bd2 ba3k sqft315 Country Wood Dr, San Antonio, TX 78216Off Market
- $651,9004 bd3 ba2.8k sqft323 Country Wood Dr, San Antonio, TX 78216Off Market
- $607,9004 bd3 ba3.5k sqft334 Twisted Wood Dr, San Antonio, TX 78216Off Market
- $692,9005 bd3 ba3.5k sqft311 Wood Shadow St, San Antonio, TX 78216Off Market
- $558,6004 bd2 ba2.8k sqft306 Wood Shadow St, San Antonio, TX 78216Off Market
A local agent can set up tours, give advice and negotiate with sellers.
A local lender can help you make sure your offer is ready when you are.
Similar homes
- $839,9005 bd4 ba3.3k sqft13707 Bluffmont, San Antonio, TX 78216For Sale
 MLS ID #1943032, Analisa Gutierrez TREC #731759, Real Broker, LLC. LERA MLS
 - $799,9006 bd4 ba3.7k sqft13102 Hunters Ledge, San Antonio, TX 78230For Sale
 MLS ID #1995860, Heather Hart TREC #539335, JPAR San Antonio. LERA MLS
 - $1,150,0004 bd4 ba4.7k sqft14007 BLUFF PARK DR, San Antonio, TX 78216For Sale
 MLS ID #1997290, Mary Grilliette TREC #630277, Phyllis Browning Company. LERA MLS
 - $820,0004 bd3 ba2.9k sqft344 Prinz Dr, San Antonio, TX 78213For Sale
 MLS ID #1968918, Gabriel Barrera TREC #495261, All City San Antonio Registered Series. LERA MLS
 - $748,0005 bd5 ba3.5k sqft19111 NATURE OAKS, San Antonio, TX 78258For SaleMLS ID #1918876, Celina Lopez TREC #711706, United Realty Group of Texas, LLC. LERA MLS
- $525,0004 bd4 ba2.9k sqft1102 Country Pike, San Antonio, TX 78216For SaleMLS ID #1955582, Susan Looger TREC #789742, Keller Williams Heritage. LERA MLS
- $849,9994 bd3 ba3.2k sqft37 Rogers Wood, San Antonio, TX 78248For SaleMLS ID #1991990, John Barton TREC #837260, Epique Realty LLC. LERA MLS
- $418,0003 bd2 ba2k sqft834 Firefly, San Antonio, TX 78216For SaleMLS ID #2003902, Lisa Vaughn TREC #721726, Coldwell Banker D'Ann Harper. LERA MLS
- $849,9505 bd4 ba4.1k sqft2911 Spider Lily, San Antonio, TX 78258For SaleMLS ID #1999676, Judith Rodriguez TREC #532493, Keller Williams Legacy. LERA MLS
- $725,0004 bd3 ba3k sqft2923 SCATTERED OAKS ST, San Antonio, TX 78232For SaleMLS ID #1991552, Lisa Cannon TREC #594454, Keller Williams Legacy. LERA MLS
- $759,9004 bd3 ba2.8k sqft109 HONEY BEE LN, Shavano Park, TX 78231For SaleMLS ID #1999432, Brayson Verzella TREC #538286, Real Broker, LLC. LERA MLS
- $515,0003 bd3 ba2.2k sqft13402 VISTA DEL REY, San Antonio, TX 78216For SaleMLS ID #1973622, Shana Kounse TREC #635872, Keller Williams Heritage. LERA MLS
- $749,9003 bd3 ba2.8k sqft703 Lost Star, San Antonio, TX 78258For SaleMLS ID #1993460, Tiffany Stevens TREC #544138, Real Broker, LLC. LERA MLS
- $449,0005 bd3 ba2.7k sqft15910 LOFTY HTS, San Antonio, TX 78232For SaleMLS ID #2002867, Jeffrey Everett TREC #635156, BHHS Don Johnson Realtors - SA. LERA MLS
- $450,0004 bd3 ba2.8k sqft214 SHADYWOOD LN, San Antonio, TX 78216For SaleMLS ID #2004396, Stephanie Jewett TREC #614017, Phyllis Browning Company. LERA MLS
- $849,0004 bd4 ba2.2k sqft100 FLEETWOOD DR, Hollywood Park, TX 78232For SaleMLS ID #1991036, Michael Wood TREC #582936, Keller Williams Heritage. LERA MLS
- $875,0004 bd3 ba3.2k sqft27 Trophy Ridge, San Antonio, TX 78258For SaleMLS ID #1990791, Preslie Sovereign TREC #749156, Keller Williams Heritage. LERA MLS
- $529,9004 bd4 ba3.1k sqft13007 Rambling Oak, San Antonio, TX 78232For SaleMLS ID #2005059, Lorena Pena Henderson TREC #493562, RE/MAX Associates. LERA MLS
- $799,9994 bd3 ba3.2k sqft212 Wentworth, Spring Branch, TX 78070For SaleMLS ID #2003635, Eddie Quintero TREC #713884, Century 21 Scott Myers, REALTORS. LERA MLS
- $489,0004 bd3 ba2.7k sqft13707 Oak Cabin, San Antonio, TX 78232For SaleMLS ID #2005190, Jody Carrillo TREC #787480, LPT Realty, LLC. LERA MLS
