Gracefully set on a picturesque 0.74-acre lot along one of Shavano Park's most tranquil streets, this exceptional Spanish-inspired ranch seamlessly blends timeless architecture with refined modern living. Surrounded by mature trees and professionally curated landscaping, the property offers an extraordinary sense of privacy and a serene, park-like setting. Thoughtfully renovated throughout, the residence features 4 bedrooms and 3 beautifully appointed bathrooms, with sophisticated finishes and impeccable attention to detail. The designer kitchen serves as the heart of the home, showcasing elegant quartz countertops, a custom marble backsplash, premium finishes, and generous space for gathering and entertaining. The luxurious primary suite offers a spa-inspired bath designed as a private retreat. Extensive recent improvements-including new energy-efficient windows, fresh interior paint, a new irrigation system, lush sod, and enhanced landscaping-provide the perfect balance of beauty, comfort, and peace of mind. Created for effortless entertaining and everyday living, the home's multiple living areas flow seamlessly to two expansive porches, inviting indoor-outdoor living amid the beauty of the surrounding landscape. Whether hosting elegant gatherings or enjoying quiet mornings beneath the shade of mature oaks, every space has been thoughtfully designed to embrace the home's exceptional setting. Rarely does a property combine architectural character, meticulous updates, and nearly three-quarters of an acre in one of San Antonio's most coveted communities. This is a timeless Shavano Park residence offering an unparalleled lifestyle.
Under contract
Price cut: $15.1K (8/6)
$759,900
109 HONEY BEE LN, Shavano Park, TX 78231
4beds
2,842sqft
Single Family Residence
Built in 1970
0.74 Acres Lot
$737,200 Zestimate®
$267/sqft
$-- HOA
What's special
Spanish-inspired ranchSophisticated finishesPremium finishesFresh interior paintInviting indoor-outdoor livingEnhanced landscapingElegant quartz countertops
- 38 days |
- 2,085 |
- 122 |
Likely to sell faster than
Zillow last checked:
Listing updated:
Listed by:
Brayson Verzella TREC #538286 (210) 920-9009,
Real Broker, LLC
Source: LERA MLS,MLS#: 1999432
Facts & features
Interior
Bedrooms & bathrooms
- Bedrooms: 4
- Bathrooms: 3
- Full bathrooms: 3
Primary bedroom
- Features: Walk-In Closet(s), Ceiling Fan(s), Full Bath
- Area: 255
- Dimensions: 17 x 15
Bedroom 2
- Area: 238
- Dimensions: 17 x 14
Bedroom 3
- Area: 154
- Dimensions: 14 x 11
Bedroom 4
- Area: 192
- Dimensions: 16 x 12
Primary bathroom
- Features: Shower Only, Double Vanity
- Area: 98
- Dimensions: 14 x 7
Dining room
- Area: 195
- Dimensions: 15 x 13
Family room
- Area: 270
- Dimensions: 18 x 15
Kitchen
- Area: 168
- Dimensions: 14 x 12
Living room
- Area: 308
- Dimensions: 22 x 14
Heating
- Central, Natural Gas
Cooling
- Two Central, Whole House Fan
Appliances
- Included: Cooktop, Microwave, Gas Cooktop, Disposal, Dishwasher, Trash Compactor, Plumbed For Ice Maker, Vented Exhaust Fan, Gas Water Heater
- Laundry: Washer Hookup, Dryer Connection
Features
- Two Living Area, Separate Dining Room, Eat-in Kitchen, Two Eating Areas, Utility Room Inside, Open Floorplan, High Speed Internet, Master Downstairs, Ceiling Fan(s), Chandelier, Solid Counter Tops
- Flooring: Ceramic Tile, Other
- Windows: Window Coverings
- Has basement: No
- Attic: Pull Down Storage
- Number of fireplaces: 1
- Fireplace features: One, Family Room, Wood Burning
Interior area
- Total interior livable area: 2,842 sqft
Property
Parking
- Total spaces: 2
- Parking features: Two Car Garage, Attached, Garage Faces Side, Oversized, Garage Door Opener
- Attached garage spaces: 2
Accessibility
- Accessibility features: Entry Slope less than 1 foot, No Carpet, Level Lot, Full Bath/Bed on 1st Flr
Features
- Levels: One
- Stories: 1
- Patio & porch: Covered
- Exterior features: Barbecue, Lighting
- Pool features: None
- Fencing: Partial
Lot
- Size: 0.74 Acres
- Features: 1/2-1 Acre
- Residential vegetation: Mature Trees, Mature Trees (ext feat)
Details
- Additional structures: Shed(s)
- Parcel number: 059381001015
Construction
Type & style
- Home type: SingleFamily
- Architectural style: Spanish,Ranch
- Property subtype: Single Family Residence
Materials
- Brick, 4 Sides Masonry, Stucco
- Foundation: Slab
- Roof: Composition
Condition
- Pre-Owned
- New construction: No
- Year built: 1970
Utilities & green energy
- Sewer: Sewer System
- Water: Water System
- Utilities for property: Cable Available, Private Garbage Service
Community & HOA
Community
- Features: None
- Security: Smoke Detector(s)
- Subdivision: Shavano Park
Location
- Region: Shavano Park
Financial & listing details
- Price per square foot: $267/sqft
- Tax assessed value: $472,030
- Annual tax amount: $9,730
- Price range: $759.9K - $759.9K
- Date on market: 7/10/2026
- Cumulative days on market: 38 days
- Listing terms: Conventional,FHA,VA Loan,TX Vet,Cash
Estimated market value
$737,200
$700,000 - $774,000
$3,691/mo
Price history
| Date | Event | Price |
|---|---|---|
| 8/11/2026 | Contingent | $759,900$267/sqft |
Source:  LERA MLS #1999432 Report a problem LERA MLS #1999432 Report a problem | ||
| 8/6/2026 | Price change | $759,900-1.9%$267/sqft |
Source: LERA MLS #1999432 Report a problem | ||
| 7/10/2026 | Listed for sale | $775,000+72.2%$273/sqft |
Source: LERA MLS #1999432 Report a problem | ||
| 1/27/2017 | Sold | -- |
Source: LERA MLS #1185827 Report a problem | ||
| 12/20/2016 | Pending sale | $450,000$158/sqft |
Source: Keller Williams - San Antonio Legacy Group #1185827 Report a problem | ||
| 11/18/2016 | Price change | $450,000-3.2%$158/sqft |
Source: Keller Williams - San Antonio Legacy Group #1185827 Report a problem | ||
| 9/26/2016 | Price change | $465,000-7%$164/sqft |
Source: Keller Williams - San Antonio Legacy Group #1185827 Report a problem | ||
| 7/13/2016 | Price change | $499,999-2.9%$176/sqft |
Source: Keller Williams - San Antonio Legacy Group #1185827 Report a problem | ||
| 6/24/2016 | Listed for sale | $515,000$181/sqft |
Source: Keller Williams - San Antonio Legacy Group #1185827 Report a problem | ||
Public tax history
| Year | Property taxes | Tax assessment |
|---|---|---|
| 2025 | $7,768 -8.1% | $472,030 -3.1% |
| 2024 | $8,455 +8.6% | $487,300 +10% |
| 2023 | $7,788 -6.8% | $443,000 +8.9% |
| 2022 | $8,353 -17.4% | $406,857 +10% |
| 2021 | $10,110 | $369,870 -17.8% |
| 2020 | $10,110 +0.3% | $450,000 +1.1% |
| 2019 | $10,077 | $445,000 +1.3% |
| 2018 | $10,077 +1.8% | $439,160 +7% |
| 2017 | $9,896 +53.1% | $410,620 +3.3% |
| 2016 | $6,463 +0.6% | $397,330 +10% |
| 2015 | $6,423 | $361,209 +10% |
| 2014 | $6,423 | $328,372 +10% |
| 2013 | -- | $298,520 +4.6% |
| 2012 | -- | $285,390 -1.1% |
| 2011 | -- | $288,620 -2.2% |
| 2010 | -- | $295,090 -3.1% |
| 2009 | -- | $304,533 +10% |
| 2008 | -- | $276,848 -5.8% |
| 2007 | -- | $293,850 +20.8% |
| 2006 | -- | $243,280 +17% |
| 2005 | -- | $208,000 |
| 2004 | -- | -- |
| 2003 | -- | -- |
| 2002 | -- | -- |
| 2001 | -- | -- |
| 2000 | -- | -- |
Find assessor info on the county website
Monthly payment
Est. payment
Payment breakdown
Explore the cost of this home by adjusting the details. Changes won't be saved.Climate risks
Neighborhood: 78231
Nearby schools
GreatSchools rating
- 9/10Blattman Elementary SchoolGrades: PK-5Distance: 1.2 mi
- 6/10Hobby Middle SchoolGrades: 6-8Distance: 2.8 mi
- 6/10Clark High SchoolGrades: 9-12Distance: 2.1 mi
Schools provided by the listing agent
- Elementary: Blattman
- Middle: Hobby William P.
- High: Clark
- District: Northside
Source: LERA MLS. This data may not be complete. We recommend contacting the local school district to confirm school assignments for this home.
- $652,0004 bd3 ba2.9k sqft107 Honey Bee Ln, Shavano Park, TX 78231Off Market
- $883,9004 bd4 ba3.4k sqft111 Honey Bee Ln, Shavano Park, TX 78231Off Market
- $757,6004 bd3 ba2.9k sqft15911 NW Military Hwy, Shavano Park, TX 78231Off Market

- $679,9004 bd3 ba2.7k sqft105 Honey Bee Ln, Shavano Park, TX 78231Off Market
- $539,5003 bd2 ba2.3k sqft113 Honey Bee Ln, Shavano Park, TX 78231Off Market
- $398,6003 bd1 ba1.8k sqft15915 NW Military Hwy, Shavano Park, TX 78231Off Market
- $547,3003 bd2 ba2.2k sqft15907 NW Military Hwy, Shavano Park, TX 78231Off Market
- $827,6005 bd3 ba4k sqft110 Honey Bee Ln, Shavano Park, TX 78231Off Market
A local agent can set up tours, give advice and negotiate with sellers.
Similar homes
- $849,0004 bd4 ba3k sqft138 Turkey Creek, Shavano Park, TX 78231For Sale
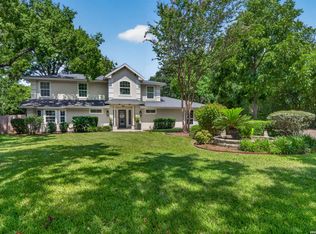
 MLS ID #2007170, Daniel Murphy TREC #521233, Home Team of America. LERA MLS
 - $585,0004 bd3 ba2.2k sqft301 Sagecrest Dr, Hollywood Park, TX 78232For Sale
 MLS ID #2007751, Andrea Garcia TREC #772833, SERHANT.. LERA MLS
 - $749,5004 bd5 ba3.5k sqft3007 Orchard Hill, San Antonio, TX 78230For Sale
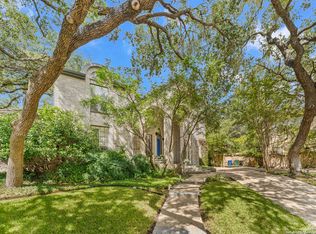 MLS ID #1911056, Mark Klein TREC #617145, Joyce C. Klein, REALTORS. LERA MLS
 - $799,9006 bd4 ba3.7k sqft13102 Hunters Ledge, San Antonio, TX 78230For Sale
 MLS ID #1995860, Heather Hart TREC #539335, JPAR San Antonio. LERA MLS
 - $748,0004 bd4 ba3.2k sqft11039 Javalin, Helotes, TX 78023For SaleMLS ID #1998800, Valeria Sisson TREC #751934, eXp Realty. LERA MLS
- $949,0004 bd4 ba3.4k sqft13903 Bluffoak, San Antonio, TX 78216For SaleMLS ID #2008243, Kevin Chaney TREC #738395, Exquisite Properties, LLC. LERA MLS
- $599,9994 bd3 ba3.2k sqft13115 N HUNTERS CIR, San Antonio, TX 78230For SaleMLS ID #1995758, Robert Martinez TREC #595436, MHOMENT Realty LLC. LERA MLS
- $799,9904 bd3 ba3.3k sqft26021 Mesa Oak Dr, San Antonio, TX 78255For SaleMLS ID #2006483, Kristen Schramme TREC #568432, Keller Williams Legacy. LERA MLS
- $799,9006 bd3 ba3.8k sqft314 Wood Shadow St, San Antonio, TX 78216For SaleMLS ID #1996943, Heather Knox TREC #772118, eXp Realty. LERA MLS
- $785,0005 bd4 ba3.4k sqft211 CHATTINGTON CT, Castle Hills, TX 78213For SaleMLS ID #1993140, Valeria Sisson TREC #751934, eXp Realty. LERA MLS
- $455,0004 bd3 ba2.5k sqft2414 WILDERNESS HL, San Antonio, TX 78231For SaleMLS ID #1998422, Susanne Gentry TREC #425548, Realty Advantage. LERA MLS
- $820,0004 bd3 ba2.9k sqft344 Prinz Dr, San Antonio, TX 78213For SaleMLS ID #1968918, Gabriel Barrera TREC #495261, All City San Antonio Registered Series. LERA MLS
- $609,0005 bd4 ba3k sqft15906 MISSION RDG, San Antonio, TX 78232For SaleMLS ID #2005541, John Barrera TREC #466160, Keller Williams Heritage. LERA MLS
- $825,0004 bd4 ba3.4k sqft200 Sir Arthur Ct, Castle Hills, TX 78213For SaleMLS ID #1967006, Jim Seifert TREC #447935, Redfin Corporation. LERA MLS
- $849,9004 bd4 ba3.3k sqft1059 Flagstone, San Antonio, TX 78260For SaleMLS ID #1969837, Derrell Skillman TREC #639690, Redfin Corporation. LERA MLS
- $725,0004 bd3 ba3.5k sqft25959 Mahogony Trl, San Antonio, TX 78255For SaleMLS ID #1957055, Devan Bonahoom TREC #828169, Phyllis Browning Company. LERA MLS
- $739,0004 bd4 ba2.8k sqft2126 E Lawndale Dr., San Antonio, TX 78209For SaleMLS ID #1944489, Kerri Hoermann TREC #518587, Kerri Real Estate LLC. LERA MLS
- $799,9994 bd3 ba3.2k sqft212 Wentworth, Spring Branch, TX 78070For SaleMLS ID #2003635, Eddie Quintero TREC #713884, Century 21 Scott Myers, REALTORS. LERA MLS
- $590,0003 bd3 ba2.5k sqft12 WESTELM GDNS, San Antonio, TX 78230For SaleMLS ID #1992547, John Negrila TREC #790729, Coldwell Banker D'Ann Harper. LERA MLS
- $975,0004 bd4 ba3.6k sqft10 Inwood Knoll, San Antonio, TX 78248For SaleMLS ID #1960384, Jason Glast TREC #502805, Phyllis Browning Company. LERA MLS
