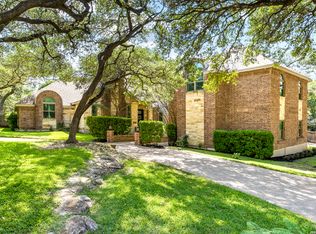
Welcome to elevated living on a premier homesite high on a hill in the esteemed Serene Hills Estates! This beautifully reimagined residence offers a rare blend of privacy, expansive Hill Country views, and thoughtfully curated modern updates on nearly an acre of prestigious Texas landscape. From the moment you arrive, you're welcomed through striking 8-foot Colonial Maria double steel doors with obscure glass, setting the tone for what lies ahead. An inviting, light-filled home designed for both everyday living and unforgettable gatherings. The open-concept layout flows effortlessly with character and steps guiding you throughout, offering expansive living and dining spaces ideal for hosting, entertaining, and creating lasting memories with family and friends. The recent renovations in 2021 feature a custom-designed luxury kitchen featuring: Bespoke Luxe cabinetry, a statement island topped with Cambria quartz with a lifetime warranty, Quartz perimeter counters, GE Cafe gas range, and a stainless steel farmhouse sink perfectly positioned to overlook the natural beauty behind the home. Throughout the home, porcelain octagon tile flooring provides a timeless, cohesive feel, while the primary suite offers a warm contrast with stained concrete floors, creating a private retreat that feels both grounded and refined. The spa-inspired ensuite features a custom double vanity, dual shower heads, and a thoughtfully designed closet complete with a built-in safe where luxury meets functionality. Designed with both comfort and peace of mind in mind, the home includes: Two new HVAC systems (2022) with 10-year warranty & integrated with smart home controls, Soukup roof with warrantied 30-year composition shingle, Tankless water heater, Propane gas heating Hardwired ADT security system, and Conventional septic system onsite. Step outside and experience what truly sets this property apart. A redwood cedar pergola-covered patio invites you to unwind in the Hill Country breeze, while the front porch and elevated viewing deck off the second-floor media room offer breathtaking, tree-top views that stretch for miles making it perfect for sunrise coffee or sunset evenings. Set in one of the most sought-after pockets of the Hill Country and IH10 corridor, this home delivers the rare opportunity to enjoy privacy, space, and scenic beauty, all while remaining conveniently close to San Antonio and Boerne.
For sale
Price cut: $25K (7/17)
$725,000
25959 Mahogony Trl, San Antonio, TX 78255
4beds
3,579sqft
:
Get pre-qualified$5,165/mo
Single Family Residence
Built in 2002
0.91 Acres Lot
$-- Zestimate®
$203/sqft
$2/mo HOA
What's special
Expansive hill country viewsRedwood cedar pergola-covered patioInviting light-filled homePorcelain octagon tile flooringQuartz perimeter countersCustom-designed luxury kitchenFront porch
- 48 days |
- 277 |
- 6 |
Zillow last checked:
Listing updated:
Listed by:
Devan Bonahoom TREC #828169 (210) 542-4050,
Phyllis Browning Company
Source: LERA MLS,MLS#: 1957055
Facts & features
Interior
Bedrooms & bathrooms
- Bedrooms: 4
- Bathrooms: 3
- Full bathrooms: 3
Primary bedroom
- Features: Walk-In Closet(s), Ceiling Fan(s), Full Bath
- Area: 352
- Dimensions: 16 x 22
Bedroom 2
- Area: 221
- Dimensions: 13 x 17
Bedroom 3
- Area: 208
- Dimensions: 13 x 16
Bedroom 4
- Area: 171
- Dimensions: 9 x 19
Primary bathroom
- Features: Shower Only, Double Vanity
- Area: 196
- Dimensions: 14 x 14
Kitchen
- Area: 234
- Dimensions: 18 x 13
Living room
- Area: 437
- Dimensions: 19 x 23
Heating
- Central, Natural Gas
Cooling
- Two Central
Appliances
- Included: Plumb for Water Softener
- Laundry: Washer Hookup, Dryer Connection
Features
- Two Living Area, Eat-in Kitchen, Shop, Master Downstairs
- Flooring: Ceramic Tile
- Has basement: No
- Has fireplace: No
- Fireplace features: Not Applicable
Interior area
- Total interior livable area: 3,579 sqft
Video & virtual tour
Property
Parking
- Total spaces: 2
- Parking features: Two Car Garage, Detached
- Garage spaces: 2
Features
- Levels: Two,Multi/Split
- Stories: 2
- Patio & porch: Patio, Covered, Deck
- Pool features: None
- Fencing: Partial
- Has view: Yes
- View description: County VIew
Lot
- Size: 0.91 Acres
- Features: 1/2-1 Acre, Sloped
Details
- Parcel number: 046871040110
Construction
Type & style
- Home type: SingleFamily
- Property subtype: Single Family Residence
Materials
- Stucco
- Foundation: Slab
- Roof: Composition
Condition
- Pre-Owned
- New construction: No
- Year built: 2002
Utilities & green energy
- Electric: CPS
- Water: SAWS, Water System
Community & HOA
Community
- Features: None
- Subdivision: Serene Hills Estates
HOA
- Has HOA: Yes
- HOA fee: $28 annually
- HOA name: SERENE SCENIC HILLS HOMEOWNERS ASSOCIATION
Location
- Region: San Antonio
Financial & listing details
- Price per square foot: $203/sqft
- Tax assessed value: $354,210
- Annual tax amount: $11,900
- Price range: $725K - $725K
- Date on market: 6/25/2026
- Cumulative days on market: 49 days
- Listing terms: Conventional,FHA,VA Loan,Cash
- Road surface type: Paved
Estimated market value
Not available
Estimated sales range
Not available
$3,987/mo
Price history
| Date | Event | Price |
|---|---|---|
| 7/17/2026 | Price change | $725,000-3.3%$203/sqft |
Source:  LERA MLS #1957055 Report a problem LERA MLS #1957055 Report a problem | ||
| 6/25/2026 | Listed for sale | $750,000+400.3%$210/sqft |
Source: LERA MLS #1957055 Report a problem | ||
| 12/1/2011 | Sold | -- |
Source: LERA MLS #901977 Report a problem | ||
| 9/16/2011 | Price change | $149,900-6.3%$42/sqft |
Source: Palmetto Realty #901977 Report a problem | ||
| 7/22/2011 | Price change | $159,900-13.3%$45/sqft |
Source: Palmetto Realty #901977 Report a problem | ||
| 5/26/2011 | Price change | $184,500-7.7%$52/sqft |
Source: HOUSES IN SAN ANTONIO, LLC #889403 Report a problem | ||
| 4/26/2011 | Listed for sale | $199,900$56/sqft |
Source: foreclosure.com Report a problem | ||
Public tax history
| Year | Property taxes | Tax assessment |
|---|---|---|
| 2020 | $6,821 | $354,210 -0.3% |
| 2019 | -- | $355,120 +1.4% |
| 2018 | -- | $350,210 +6.3% |
| 2017 | -- | $329,520 +13.6% |
| 2016 | -- | $290,000 +10.5% |
| 2015 | -- | $262,500 |
| 2014 | -- | $262,500 -16.1% |
| 2013 | -- | $312,980 +10.3% |
| 2012 | -- | $283,810 -0.8% |
| 2011 | -- | $286,210 -10.3% |
| 2010 | -- | $318,930 +3.8% |
| 2009 | -- | $307,373 +10% |
| 2008 | -- | $279,430 -14.7% |
| 2007 | -- | $327,760 +18.5% |
| 2006 | -- | $276,560 +31.7% |
| 2005 | -- | $209,940 |
| 2004 | -- | -- |
| 2003 | -- | -- |
Find assessor info on the county website
Monthly payment
Est. payment
Payment breakdown
Explore the cost of this home by adjusting the details. Changes won't be saved.Climate risks
Neighborhood: 78255
Nearby schools
GreatSchools rating
- 8/10Dr. Sara B. McAndrew Elementary SchoolGrades: PK-5Distance: 1.4 mi
- 7/10Rawlinson Middle SchoolGrades: 6-8Distance: 9.8 mi
- 6/10Clark High SchoolGrades: 9-12Distance: 10.5 mi
Schools provided by the listing agent
- Elementary: Sara B Mcandrew
- Middle: Rawlinson
- High: Clark
- District: Northside
Source: LERA MLS. This data may not be complete. We recommend contacting the local school district to confirm school assignments for this home.
- $491,3004 bd3 ba3.1k sqft25967 Mahogony Trl, San Antonio, TX 78255Off Market
- $949,9504 bd4 ba3.7k sqft25951 Mahogony Trl, San Antonio, TX 78255For Sale

- $485,6003 bd2 ba2.7k sqft10003 Tamber Ln, San Antonio, TX 78255Off Market
- $533,6003 bd3 ba3k sqft10007 Tamber Ln, San Antonio, TX 78255Off Market
- $415,1003 bd2 ba2.5k sqft25975 Mahogony Trl, San Antonio, TX 78255Off Market
- $352,3603 bd2 ba2.5k sqft25943 Mahogony Trl, San Antonio, TX 78255Off Market
- $472,3003 bd2 ba2.2k sqft25958 Mahogony Trl, San Antonio, TX 78255Off Market
- $120,830-- bd-- ba-- sqft25950 Mahogony Trl, San Antonio, TX 78255Off Market
A local agent can set up tours, give advice and negotiate with sellers.
Similar homes
- $799,9904 bd3 ba3.3k sqft26021 Mesa Oak Dr, San Antonio, TX 78255For Sale
 MLS ID #2006483, Kristen Schramme TREC #568432, Keller Williams Legacy. LERA MLS
 - $949,9504 bd4 ba3.7k sqft25951 Mahogony Trl, San Antonio, TX 78255For SaleMLS ID #1968873, Noemi Varga Preble TREC #824008, Our Texas Real Estate. LERA MLS
- $715,0004 bd4 ba2.6k sqft125 Kendall Ridge, Boerne, TX 78015For Sale
 MLS ID #2005841, Tamara Strait TREC #662345, San Antonio Portfolio KW RE. LERA MLS
 - $595,0003 bd3 ba2.2k sqft8621 CLASSIC OAKS LN, San Antonio, TX 78255For Sale
 MLS ID #1999089, Carla Haley TREC #357827, Keller Williams Heritage. LERA MLS
 - $545,0005 bd4 ba4.1k sqft25007 WHITE CRK, San Antonio, TX 78255For SaleMLS ID #1994193, Alexis Weigand TREC #528450, Real Broker, LLC. LERA MLS
- $699,0004 bd4 ba2.8k sqft29607 FAIRWAY BLUFF DR, Boerne, TX 78015For SaleMLS ID #1995722, Dainelle Scott TREC #671645, Keller Williams Boerne. LERA MLS
- $748,5004 bd4 ba3.2k sqft11039 Javalin, Helotes, TX 78023For SaleMLS ID #1998800, Valeria Sisson TREC #751934, eXp Realty. LERA MLS
- $712,0004 bd3 ba2.6k sqft19216 TIERRA CV, San Antonio, TX 78258For SaleMLS ID #1993187, Brayson Verzella TREC #538286, Real Broker, LLC. LERA MLS
- $675,0004 bd3 ba2.7k sqft27607 BORDELON WAY, San Antonio, TX 78260For SaleMLS ID #1993324, Ronald Woodall TREC #619305, The Woodall Group of Texas. LERA MLS
- $799,9004 bd4 ba3.6k sqft17431 Helotes Springs, Helotes, TX 78023For SaleMLS ID #1970489, Joel Garza TREC #612514, Texas Edge Realty. LERA MLS
- $588,0004 bd3 ba2.7k sqft8502 Nichols Rim, Boerne, TX 78015For SaleMLS ID #1964054, Amie Kuhry TREC #759343, Wellstone Properties. LERA MLS
- $824,0004 bd3 ba3.1k sqft28111 George Obrien, San Antonio, TX 78260For SaleMLS ID #1992795, John Garcia TREC #729752, Keller Williams Heritage. LERA MLS
- $849,0004 bd4 ba3k sqft138 Turkey Creek, Shavano Park, TX 78231For SaleMLS ID #2007170, Daniel Murphy TREC #521233, Home Team of America. LERA MLS
- $875,0004 bd3 ba3.2k sqft27 Trophy Ridge, San Antonio, TX 78258For SaleMLS ID #1990791, Preslie Sovereign TREC #749156, Keller Williams Heritage. LERA MLS
- $595,0004 bd3 ba2.6k sqft9855 Jon Boat Way, Boerne, TX 78006For SaleMLS ID #2000950, Dainelle Scott TREC #671645, Keller Williams Boerne. LERA MLS
- $765,0005 bd4 ba3.8k sqft139 EVANS OAK LN, San Antonio, TX 78260For SaleMLS ID #1998376, Cindy Bindseil TREC #679678, Coldwell Banker D'Ann Harper. LERA MLS
- $890,0004 bd4 ba3.8k sqft18806 Canyon View Pass, Helotes, TX 78023For SaleMLS ID #1972076, Patricia Garcia TREC #838923, Coldwell Banker D'Ann Harper, REALTOR. LERA MLS
- $569,9994 bd3 ba3k sqft742 Mello Oak, San Antonio, TX 78258For SaleMLS ID #1968830, Janeene Edwards TREC #531910, Keller Williams Legacy. LERA MLS
- $785,0005 bd5 ba4.1k sqft164 Cool Rock, Boerne, TX 78006For SaleMLS ID #1993770, Kelly Barta TREC #816329, Phyllis Browning Company. LERA MLS
- $1,000,0005 bd5 ba4.8k sqft27623 HERITAGE PASS, Boerne, TX 78006For SaleMLS ID #1994289, Jennifer Link TREC #746026, Coldwell Banker D'Ann Harper. LERA MLS
