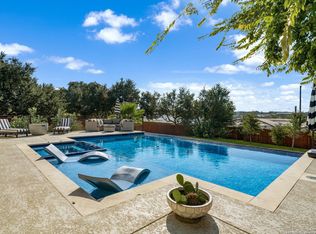
Location, location, location! This beautifully remodeled 4 bedroom, 4 bathroom home sits on a spacious .84 acre fully fenced lot in a quiet neighborhood with unbeatable convenience. Just 15 minutes from Six Flags Fiesta Texas, 20 minutes to LaCantera and The Rim, and only 10 minutes to HEB. Inside, the home offers a functional and spacious layout featuring two living areas, a dedicated office, custom cabinetry, granite countertops, and thoughtful upgrades throughout. The home was completely remodeled from the studs approximately 8 years ago, blending modern finished with quality craftsmanship. Step outside to your own private side yard retreat featuring a large patio, covered grill area, built in pizza oven, jacuzzi, and plenty space to entertain or relax. Solar Panels convey with the sale, helping provide energy, efficiency and long-term savings. This property offers the perfect combination of privacy, space, upgrades and prime location.
For sale
Price cut: $32K (7/7)
$949,950
25951 Mahogony Trl, San Antonio, TX 78255
4beds
3,744sqft
:
Get pre-qualified$6,713/mo
Single Family Residence
Built in 1999
0.84 Acres Lot
$908,300 Zestimate®
$254/sqft
$3/mo HOA
What's special
Private side yard retreatDedicated officeCovered grill areaThoughtful upgrades throughoutBuilt in pizza ovenLarge patioGranite countertops
- 84 days |
- 97 |
- 2 |
Zillow last checked:
Listing updated:
Listed by:
Noemi Varga Preble TREC #824008 (210) 863-3165,
Our Texas Real Estate
Source: LERA MLS,MLS#: 1968873
Facts & features
Interior
Bedrooms & bathrooms
- Bedrooms: 4
- Bathrooms: 4
- Full bathrooms: 4
Primary bedroom
- Features: Walk-In Closet(s), Ceiling Fan(s), Full Bath
- Level: Upper
- Area: 266
- Dimensions: 14 x 19
Bedroom 2
- Area: 204
- Dimensions: 17 x 12
Bedroom 3
- Area: 192
- Dimensions: 16 x 12
Bedroom 4
- Area: 120
- Dimensions: 12 x 10
Primary bathroom
- Features: Tub/Shower Separate, Double Vanity
- Area: 150
- Dimensions: 10 x 15
Dining room
- Area: 294
- Dimensions: 21 x 14
Kitchen
- Area: 210
- Dimensions: 15 x 14
Living room
- Area: 476
- Dimensions: 34 x 14
Office
- Area: 182
- Dimensions: 14 x 13
Heating
- Central, Electric
Cooling
- Ceiling Fan(s), Two Central
Appliances
- Included: Cooktop, Built-In Oven, Microwave, Range, Dishwasher
- Laundry: Main Level, Laundry Room, Washer Hookup, Dryer Connection
Features
- Two Living Area, Separate Dining Room, Eat-in Kitchen, Kitchen Island, Pantry, Study/Library, All Bedrooms Upstairs, Open Floorplan, Walk-In Closet(s), Ceiling Fan(s), Chandelier, Solid Counter Tops, Custom Cabinets, Programmable Thermostat
- Flooring: Ceramic Tile, Wood
- Windows: Double Pane Windows, Low Emissivity Windows, Window Coverings
- Has basement: No
- Attic: Partially Floored
- Has fireplace: No
- Fireplace features: Not Applicable
Interior area
- Total interior livable area: 3,744 sqft
Property
Parking
- Parking features: Detached
- Has garage: Yes
Features
- Levels: Two
- Stories: 2
- Patio & porch: Patio, Covered
- Exterior features: Barbecue, Solar Panels
- Has spa: Yes
- Spa features: Heated, Bath
- Fencing: Chain Link,Wrought Iron
Lot
- Size: 0.84 Acres
- Features: 1/2-1 Acre, Sloped, Level
- Residential vegetation: Mature Trees, Mature Trees (ext feat)
Details
- Additional structures: Shed(s)
- Parcel number: 046871040120
Construction
Type & style
- Home type: SingleFamily
- Architectural style: Contemporary
- Property subtype: Single Family Residence
Materials
- Brick, Siding, Foam Insulation
- Foundation: Slab
- Roof: Metal
Condition
- As-Is,Pre-Owned
- New construction: No
- Year built: 1999
Utilities & green energy
- Electric: CPS
- Sewer: Septic, Septic
- Water: SAWS
Community & HOA
Community
- Features: None
- Security: Smoke Detector(s), Security System Owned
- Subdivision: Serene And Scenic Hills
HOA
- Has HOA: Yes
- HOA fee: $40 annually
- HOA name: SERENE AND SCENIC HILLS ESTATES
Location
- Region: San Antonio
Financial & listing details
- Price per square foot: $254/sqft
- Tax assessed value: $657,160
- Annual tax amount: $11,210
- Price range: $950K - $950K
- Date on market: 5/21/2026
- Cumulative days on market: 85 days
- Listing terms: Conventional,FHA,VA Loan,Cash
Estimated market value
$908,300
$863,000 - $954,000
$3,774/mo
Price history
| Date | Event | Price |
|---|---|---|
| 7/7/2026 | Price change | $949,950-3.3%$254/sqft |
Source:  LERA MLS #1968873 Report a problem LERA MLS #1968873 Report a problem | ||
| 5/21/2026 | Listed for sale | $981,999+257.1%$262/sqft |
Source: LERA MLS #1968873 Report a problem | ||
| 10/25/2017 | Listing removed | $275,000$73/sqft |
Source: eXp Realty, LLC #1213408 Report a problem | ||
| 10/6/2017 | Pending sale | $275,000$73/sqft |
Source: eXp Realty, LLC #1213408 Report a problem | ||
| 10/6/2017 | Listed for sale | $275,000$73/sqft |
Source: eXp Realty, LLC #1213408 Report a problem | ||
| 8/29/2017 | Sold | -- |
Source: eXp Realty #25661627 Report a problem | ||
| 2/11/2017 | Listed for sale | $275,000+25%$73/sqft |
Source: eXp Realty, LLC #1213408 Report a problem | ||
| 12/14/2016 | Listing removed | $220,000$59/sqft |
Source: eXp Realty, LLC #1213408 Report a problem | ||
| 11/30/2016 | Listed for sale | $220,000-25.4%$59/sqft |
Source: Icon Realty #1213408 Report a problem | ||
| 5/19/2016 | Listing removed | $295,000$79/sqft |
Source: RE/MAX Integrity #1169450 Report a problem | ||
| 4/12/2016 | Price change | $295,000-7.8%$79/sqft |
Source: RE/MAX Integrity #1169450 Report a problem | ||
| 4/1/2016 | Listed for sale | $320,000+30.6%$85/sqft |
Source: RE/MAX INTEGRITY #1169450 Report a problem | ||
| 11/11/2014 | Listing removed | $245,000$65/sqft |
Source: Mitchell Realty #1071901 Report a problem | ||
| 8/20/2014 | Price change | $245,000-7.5%$65/sqft |
Source: Mitchell Realty #1071901 Report a problem | ||
| 8/7/2014 | Listed for sale | $265,000-4%$71/sqft |
Source: Mitchell Realty #1071901 Report a problem | ||
| 7/1/2014 | Listing removed | $275,900$74/sqft |
Source: RE/MAX Exclusive #1058403 Report a problem | ||
| 5/25/2014 | Price change | $275,900-8%$74/sqft |
Source: RE/MAX Exclusive #1058403 Report a problem | ||
| 3/24/2014 | Price change | $299,990-6.3%$80/sqft |
Source: Bradfield Properties Realtors - TX #1042508 Report a problem | ||
| 3/4/2014 | Listed for sale | $320,000+4.9%$85/sqft |
Source: Bradfield Properties Realtors - TX #1042508 Report a problem | ||
| 7/24/2010 | Listing removed | $305,000$81/sqft |
Source: Northwest Exit Realty SA, Inc #837190 Report a problem | ||
| 5/16/2010 | Listed for sale | $305,000$81/sqft |
Source: Northwest Exit Realty SA, Inc #837190 Report a problem | ||
Public tax history
| Year | Property taxes | Tax assessment |
|---|---|---|
| 2025 | $8,025 +6.6% | $562,068 +10% |
| 2024 | $7,528 +8.5% | $510,971 +10% |
| 2023 | $6,936 -8.4% | $464,519 +10% |
| 2022 | $7,570 -2% | $422,290 +10% |
| 2021 | $7,721 | $383,900 -0.4% |
| 2020 | $7,721 -1.3% | $385,420 -0.3% |
| 2019 | $7,820 | $386,520 -1% |
| 2018 | $7,820 +2.9% | $390,600 +5.1% |
| 2017 | $7,597 +9.1% | $371,680 +8.9% |
| 2016 | $6,962 +0.8% | $341,460 -0.2% |
| 2015 | $6,910 | $342,170 +4% |
| 2014 | $6,910 | $328,910 +4.3% |
| 2013 | -- | $315,392 +10% |
| 2012 | -- | $286,720 -0.9% |
| 2011 | -- | $289,270 -10.4% |
| 2010 | -- | $322,930 -4.4% |
| 2009 | -- | $337,920 +7.7% |
| 2008 | -- | $313,820 -0.9% |
| 2007 | -- | $316,670 +18.2% |
| 2006 | -- | $267,840 +32.9% |
| 2005 | -- | $201,520 |
| 2004 | -- | -- |
| 2003 | -- | -- |
| 2002 | -- | -- |
| 2001 | -- | -- |
| 2000 | -- | -- |
Find assessor info on the county website
Monthly payment
Est. payment
Payment breakdown
Explore the cost of this home by adjusting the details. Changes won't be saved.Climate risks
Neighborhood: 78255
Nearby schools
GreatSchools rating
- 8/10Dr. Sara B. McAndrew Elementary SchoolGrades: PK-5Distance: 1.4 mi
- 7/10Rawlinson Middle SchoolGrades: 6-8Distance: 9.8 mi
- 6/10Clark High SchoolGrades: 9-12Distance: 10.5 mi
Schools provided by the listing agent
- Elementary: Sara B Mcandrew
- Middle: Rawlinson
- High: Clark
- District: Northside
Source: LERA MLS. This data may not be complete. We recommend contacting the local school district to confirm school assignments for this home.
- $725,0004 bd3 ba3.5k sqft25959 Mahogony Trl, San Antonio, TX 78255For Sale

- $352,3603 bd2 ba2.5k sqft25943 Mahogony Trl, San Antonio, TX 78255Off Market
- $511,7004 bd3 ba2.8k sqft9919 Tamber Ln, San Antonio, TX 78255Off Market
- $491,3004 bd3 ba3.1k sqft25967 Mahogony Trl, San Antonio, TX 78255Off Market
- $485,6003 bd2 ba2.7k sqft10003 Tamber Ln, San Antonio, TX 78255Off Market
- $129,230-- bd-- ba-- sqft9915 Tamber Ln, San Antonio, TX 78255Off Market
- $417,8004 bd2 ba1.7k sqft25942 Mahogony Trl, San Antonio, TX 78255Off Market
- $120,830-- bd-- ba-- sqft25950 Mahogony Trl, San Antonio, TX 78255Off Market
A local agent can set up tours, give advice and negotiate with sellers.
Similar homes
- $725,0004 bd3 ba3.5k sqft25959 Mahogony Trl, San Antonio, TX 78255For Sale
 MLS ID #1957055, Devan Bonahoom TREC #828169, Phyllis Browning Company. LERA MLS
 - $945,0005 bd5 ba4.2k sqft28906 Balcones Crk, Boerne, TX 78006For Sale
 MLS ID #1973179, Dainelle Scott TREC #671645, Keller Williams Boerne. LERA MLS
 - $995,0004 bd4 ba3.5k sqft28827 BALCONES CRK, Boerne, TX 78006For Sale
 MLS ID #1932480, Dainelle Scott TREC #671645, Keller Williams Boerne. LERA MLS
 - $739,0004 bd4 ba3.1k sqft14806 Circle J Trl, Helotes, TX 78023For Sale
 MLS ID #2008458, Yuejuan Qin TREC #708404, Millennia Realty. LERA MLS
 - $625,0004 bd3 ba2.8k sqft8806 SHOSHONI TRL, San Antonio, TX 78255For SaleMLS ID #1992688, Stephanie Scott TREC #720181, Resi Realty, LLC. LERA MLS
- $1,000,0005 bd5 ba4.8k sqft27623 HERITAGE PASS, Boerne, TX 78006For SaleMLS ID #1994289, Jennifer Link TREC #746026, Coldwell Banker D'Ann Harper. LERA MLS
- $747,7004 bd4 ba3.4k sqft25802 Madison Ranch, San Antonio, TX 78255For SaleMLS ID #1932224, Jessie Strain TREC #655907, Keller Williams City-View. LERA MLS
- $995,0004 bd4 ba2.9k sqft25919 STREISAND ST, San Antonio, TX 78260For SaleMLS ID #2006696, Ashley Sanchez TREC #835694, Real Broker, LLC. LERA MLS
- $925,0004 bd3 ba2.7k sqft14343 Santa Loma, Helotes, TX 78023For SaleMLS ID #1959784, Melissa Stagers TREC #435856, M. Stagers Realty Partners. LERA MLS
- $1,400,0006 bd5 ba4.9k sqft9314 Schoolhouse Rd, San Antonio, TX 78255For SaleMLS ID #2003131, Marisela Vara TREC #665804, eXp Realty. LERA MLS
- $650,0003 bd3 ba2.3k sqft26231 Autumn Gln, Boerne, TX 78006For SaleMLS ID #2004740, David Roque TREC #780493, Coldwell Banker D'Ann Harper. LERA MLS
- $549,0003 bd2 ba2.2k sqft26042 Cypress Oaks, San Antonio, TX 78255For SaleMLS ID #2003209, Ariel Dunklin TREC #724810, Phyllis Browning Company. LERA MLS
- $924,8903 bd3 ba3.4k sqft31421 Wild Oak Hill, Fair Oaks Ranch, TX 78015For SaleMLS ID #1973490, Charles Wasson TREC #660409, Laughy Hilger Group Real Estate. LERA MLS
- $929,0005 bd4 ba3.8k sqft3123 SABLE CRK, San Antonio, TX 78259For SaleMLS ID #1970614, Amy Carter TREC #510597, Carter Fine Homes. LERA MLS
- $998,0004 bd4 ba3.3k sqft103 HIGH SIERRA DR, Boerne, TX 78006For SaleMLS ID #1973330, Dainelle Scott TREC #671645, Keller Williams Boerne. LERA MLS
- $849,0004 bd4 ba3k sqft138 Turkey Creek, Shavano Park, TX 78231For SaleMLS ID #2007170, Daniel Murphy TREC #521233, Home Team of America. LERA MLS
- $1,250,0005 bd4 ba3.6k sqft29357 Raintree Rdg, Boerne, TX 78015For SaleMLS ID #2006654, Michelle Buchanan TREC #590383, Magnolia Realty. LERA MLS
- $1,190,0004 bd4 ba3.8k sqft29279 Seabiscuit Dr, Boerne, TX 78015For SaleMLS ID #1969269, Shane Neal TREC #608871, eXp Realty. LERA MLS
- $799,9004 bd4 ba3.6k sqft17431 Helotes Springs, Helotes, TX 78023For SaleMLS ID #1970489, Joel Garza TREC #612514, Texas Edge Realty. LERA MLS
- $545,0005 bd4 ba4.1k sqft25007 WHITE CRK, San Antonio, TX 78255For SaleMLS ID #1994193, Alexis Weigand TREC #528450, Real Broker, LLC. LERA MLS
