**OPEN HOUSE 8/1 10AM-12PM**Set on a full acre in the exclusive gated community of Raintree Woods, this beautifully updated Texas home offers privacy, security, and a true estate feel just across from Fair Oaks Ranch Country Club. With only 240 homes in the neighborhood and 24/7 guarded gate access, it is a rare opportunity in one of the area's most desirable enclaves. Designed for easy everyday living, nearly everything you need is on the main entry level. The primary suite, a secondary bedroom and full bath, kitchen, great room, office, and laundry room are all on the main level, allowing owners to enjoy day-to-day living without the need to constantly navigate stairs. Upstairs features two additional large bedrooms, a full bath, wet bar, and media room with an included 65" Samsung television. Inside, the home is bright, open, and tailored for modern living. The main living space features an expansive great room with raised ceiling lines, and a beautifully redesigned fireplace wall showcasing an included 65" Samsung 'The Frame' television. All rooms have been repainted, flooring and bathrooms have been updated, ceiling fans have been added throughout, and the home shows beautifully from top to bottom. The kitchen is a true centerpiece, anchored by a massive central island measuring more than 8 feet square. It is also equipped with a massive side-by-side freezer/refrigerator, gas, 5-burner cooktop, two ovens, a touch faucet and reverse osmosis water at the sink, all supported by a 250-gallon, owned, propane tank. Outside, the property truly shines. More than a dozen mature oak trees create a classic Hill Country setting, while the backyard feels like a private retreat with tropical landscaping, garden areas, a gazebo, and a rare 30,000-gallon pool with a 9-foot deep end and diving board. In an area where many newer pools are built smaller and shallower, this classic pool is a standout feature - the kind that is increasingly hard to find and highly desirable. The entire backyard is enclosed with fully new cedar fencing, including an 8-foot privacy fence along the nearest neighboring side and 6-foot cedar fencing elsewhere. A standout feature is the six-person Almost Heaven Nordic spruce dry sauna, set in its own shingled outdoor structure and reached by a walking path through the yard. Easily reaching 180F, it adds a true wellness-retreat feel to the property. The coop is another exceptional feature, with a custom-built, showpiece chicken house worthy of the property itself. Designed with both scale and style, it can accommodate up to 20 chickens. Additional highlights include a three-car garage with epoxy floors, new water softener, upsized new HVAC units, minisplits in both the garage and sunroom, a new DE pool filter, updated pool equipment, and extensive improvements throughout the home and grounds. This is a beautifully improved Hill Country property that combines comfort, privacy, functionality, and the kind of outdoor lifestyle that defines exceptional Texas living.
For sale
Price cut: $89K (7/6)
$1,190,000
29279 Seabiscuit Dr, Boerne, TX 78015
4beds
3,815sqft
:
Get pre-qualified$8,361/mo
Single Family Residence
Built in 1983
0.93 Acres Lot
$1,142,800 Zestimate®
$312/sqft
$110/mo HOA
What's special
Two ovens
- 71 days |
- 517 |
- 19 |
Zillow last checked:
Listing updated:
Listed by:
Shane Neal TREC #608871 (726) 245-8941,
eXp Realty
Source: LERA MLS,MLS#: 1969269
Facts & features
Interior
Bedrooms & bathrooms
- Bedrooms: 4
- Bathrooms: 4
- Full bathrooms: 3
- 1/2 bathrooms: 1
Primary bedroom
- Features: Walk-In Closet(s), Multi-Closets, Ceiling Fan(s), Full Bath
- Area: 255
- Dimensions: 17 x 15
Bedroom 2
- Area: 156
- Dimensions: 13 x 12
Bedroom 3
- Area: 260
- Dimensions: 20 x 13
Bedroom 4
- Area: 168
- Dimensions: 14 x 12
Primary bathroom
- Features: Tub/Shower Separate, Soaking Tub
- Area: 96
- Dimensions: 12 x 8
Dining room
- Area: 195
- Dimensions: 15 x 13
Family room
- Area: 378
- Dimensions: 21 x 18
Kitchen
- Area: 150
- Dimensions: 15 x 10
Office
- Area: 196
- Dimensions: 14 x 14
Heating
- Central, Heat Pump, Electric
Cooling
- Two Central, Other
Appliances
- Included: Washer, Dryer, Cooktop, Built-In Oven, Microwave, Refrigerator, Disposal, Double Oven
- Laundry: Main Level, Laundry Room, Washer Hookup, Dryer Connection
Features
- Two Living Area, Separate Dining Room, Two Eating Areas, Kitchen Island, Breakfast Bar, Pantry, Study/Library, Florida Room, Game Room, Utility Room Inside, Secondary Bedroom Down, Open Floorplan, High Speed Internet, Walk-In Closet(s), Master Downstairs, Ceiling Fan(s)
- Flooring: Carpet, Ceramic Tile, Wood
- Windows: Window Coverings
- Has basement: No
- Number of fireplaces: 1
- Fireplace features: Living Room, Wood Burning
Interior area
- Total interior livable area: 3,815 sqft
Video & virtual tour
Property
Parking
- Total spaces: 3
- Parking features: Three Car Garage, Attached
- Attached garage spaces: 3
Features
- Levels: Two
- Stories: 2
- Patio & porch: Patio, Covered
- Exterior features: Sprinkler System, Rain Gutters
- Has private pool: Yes
- Pool features: In Ground
- Fencing: Privacy
Lot
- Size: 0.93 Acres
- Features: 1/2-1 Acre, Level
- Residential vegetation: Mature Trees, Mature Trees (ext feat)
Details
- Additional structures: Gazebo
- Parcel number: 047081000260
Construction
Type & style
- Home type: SingleFamily
- Property subtype: Single Family Residence
Materials
- Brick, 4 Sides Masonry
- Foundation: Slab
- Roof: Composition
Condition
- Pre-Owned
- New construction: No
- Year built: 1983
Utilities & green energy
- Electric: CPS
- Sewer: Septic
- Water: FAIR OAKS RA
- Utilities for property: Cable Available
Community & HOA
Community
- Security: Smoke Detector(s), Controlled Access, Security Guard
- Subdivision: Raintree Woods
HOA
- Has HOA: Yes
- HOA fee: $110 monthly
- HOA name: RAINTREE WOODS HOMEOWNERS ASSOCIATION, INC.
Location
- Region: Boerne
Financial & listing details
- Price per square foot: $312/sqft
- Tax assessed value: $760,000
- Annual tax amount: $15,503
- Price range: $1.2M - $1.2M
- Date on market: 5/22/2026
- Cumulative days on market: 72 days
- Listing terms: Conventional,FHA,VA Loan,TX Vet,Cash
- Road surface type: Paved
Estimated market value
$1,142,800
$1.09M - $1.20M
$5,186/mo
Price history
| Date | Event | Price |
|---|---|---|
| 7/6/2026 | Price change | $1,190,000-7%$312/sqft |
Source:  LERA MLS #1969269 Report a problem LERA MLS #1969269 Report a problem | ||
| 5/22/2026 | Price change | $1,279,000+34.6%$335/sqft |
Source: LERA MLS #1969269 Report a problem | ||
| 6/10/2022 | Listed for sale | $950,000$249/sqft |
Source: LERA MLS #1613603 Report a problem | ||
| 6/8/2022 | Sold | -- |
Source: Agent Provided Report a problem | ||
| 5/16/2022 | Pending sale | $950,000$249/sqft |
Source: LERA MLS #1606964 Report a problem | ||
| 5/16/2022 | Listed for sale | $950,000+111.6%$249/sqft |
Source: LERA MLS #1606964 Report a problem | ||
| 7/16/2010 | Sold | -- |
Source: Agent Provided Report a problem | ||
| 5/26/2010 | Price change | $449,000-2.2%$118/sqft |
Source: Axis Realty Group #835891 Report a problem | ||
| 5/9/2010 | Listed for sale | $459,000-5.3%$120/sqft |
Source: Axis Realty Group #835891 Report a problem | ||
| 10/29/2009 | Listing removed | $484,900$127/sqft |
Source: Phyllis Browning IH-10 #773681 Report a problem | ||
| 7/17/2009 | Price change | $484,900-2.8%$127/sqft |
Source: Phyllis Browning IH-10 #773681 Report a problem | ||
| 4/11/2009 | Listed for sale | $499,000-12.3%$131/sqft |
Source: Homes & Land #773681 Report a problem | ||
| 4/27/2008 | Listing removed | $569,000$149/sqft |
Source: Homes & Land #686413 Report a problem | ||
| 4/25/2008 | Price change | $569,000+7.6%$149/sqft |
Source: Homes & Land #686413 Report a problem | ||
| 4/15/2008 | Listed for sale | $529,000$139/sqft |
Source: Homes & Land #686413 Report a problem | ||
Public tax history
| Year | Property taxes | Tax assessment |
|---|---|---|
| 2025 | $6,913 +1.4% | $760,000 +1.3% |
| 2024 | $6,818 -22.2% | $750,000 -10.7% |
| 2023 | $8,765 +25.1% | $839,630 +28.6% |
| 2022 | $7,006 +23.2% | $653,020 +23.7% |
| 2021 | $5,687 | $527,990 +3.9% |
| 2020 | $5,687 -53% | $508,390 +1% |
| 2019 | $12,098 | $503,530 +2.3% |
| 2018 | $12,098 +14.3% | $492,170 +13% |
| 2017 | $10,580 +1.7% | $435,360 +0.1% |
| 2016 | $10,401 +20.3% | $434,990 +12% |
| 2015 | $8,642 | $388,220 +4.1% |
| 2014 | $8,642 | $372,880 -6.1% |
| 2013 | -- | $397,180 -3.8% |
| 2012 | -- | $412,970 0% |
| 2011 | -- | $412,990 -1.6% |
| 2010 | -- | $419,830 -8.2% |
| 2009 | -- | $457,410 +8.8% |
| 2008 | -- | $420,480 +12.6% |
| 2007 | -- | $373,370 +13% |
| 2006 | -- | $330,480 +4.1% |
| 2005 | -- | $317,570 |
| 2004 | -- | -- |
| 2003 | -- | -- |
| 2002 | -- | -- |
| 2001 | -- | -- |
| 2000 | -- | -- |
Find assessor info on the county website
Monthly payment
Est. payment
Payment breakdown
Explore the cost of this home by adjusting the details. Changes won't be saved.Climate risks
Neighborhood: 78015
Nearby schools
GreatSchools rating
- 10/10Fair Oaks Ranch Elementary SchoolGrades: PK-5Distance: 2 mi
- 8/10Voss MiddleGrades: 6-8Distance: 8.1 mi
- 8/10Boerne - Samuel V Champion High SchoolGrades: 9-12Distance: 4.6 mi
Schools provided by the listing agent
- Elementary: Fair Oaks Ranch
- Middle: Boerne Middle S
- High: Champion
- District: Boerne
Source: LERA MLS. This data may not be complete. We recommend contacting the local school district to confirm school assignments for this home.
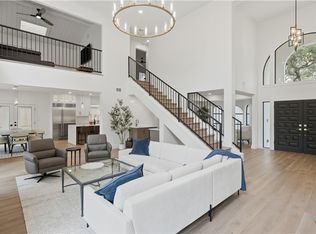
- $1,390,0004 bd4 ba3.3k sqft8711 Deer Leap, Boerne, TX 78015For Sale
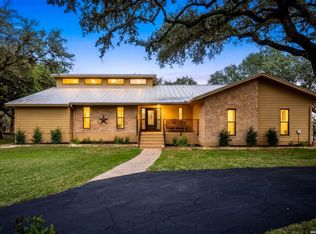
- $--5 bd4 ba4k sqft29274 Seabiscuit Dr, Boerne, TX 78015Sold
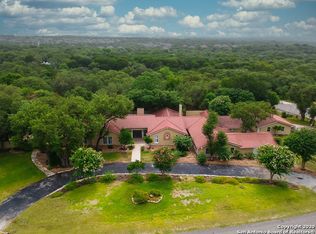
- $1,055,5006 bd6 ba5.6k sqft8754 Avator Cir, Boerne, TX 78015Off Market
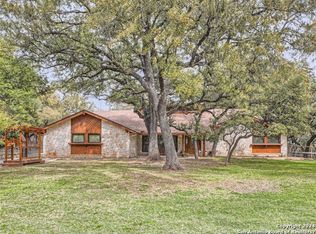
- $--4 bd3 ba3.3k sqft29280 Seabiscuit Dr, Boerne, TX 78015Sold
- $1,056,3004 bd4 ba6.5k sqft8708 Deer Leap, Boerne, TX 78015Off Market
- $--4 bd2 ba3.3k sqft8758 Avator Cir, Boerne, TX 78015Sold
- $852,6004 bd3 ba3.6k sqft8716 Deer Leap, Boerne, TX 78015Off Market
- $1,039,4003 bd4 ba3.2k sqft8730 Avator Cir, Boerne, TX 78015Off Market
A local agent can set up tours, give advice and negotiate with sellers.
Similar homes
- $865,0004 bd4 ba3.6k sqft29607 Midnight Sun, Fair Oaks Ranch, TX 78015For Sale
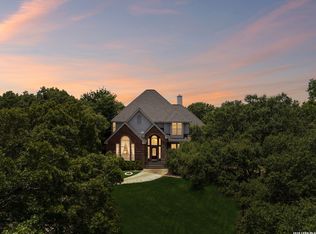
 MLS ID #1999703, Annie Molnar TREC #773472, eXp Realty. LERA MLS
 - $1,540,0004 bd4 ba4.2k sqft31360 WILD OAK HL, Fair Oaks Ranch, TX 78015For Sale
 MLS ID #1969998, Shani Beilstein TREC #641555, Kuper Sotheby's Int'l Realty. LERA MLS
 - $949,8903 bd3 ba3.4k sqft31421 Wild Oak Hill, Fair Oaks Ranch, TX 78015For Sale
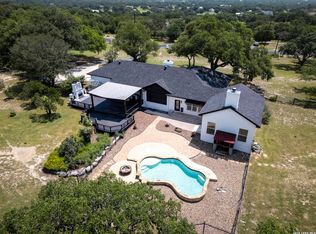 MLS ID #1973490, Charles Wasson TREC #660409, Laughy Hilger Group Real Estate. LERA MLS
 - $899,0005 bd4 ba3.5k sqft30900 Wood Bine, Boerne, TX 78015For Sale
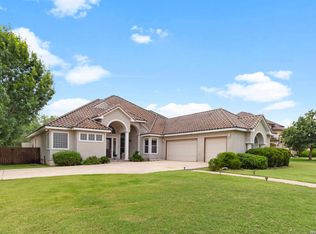 MLS ID #1993798, Veronica Gauna TREC #709086, Redbird Realty LLC. LERA MLS
 - $725,0004 bd3 ba3.2k sqft28960 Fairs Gate, Boerne, TX 78015For SaleMLS ID #1964143, Michelle Buchanan TREC #590383, Magnolia Realty. LERA MLS
- $650,0003 bd2 ba2k sqft28337 LESLIE PFEIFFER DR, Boerne, TX 78015For SaleMLS ID #1968207, Matthew Oldfather TREC #709492, Compass RE Texas, LLC.. LERA MLS
- $650,0004 bd4 ba3.5k sqft28710 Pfeiffers Gate, Boerne, TX 78015For SaleMLS ID #1956470, Devan Bonahoom TREC #828169, Phyllis Browning Company. LERA MLS
- $919,4495 bd6 ba4.5k sqft26214 Tawny Way, Boerne, TX 78015For SaleMLS ID #1886295, Miriam McCarty TREC #730309, Fathom Realty LLC. LERA MLS
- $1,150,0005 bd4 ba3k sqft838 GEORG OAKS, Bulverde, TX 78163For SaleMLS ID #1991812, Martha Rutherford TREC #683772, Preston Granger. LERA MLS
- $949,9504 bd4 ba3.7k sqft25951 Mahogony Trl, San Antonio, TX 78255For SaleMLS ID #1968873, Noemi Varga Preble TREC #824008, Our Texas Real Estate. LERA MLS
- $1,199,9004 bd5 ba4.3k sqft2120 Oakland Bend, San Antonio, TX 78258For SaleMLS ID #1963428, Javier Cantu TREC #527972, 5 L Realty, LLC. LERA MLS
- $1,199,0004 bd4 ba4.2k sqft169 Nueces, Boerne, TX 78006For SaleMLS ID #1944718, Halvin Gahm TREC #727659, Keller Williams Boerne. LERA MLS
- $825,0003 bd3 ba2.5k sqft26919 BENT TRL, Boerne, TX 78006For SaleMLS ID #2003160, Leah Tarver TREC #732652, LPT Realty, LLC. LERA MLS
- $1,099,0005 bd4 ba3.8k sqft2936 Bison Ridge, Bulverde, TX 78163For SaleMLS ID #1958259, Jeremy Wells TREC #580289, Wellstone Properties. LERA MLS
- $739,9004 bd4 ba3.2k sqft14107 FLYING W TRL, Helotes, TX 78023For SaleMLS ID #2003630, Stephen Malouff TREC #512038, Malouff Realty, LLC. LERA MLS
- $1,399,0005 bd5 ba4.3k sqft450 Georg Oaks, Bulverde, TX 78163For SaleMLS ID #1868838, Azucena Chiu TREC #624233, Vortex Realty. LERA MLS
- $645,0004 bd3 ba2.8k sqft8806 SHOSHONI TRL, San Antonio, TX 78255For SaleMLS ID #1992688, Stephanie Scott TREC #720181, Resi Realty, LLC. LERA MLS
- $990,0004 bd4 ba3.8k sqft752 Taylor, Bulverde, TX 78163For SaleMLS ID #1955463, Deborah Nutt TREC #705254, RE/MAX First Shot. LERA MLS
- $1,250,0005 bd5 ba4.1k sqft1955 OAKLAND BND, San Antonio, TX 78258For SaleMLS ID #1963343, Debra Janes TREC #424690, Niche Properties. LERA MLS
- $799,9994 bd3 ba3.2k sqft212 Wentworth, Spring Branch, TX 78070For SaleMLS ID #2003635, Eddie Quintero TREC #713884, Century 21 Scott Myers, REALTORS. LERA MLS
