Welcome to 8711 Deer Leap, an extraordinary luxury estate on a private 1.3-acre homesite in the prestigious gated and 24-hour guarded Raintree Woods section of Fair Oaks Ranch. Following an extensive, fully permitted renovation, this exceptional residence offers the rare opportunity to enjoy the charm of an established community with the quality and finishes of modern luxury construction. No detail was overlooked during this comprehensive transformation. Major improvements include all-new electrical and plumbing systems, three new HVAC systems, professionally leveled floors, a reconfigured staircase, extensive glass replacement, custom cabinetry, designer lighting, custom draperies, custom closet systems, and garage enhancements. Virtually every surface, finish, and system has been upgraded with premium materials and craftsmanship. The chef-inspired kitchen features a premium Wolf appliance package, including a gas range, built-in oven, and microwave, along with a Miele built-in coffee system. Luxury plank flooring, porcelain tile bathrooms, quartz countertops throughout, and a sophisticated yet timeless design. The exterior was completely reimagined with a refined stucco finish while preserving the home's distinctive architecture and tile roof. Mature oak trees, updated landscaping, and expansive outdoor living spaces create a private Hill Country retreat. With more than $775,000 invested in renovations and custom upgrades, this home lives and feels like new construction while maintaining the privacy, mature trees, and estate setting that make Fair Oaks Ranch so desirable. Residents enjoy optional country club membership featuring 36 holes of championship golf, resort-style pools, tennis and pickleball courts, fitness facilities, dining, social events, and year-round activities. This is a rare opportunity to own a completely reimagined luxury estate in one of the Texas Hill Country's most sought-after communities.
Active
Price cut: $59K (7/1)
$1,390,000
8711 Deer Leap, Boerne, TX 78015
4beds
3,368sqft
:
Get pre-qualified$9,834/mo
Single Family Residence
Built in 1988
1.31 Acres Lot
$1,331,500 Zestimate®
$413/sqft
$110/mo HOA
What's special
Distinctive architectureMature oak treesExpansive outdoor living spacesReconfigured staircaseProfessionally leveled floorsCustom draperiesMiele built-in coffee system
- 39 days |
- 441 |
- 19 |
Zillow last checked:
Listing updated:
Listed by:
Mercy Boatright-Wood (830)312-8090,
House Hunters NB
Source: Central Texas MLS,MLS#: 616625 Originating MLS: Four Rivers Association of REALTORS
Originating MLS: Four Rivers Association of REALTORSFacts & features
Interior
Bedrooms & bathrooms
- Bedrooms: 4
- Bathrooms: 4
- Full bathrooms: 3
- 1/2 bathrooms: 1
Heating
- Electric
Cooling
- Electric
Appliances
- Included: Double Oven, Dishwasher, Gas Cooktop, Microwave, Range Hood
- Laundry: Laundry in Utility Room, Laundry Room
Features
- Ceiling Fan(s), High Ceilings, Skylights, Breakfast Bar, Eat-in Kitchen, Kitchen Island, Kitchen/Dining Combo
- Flooring: Carpet, Tile
- Windows: Skylight(s)
- Attic: None
- Has fireplace: Yes
- Fireplace features: Living Room
Interior area
- Total interior livable area: 3,368 sqft
Video & virtual tour
Property
Parking
- Total spaces: 2
- Parking features: Garage
- Garage spaces: 2
Features
- Levels: Two
- Stories: 2
- Patio & porch: Balcony, Patio
- Exterior features: Balcony, Patio
- Pool features: None
- Fencing: Back Yard,Chain Link,Wrought Iron,Wire
- Has view: Yes
- View description: None
- Body of water: None
Lot
- Size: 1.31 Acres
Details
- Parcel number: 047081000250
Construction
Type & style
- Home type: SingleFamily
- Architectural style: Spanish,Traditional
- Property subtype: Single Family Residence
Materials
- Masonry
- Foundation: Slab
- Roof: Tile
Condition
- Resale
- Year built: 1988
Utilities & green energy
- Sewer: Septic Tank
- Utilities for property: Electricity Available
Community & HOA
Community
- Features: Golf
- Security: Controlled Access
- Subdivision: Fair Oaks Ranch Un A
HOA
- Has HOA: Yes
- HOA fee: $110 monthly
- HOA name: RAINTREE WOODS
Location
- Region: Boerne
Financial & listing details
- Price per square foot: $413/sqft
- Tax assessed value: $851,910
- Annual tax amount: $6,027
- Date on market: 6/17/2026
- Cumulative days on market: 40 days
- Listing agreement: Exclusive Right To Sell
- Listing terms: Cash,Conventional
- Electric utility on property: Yes
- Road surface type: Asphalt, Paved
Estimated market value
$1,331,500
$1.26M - $1.40M
$4,242/mo
Price history
| Date | Event | Price |
|---|---|---|
| 7/1/2026 | Price change | $1,390,000-4.1%$413/sqft |
Source:  LERA MLS #1991391 Report a problem LERA MLS #1991391 Report a problem | ||
| 6/12/2026 | Listed for sale | $1,449,000+113.1%$430/sqft |
Source: LERA MLS #1991391 Report a problem | ||
| 2/28/2025 | Sold | -- |
Source: LERA MLS #1820204 Report a problem | ||
| 2/13/2025 | Pending sale | $680,000$202/sqft |
Source: LERA MLS #1820204 Report a problem | ||
| 1/31/2025 | Contingent | $680,000$202/sqft |
Source: LERA MLS #1820204 Report a problem | ||
| 1/9/2025 | Price change | $680,000-1.4%$202/sqft |
Source: LERA MLS #1820204 Report a problem | ||
| 11/29/2024 | Listed for sale | $690,000$205/sqft |
Source: LERA MLS #1820204 Report a problem | ||
| 11/23/2024 | Contingent | $690,000$205/sqft |
Source: LERA MLS #1820204 Report a problem | ||
| 11/12/2024 | Price change | $690,000-0.7%$205/sqft |
Source: LERA MLS #1820204 Report a problem | ||
| 11/10/2024 | Listed for sale | $695,000$206/sqft |
Source: LERA MLS #1820204 Report a problem | ||
Public tax history
| Year | Property taxes | Tax assessment |
|---|---|---|
| 2025 | $6,027 +7.2% | $798,871 +10% |
| 2024 | $5,622 +1.6% | $726,246 +10% |
| 2023 | $5,535 +2.5% | $660,224 +10% |
| 2022 | $5,399 -1.7% | $600,204 +10% |
| 2021 | $5,492 | $545,640 +4.1% |
| 2020 | $5,492 -50% | $524,160 +2.2% |
| 2019 | $10,994 | $512,990 +2.6% |
| 2018 | $10,994 +6% | $500,000 +8.4% |
| 2017 | $10,372 -2.4% | $461,350 -8.3% |
| 2016 | $10,629 -1.3% | $503,000 +0.7% |
| 2015 | $10,773 | $499,500 +4.8% |
| 2014 | $10,773 | $476,420 +4.3% |
| 2013 | -- | $456,560 -4.2% |
| 2012 | -- | $476,500 |
| 2011 | -- | $476,500 -0.9% |
| 2010 | -- | $480,610 +7.4% |
| 2009 | -- | $447,414 +10% |
| 2008 | -- | $406,740 +9% |
| 2007 | -- | $373,320 +8.9% |
| 2006 | -- | $342,750 +3.9% |
| 2005 | -- | $329,900 |
| 2004 | -- | -- |
| 2003 | -- | -- |
| 2002 | -- | -- |
| 2001 | -- | -- |
| 2000 | -- | -- |
Find assessor info on the county website
Monthly payment
Est. payment
Payment breakdown
Explore the cost of this home by adjusting the details. Changes won't be saved.Climate risks
Neighborhood: 78015
Nearby schools
GreatSchools rating
- 10/10Fair Oaks Ranch Elementary SchoolGrades: PK-5Distance: 2 mi
- 8/10Voss MiddleGrades: 6-8Distance: 8.1 mi
- 8/10Boerne - Samuel V Champion High SchoolGrades: 9-12Distance: 4.6 mi
Schools provided by the listing agent
- District: Boerne ISD
Source: Central Texas MLS. This data may not be complete. We recommend contacting the local school district to confirm school assignments for this home.
- $854,2004 bd3 ba3.6k sqft8716 Deer Leap, Boerne, TX 78015Off Market
- $1,190,0004 bd4 ba3.8k sqft29279 Seabiscuit Dr, Boerne, TX 78015For Sale

- $--4 bd2 ba3.3k sqft8758 Avator Cir, Boerne, TX 78015Sold
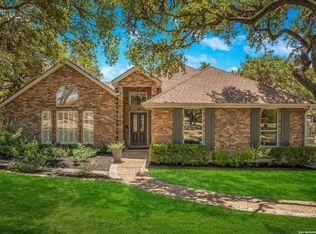
- $1,040,2006 bd6 ba5.6k sqft8754 Avator Cir, Boerne, TX 78015Off Market
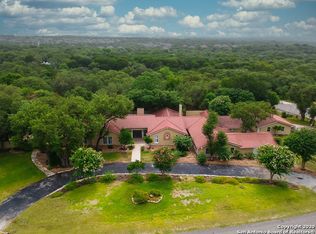
- $616,1003 bd2 ba2.4k sqft8903 Enchanted Elm, Boerne, TX 78015Off Market
- $530,0003 bd2 ba2.4k sqft8763 Avator Cir, Boerne, TX 78015Off Market
- $1,056,3004 bd4 ba6.5k sqft8708 Deer Leap, Boerne, TX 78015Off Market
- $--3 bd3 ba2.9k sqft8712 Deer Leap, Boerne, TX 78015Sold
A local agent can set up tours, give advice and negotiate with sellers.
Similar homes
- $800,0004 bd4 ba3.4k sqft29030 Front Gate, Boerne, TX 78015For Sale
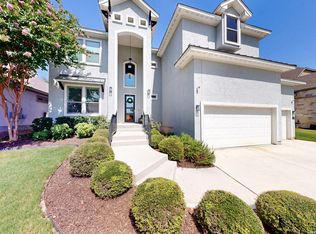
 MLS ID #1994127, Tiffany Linville TREC #496957, Keller Williams Heritage. LERA MLS
 - $699,0004 bd4 ba2.8k sqft29607 FAIRWAY BLUFF DR, Boerne, TX 78015For Sale
 MLS ID #1995722, Dainelle Scott TREC #671645, Keller Williams Boerne. LERA MLS
 - $1,499,0004 bd4 ba3.7k sqft193 Ranch Hts, Boerne, TX 78015New Construction
 MLS ID #1973682, Andrea Gimblet TREC #623179, Real Estate Muses. LERA MLS
 - $972,5004 bd5 ba3.7k sqft8304 Monument Oak, Boerne, TX 78015For Sale
 MLS ID #1939429, Lynzara Shalit TREC #744188, Rapid Realty, LLC. LERA MLS
 - $825,0004 bd4 ba3.3k sqft29518 Kearney Rdg, Boerne, TX 78015For Sale By Owner
- $1,450,0004 bd4 ba3.5k sqft22311 White Doe Pass, San Antonio, TX 78255For SaleMLS ID #1965422, Karen Cavaness TREC #605760, BHHS PenFed Realty. LERA MLS
- $1,829,0006 bd5 ba4.6k sqft7380 Rolling Acres Trail, Fair Oaks Ranch, TX 78015For SaleMLS ID #1939452, Amy Boehm TREC #550903, Keller Williams Boerne. LERA MLS
- $1,349,0005 bd4 ba4.4k sqft1 BAYSIDE CT, San Antonio, TX 78257For SaleMLS ID #1997522, Joshua Jackson TREC #619930, JPAR San Antonio. LERA MLS
- $1,299,0004 bd4 ba3.2k sqft10018 Basilone Rdg, San Antonio, TX 78255For SaleMLS ID #1960508, Erin Pepper-Burrows TREC #766213, JB Goodwin, REALTORS. LERA MLS
- $1,050,0005 bd5 ba4.8k sqft27623 HERITAGE PASS, Boerne, TX 78006For SaleMLS ID #1994289, Jennifer Link TREC #746026, Coldwell Banker D'Ann Harper. LERA MLS
- $1,425,0003 bd4 ba4.6k sqft784 Ansley Forest Rd, Bulverde, TX 78163For SaleKuper Sotheby's International Realty
- $1,399,0004 bd5 ba4.1k sqft720 JOHANNA RIDGE RD, Bulverde, TX 78163For SaleMLS ID #1998747, Amy Boeve TREC #750221, Keller Williams Legacy. LERA MLS
- $1,595,0004 bd6 ba4k sqft107 Lajitas, Boerne, TX 78006For SaleMLS ID #1992665, Kristian Forks TREC #678189, Kuper Sotheby's Int'l Realty. LERA MLS
- $1,650,0004 bd5 ba4.3k sqft643 MENGER SPGS, Boerne, TX 78006For SaleMLS ID #1971300, Jamie Amerman TREC #710217, Phyllis Browning Company. LERA MLS
- $1,495,0004 bd3 ba3.1k sqft7330 Hovingham, San Antonio, TX 78257For SaleMLS ID #1995048, Miguel Herrera TREC #585892, The Agency San Antonio. LERA MLS
- $1,550,0004 bd5 ba4k sqft24802 Caliza, Boerne, TX 78006For SaleMLS ID #1936777, Derek Salas TREC #703110, Mission Real Estate Group. LERA MLS
- $1,095,0004 bd4 ba3.3k sqft103 HIGH SIERRA DR, Boerne, TX 78006For SaleMLS ID #1973330, Dainelle Scott TREC #671645, Keller Williams Boerne. LERA MLS
- $1,325,0005 bd4 ba3.5k sqft979 Belle Oaks, Bulverde, TX 78163For SaleMLS ID #1951415, Kathleen Clark TREC #781128, M. Stagers Realty Partners. LERA MLS
- $1,089,0004 bd4 ba3.1k sqft8823 FALCON PL, San Antonio, TX 78256For SaleMLS ID #1998971, Charlie Sanchez Rivera TREC #850953, Levi Rodgers Real Estate Group. LERA MLS
- $1,750,0004 bd5 ba3.6k sqft318 Hyacinth Ln, San Antonio, TX 78260For SaleMLS ID #1972366, Brittney Miranda TREC #780293, Phyllis Browning Company. LERA MLS
