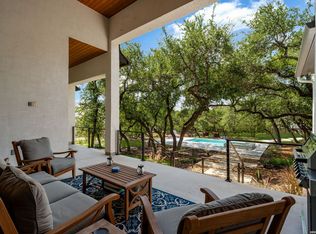
MULTI GENERATIONAL HOME, TWO FULL KITCHENS, TWO PANTRY'S TWO LIVING ROOMS AND TWO LAUNDRY ROOMS. Hill Country Farmhouse with Separate Living Quarters - Discover this stunning recent construction by Marquis Builders, designed for comfort, elegance, and flexible living. Located in the beautiful gated community of Belle Oaks, this single-story Hill Country farmhouse offers approximately 3,777 sq ft of thoughtfully designed space on a 1.067-acre homesite. The home features designer finishes throughout, including Michael Edwards custom cabinetry, a stainless-steel Bosch appliance package, decorative ceiling treatments, formal dining, and a spacious 3-car oversized side-entry garage. Built for efficiency and durability with radiant barrier roof decking and a metal roof, every detail reflects quality craftsmanship. The private guest suite includes its own bedroom, living area, full bath, and kitchen, pantry, and laundry room-ideal for private guest accommodations or flexible living space. Enjoy outdoor living at its best with a large covered patio, stained V-groove pine ceilings, and a summer kitchen with a gas grill, all surrounded by a landscaping package with irrigation and a classic King Ranch-style fence.
For sale
Price cut: $24K (6/23)
$1,325,000
979 Belle Oaks, Bulverde, TX 78163
5beds
3,598sqft
:
Get pre-qualified$8,839/mo
Single Family Residence
Built in 2021
1.07 Acres Lot
$1,278,400 Zestimate®
$368/sqft
$81/mo HOA
What's special
Separate living quartersHill country farmhouseDesigner finishes throughoutLarge covered patioRadiant barrier roof deckingFormal diningStained v-groove pine ceilings
- 126 days |
- 213 |
- 9 |
Zillow last checked:
Listing updated:
Listed by:
Kathleen Clark TREC #781128 (210) 918-0048,
M. Stagers Realty Partners
Source: LERA MLS,MLS#: 1951415
Facts & features
Interior
Bedrooms & bathrooms
- Bedrooms: 5
- Bathrooms: 4
- Full bathrooms: 3
- 1/2 bathrooms: 1
Primary bedroom
- Features: Outside Access, Walk-In Closet(s), Multi-Closets, Ceiling Fan(s), Full Bath
- Area: 224
- Dimensions: 16 x 14
Bedroom 2
- Area: 144
- Dimensions: 12 x 12
Bedroom 3
- Area: 144
- Dimensions: 12 x 12
Bedroom 4
- Area: 168
- Dimensions: 14 x 12
Bedroom 5
- Area: 144
- Dimensions: 12 x 12
Primary bathroom
- Features: Tub/Shower Separate, Separate Vanity, Double Vanity, Soaking Tub
- Area: 238
- Dimensions: 17 x 14
Dining room
- Area: 180
- Dimensions: 20 x 9
Kitchen
- Area: 288
- Dimensions: 24 x 12
Living room
- Area: 360
- Dimensions: 20 x 18
Office
- Area: 132
- Dimensions: 12 x 11
Heating
- Central, Heat Pump, Zoned, Natural Gas
Cooling
- Ceiling Fan(s), Two Central, Heat Pump, Zoned
Appliances
- Included: Built-In Oven, Self Cleaning Oven, Microwave, Range, Gas Cooktop, Indoor Grill, Disposal, Dishwasher, Trash Compactor, Plumbed For Ice Maker, Water Softener Owned, Gas Water Heater, Double Oven, 2+ Water Heater Units, ENERGY STAR Qualified Appliances, High Efficiency Water Heater
- Laundry: Laundry Closet, Main Level, Washer Hookup, Dryer Connection
Features
- Two Living Area, Separate Dining Room, Eat-in Kitchen, Auxillary Kitchen, Two Eating Areas, Kitchen Island, Breakfast Bar, Pantry, Study/Library, Utility Room Inside, High Ceilings, Open Floorplan, High Speed Internet, All Bedrooms Downstairs, Walk-In Closet(s), Master Downstairs, Ceiling Fan(s), Solid Counter Tops, Custom Cabinets, Programmable Thermostat
- Flooring: Ceramic Tile
- Windows: Double Pane Windows, Window Coverings
- Has basement: No
- Attic: Finished,Pull Down Stairs
- Number of fireplaces: 1
- Fireplace features: Living Room, Wood Burning, Gas
Interior area
- Total interior livable area: 3,598 sqft
Property
Parking
- Total spaces: 3
- Parking features: Three Car Garage, Attached, Garage Faces Side, Oversized, Garage Door Opener
- Attached garage spaces: 3
Features
- Levels: One
- Stories: 1
- Patio & porch: Patio, Covered
- Exterior features: Gas Grill, Sprinkler System, Rain Gutters, Other
- Pool features: None, Community
- Fencing: Ranch Fence
Lot
- Size: 1.07 Acres
- Features: 1/2-1 Acre, 1 - 2 Acres, Level
- Residential vegetation: Mature Trees, Mature Trees (ext feat)
Details
- Parcel number: 100073005800
Construction
Type & style
- Home type: SingleFamily
- Architectural style: Ranch,Texas Hill Country
- Property subtype: Single Family Residence
Materials
- 4 Sides Masonry, Stone, Stucco
- Foundation: Slab
- Roof: Metal
Condition
- Pre-Owned
- New construction: No
- Year built: 2021
Details
- Builder name: Marquis Custom Homes
Utilities & green energy
- Electric: Pedernales E
- Gas: Unigas
- Sewer: Septic, Aerobic Septic
- Water: Texas Water, Co-op Water
- Utilities for property: Cable Available, Private Garbage Service
Green energy
- Energy efficient items: Variable Speed HVAC
Community & HOA
Community
- Features: Tennis Court(s), Clubhouse, Playground, Jogging Trails, Sports Court, Bike Trails, BBQ/Grill, Basketball Court, Other
- Security: Smoke Detector(s), Security System Owned, Carbon Monoxide Detector(s), Controlled Access
- Subdivision: Belle Oaks Ranch
HOA
- Has HOA: Yes
- HOA fee: $975 annually
- HOA name: BELLE OAKS POA
Location
- Region: Bulverde
Financial & listing details
- Price per square foot: $368/sqft
- Tax assessed value: $1,267,520
- Annual tax amount: $22,965
- Price range: $1.3M - $1.3M
- Date on market: 3/23/2026
- Cumulative days on market: 127 days
- Listing terms: Conventional,VA Loan,TX Vet,Cash
- Road surface type: Paved
Estimated market value
$1,278,400
$1.21M - $1.34M
$4,296/mo
Price history
| Date | Event | Price |
|---|---|---|
| 6/23/2026 | Price change | $1,325,000-1.8%$368/sqft |
Source:  LERA MLS #1951415 Report a problem LERA MLS #1951415 Report a problem | ||
| 5/7/2026 | Price change | $1,349,000-1.9%$375/sqft |
Source: LERA MLS #1951415 Report a problem | ||
| 3/23/2026 | Listed for sale | $1,375,000+10%$382/sqft |
Source: LERA MLS #1951415 Report a problem | ||
| 6/30/2022 | Sold | -- |
Source: LERA MLS #1600383 Report a problem | ||
| 6/1/2022 | Pending sale | $1,250,000$347/sqft |
Source: LERA MLS #1600383 Report a problem | ||
| 5/23/2022 | Contingent | $1,250,000$347/sqft |
Source: LERA MLS #1600383 Report a problem | ||
| 4/19/2022 | Listed for sale | $1,250,000$347/sqft |
Source: LERA MLS #1600383 Report a problem | ||
Public tax history
| Year | Property taxes | Tax assessment |
|---|---|---|
| 2025 | -- | $1,267,520 -0.6% |
| 2024 | -- | $1,275,000 +0.1% |
| 2023 | -- | $1,273,150 +136% |
| 2022 | $10,214 +257.7% | $539,360 +277.1% |
| 2021 | $2,856 +27.3% | $143,040 +15.8% |
| 2020 | $2,244 | $123,540 |
Find assessor info on the county website
Monthly payment
Est. payment
Payment breakdown
Explore the cost of this home by adjusting the details. Changes won't be saved.Climate risks
Neighborhood: 78163
Nearby schools
GreatSchools rating
- 9/10Rahe Bulverde Elementary SchoolGrades: PK-5Distance: 3.9 mi
- 9/10Spring Branch Middle SchoolGrades: 6-8Distance: 5.3 mi
- 8/10Smithson Valley High SchoolGrades: 9-12Distance: 9.9 mi
Schools provided by the listing agent
- Elementary: Rahe Bulverde Elementary
- Middle: Spring Branch
- High: Smithson Valley
- District: Comal
Source: LERA MLS. This data may not be complete. We recommend contacting the local school district to confirm school assignments for this home.
- $946,2003 bd3 ba3.1k sqft975 Belle Oaks Blvd, Bulverde, TX 78163Off Market
- $--1.011 Acres983 Belle Oaks Blvd, Bulverde, TX 78163Sold
- $1,104,6004 bd4 ba3.5k sqft971 Belle Oaks Blvd, Bulverde, TX 78163Off Market
- $299,9972.02 Acres972 Scarlett Ridge Rd #52R, Bulverde, TX 78163Lot/Land
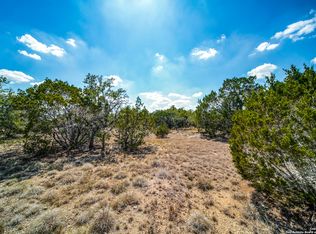
- $1,014,3004 bd4 ba3k sqft987 Belle Oaks Blvd, Bulverde, TX 78163Off Market
- $154,6801.01 Acres976 Scarlett Ridge Rd, Bulverde, TX 78163Off Market
- $190,0001.01 Acres976 Scarlett Ridge Rd #53, Bulverde, TX 78163Lot/Land
- $1,259,9994 bd5 ba4.2k sqft982 Belle Oaks Blvd, Bulverde, TX 78163For Sale
A local agent can set up tours, give advice and negotiate with sellers.
Similar homes
- $1,100,0004 bd4 ba3k sqft34784 High Gate Rd, Bulverde, TX 78163Active
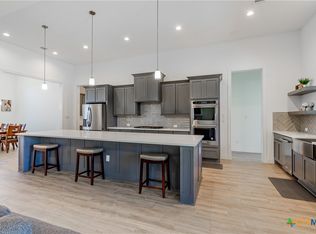
 MLS ID #620780, Kimberly Jakubik-Shoemake, Keller Williams Heritage. Central Texas MLS
 - $1,259,9994 bd5 ba4.2k sqft982 Belle Oaks, Bulverde, TX 78163For Sale
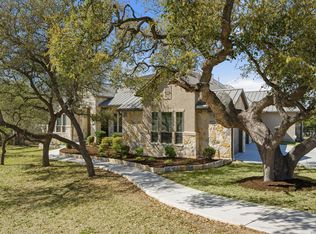
 MLS ID #1950947, Gina Fontenot TREC #615605, Hayden Investments, LLC. LERA MLS
 - $1,425,0003 bd4 ba4.6k sqft784 Ansley Forest Rd, Bulverde, TX 78163For Sale
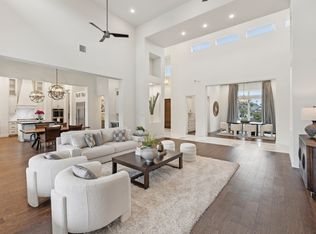 Kuper Sotheby's International Realty
 - $1,399,0004 bd5 ba4.1k sqft720 JOHANNA RIDGE RD, Bulverde, TX 78163For Sale
 MLS ID #1998747, Amy Boeve TREC #750221, Keller Williams Legacy. LERA MLS
 - $1,202,0203 bd3 ba3.1k sqft34820 Thanksgiving Trail, Bulverde, TX 78163For SaleMLS ID #1993418, Michael Klement TREC #310841, Michael Klement, Broker. LERA MLS
- $1,070,0004 bd3 ba3.2k sqft729 Fossil Springs, Bulverde, TX 78163For SaleMLS ID #1948324, Liz Niemietz TREC #733001, LPT Realty, LLC. LERA MLS
- $1,625,0005 bd5 ba4.3k sqft916 JENNY LEIGH TRL, Bulverde, TX 78163For SaleMLS ID #1960906, Hip Wynn TREC #0697041, Hip Wynn Real Estate Group. LERA MLS
- $1,050,0004 bd4 ba3.2k sqft877 Annabelle Ave, Bulverde, TX 78163New ConstructionMLS ID #1950155, Scott Malouff TREC #658231, Keller Williams Heritage. LERA MLS
- $1,675,0005 bd4 ba4.3k sqft1101 Montecito, Bulverde, TX 78163For SaleMLS ID #2002353, Whitney Robinson TREC #695994, Real Broker, LLC. LERA MLS
- $825,0004 bd4 ba2.7k sqft981 Jenny Leigh Trail, Bulverde, TX 78163New ConstructionMLS ID #1971449, Labib Hashim TREC #714577, Keller Williams Heritage. LERA MLS
- $1,900,0004 bd5 ba5.1k sqft956 Jenny Leigh, Bulverde, TX 78163For SaleMLS ID #1951965, Kristin Miller TREC #458661, Phyllis Browning Company. LERA MLS
- $1,099,0005 bd4 ba3.8k sqft2936 Bison Ridge, Bulverde, TX 78163For SaleMLS ID #1958259, Jeremy Wells TREC #580289, Wellstone Properties. LERA MLS
- $1,350,0004 bd3 ba3.8k sqft30041 Beck Rd, Bulverde, TX 78163For SaleMLS ID #1960480, Brandon Foster TREC #609423, eXp Realty. LERA MLS
- $974,9904 bd4 ba3.3k sqft34737 Carries Creek, Bulverde, TX 78163For SaleMLS ID #1959098, Dayton Schrader TREC #312921, eXp Realty. LERA MLS
- $810,0003 bd3 ba2.6k sqft924 Annabelle Ave., Bulverde, TX 78163For SaleMLS ID #1884839, Liz Niemietz TREC #733001, LPT Realty, LLC. LERA MLS
- $1,325,0003 bd4 ba3.8k sqft8615 SUMMER SONG CIR, Fair Oaks Ranch, TX 78015For SaleMLS ID #2002530, Rebekah Surber TREC #656677, eXp Realty. LERA MLS
- $799,9906 bd4 ba2.8k sqft740 Sharp Springs, Bulverde, TX 78163For SaleMLS ID #1944233, Ryan McDaniel TREC #758274, Keller Williams Heritage. LERA MLS
- $995,0004 bd4 ba2.9k sqft34753 Carries Creek Dr, Bulverde, TX 78163New ConstructionLERA MLS
- $1,399,0004 bd3 ba4k sqft55 Brook Ridge, Boerne, TX 78015For SaleMLS ID #1960772, Halvin Gahm TREC #727659, Keller Williams Boerne. LERA MLS
- $1,299,9995 bd4 ba4.9k sqft14508 Iron Horse Way, Helotes, TX 78023For SaleMLS ID #2002667, Gina Candelario TREC #490714, Kuper Sotheby's Int'l Realty. LERA MLS
