Skip main navigation
Sold
  • Price Unknown

    8615 SUMMER SONG CIR, Fair Oaks Ranch, TX 78015

    3beds
    3,837sqft
    Single Family Residence
    Built in 1983
    1.32 Acres Lot
    $1,145,500 Zestimate®
    $--/sqft
    $4,968 Estimated rent

    Home value

    $1,145,500

    $1.07M - $1.24M

    $4,968/mo

    Zestimate® history
    Loading
    Loading...

    Owner options

    List your home for rent

    $4,968/mo

    Rent Zestimate®

    Find your next renter with Zillow Rental Manager. Plus, with online applications, you can quickly screen prospective tenants – for free.

    Learn more

    $4,968/mo

    Rent Zestimate®

    Refinance and save

    $130/mo

    Est. payment

    Refinancing to a lower rate could help reduce your monthly payments and save thousands over the life of the loan.

    See today's rates

    $130/mo

    Est. payment

    Explore your selling options

    Work with a Zillow partner agent

    Leverage their expertise and Zillow's premium Showcase listings to get your home seen by more buyers.

    Get started

    List with your own agent

    Get your home in front of millions of buyers by listing it on Zillow.

    Learn how to do it

    Sell it yourself

    Take full control of how buyers see your home on Zillow by listing For Sale by Owner (FSBO).

    List your home

    What's special

    Prestigious gated communityMetal roofPrivate officeHuge gardenMajestic mature oaksCoffee barQuartz counters
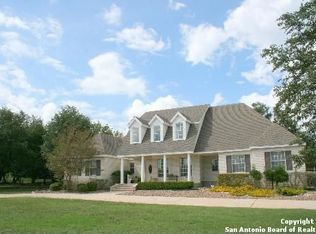
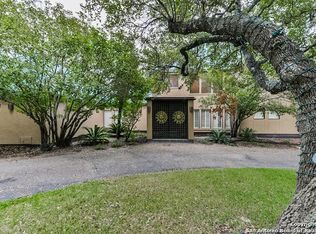
    Welcome to your dream home nestled within the prestigious gated community of Raintree Woods, just a stone's throw away from the Country Club. This exceptional property offers the perfect blend of privacy, luxury, and natural beauty on a spacious 1.32-acre lot adorned with majestic mature oaks. Step inside this impeccably maintained residence and be captivated by its charm and elegance. With 3 gates ensuring exclusivity and 2 year old metal roof and a 40k newly installed generator, you can enjoy the utmost security and peace of mind. Boasting 3 bedrooms, 2 bathrooms, and 2 half baths, this home is designed to accommodate your every need. Indulge in the luxurious comfort of the Primary Suite, a true haven within your own abode. Escape to your personal oasis in the spa-like bathroom, complete with his and her closets for all your storage desires. Work from home in style in the private office featuring vaulted ceilings, large workout room that can be transformed into a nursey and a separate sitting room with exterior access to the backyard offers a serene retreat. The chef's kitchen is a masterpiece, featuring quartz counters, a large walk-in pantry, a coffee bar, and a wet bar. Prepare delectable meals and entertain guests effortlessly in this well-appointed space. As if that weren't enough, The XL covered patio and expansive deck in the backyard provide an ideal setting for outdoor entertaining. This exceptional property also includes an additional 272 sqft dwelling with ductless HVAC that presents an incredible opportunity to create a private getaway or your own personal man or she cave. Last but not least, a HUGE garden with 12 raised garden beds fully integrated into the sprinkler system for those with a green thumb!

    Zillow last checked:

    Listing updated:

    Listed by:

    Travis Wagner TREC #543058 (210) 323-1346,

    Cibolo Creek Realty, LLC

    Source: LERA MLS,MLS#: 1703672MLS Logo

    Facts & features

    Interior

    Bedrooms & bathrooms
    • Bedrooms: 3
    • Bathrooms: 4
    • Full bathrooms: 2
    • 1/2 bathrooms: 2
    Primary bedroom
    • Features: Outside Access, Sitting Room, Walk-In Closet(s), Multi-Closets, Ceiling Fan(s), Full Bath
    • Area: 360
    • Dimensions: 20 x 18
    Bedroom 2
    • Area: 252
    • Dimensions: 18 x 14
    Bedroom 3
    • Area: 156
    • Dimensions: 13 x 12
    Primary bathroom
    • Features: Shower Only, Separate Vanity
    • Area: 299
    • Dimensions: 23 x 13
    Dining room
    • Area: 224
    • Dimensions: 16 x 14
    Kitchen
    • Area: 210
    • Dimensions: 21 x 10
    Living room
    • Area: 540
    • Dimensions: 30 x 18
    Office
    • Area: 252
    • Dimensions: 18 x 14
    Heating
    • Central, Heat Pump, Electric
    Cooling
    • Three+ Central
    Appliances
    • Included: Cooktop, Built-In Oven, Self Cleaning Oven, Microwave, Disposal, Dishwasher, Plumbed For Ice Maker, Water Softener Owned, Electric Water Heater
    • Laundry: Washer Hookup, Dryer Connection
    Features
    • One Living Area, Separate Dining Room, Eat-in Kitchen, Two Eating Areas, Kitchen Island, Breakfast Bar, Pantry, Study/Library, Utility Room Inside, Secondary Bedroom Down, 1st Floor Lvl/No Steps, High Ceilings, Open Floorplan, High Speed Internet, All Bedrooms Downstairs, Walk-In Closet(s), Master Downstairs, Ceiling Fan(s), Chandelier, Wet Bar, Solid Counter Tops
    • Flooring: Ceramic Tile, Stone
    • Windows: Double Pane Windows
    • Has basement: No
    • Attic: Pull Down Storage
    • Number of fireplaces: 1
    • Fireplace features: One, Living Room, Wood Burning
    Interior area
    • Total structure area: 3,837
    • Total interior livable area: 3,837 sqft

    Property

    Parking
    • Total spaces: 2
    • Parking features: Two Car Garage, Attached, Golf Cart Garage, Garage Faces Side, Garage Door Opener, Circular Driveway
    • Attached garage spaces: 2
    • Has uncovered spaces: Yes
    Accessibility
    • Accessibility features: First Floor Bath, Full Bath/Bed on 1st Flr, First Floor Bedroom
    Features
    • Levels: One
    • Stories: 1
    • Patio & porch: Patio, Covered
    • Exterior features: Sprinkler System, Other
    • Pool features: None, Community
    • Fencing: Privacy,Wrought Iron
    Lot
    • Size: 1.32 Acres
    • Features: 1 - 2 Acres
    • Residential vegetation: Mature Trees, Mature Trees (ext feat)
    Details
    • Additional structures: Shed(s), Detached Quarters
    • Parcel number: 047081001200

    Construction

    Type & style
    • Home type: SingleFamily
    • Property subtype: Single Family Residence
    Materials
    • Stone
    • Foundation: Slab
    • Roof: Metal
    Condition
    • Pre-Owned
    • New construction: No
    • Year built: 1983

    Utilities & green energy

    • Electric: CPS
    • Gas: NA
    • Sewer: SEPTIC, Septic
    • Water: FAIR OAKS, Water System
    • Utilities for property: Private Garbage Service

    Community & HOA

    Community
    • Features: Tennis Court(s), Golf, Clubhouse, Playground, Jogging Trails, Bike Trails, Lake/River Park
    • Security: Smoke Detector(s), Controlled Access
    • Subdivision: Fair Oaks Ranch
    HOA
    • Has HOA: Yes
    • HOA fee: $130 annually
    • HOA name: FAIR OAKS RANCH HOMEOWNERS ASSN.
    • Second HOA name: Raintree Woods
    • Additional fee info: HOA Fee 2: $110.00 Monthly
    Location
    • Region: Boerne

    Financial & listing details

    • Tax assessed value: $900,000
    • Annual tax amount: $16,646
    • Date on market: 9/11/2025
    • Cumulative days on market: 18 days
    • Listing terms: Conventional,FHA,VA Loan,Cash

    Price history

    DateEventPrice
    8/31/2023Sold--
    Source: LERA MLS #1703672 Report a problem
    8/2/2023Pending sale$1,200,000$313/sqft
    Source: LERA MLS #1703672 Report a problem
    7/17/2023Contingent$1,200,000$313/sqft
    Source: LERA MLS #1703672 Report a problem
    7/15/2023Listed for sale$1,200,000+135.8%$313/sqft
    Source: LERA MLS #1703672 Report a problem
    5/3/2017Sold--
    Source: LERA MLS #44006_1232222 Report a problem
    3/26/2017Listed for sale$509,000+45.8%$133/sqft
    Source: Keller Williams Boerne #1232222 Report a problem
    7/30/2013Sold--
    Source: LERA MLS #1006771 Report a problem
    6/23/2013Listed for sale$349,000$91/sqft
    Source: Keller Willis San Antonio Inc #1006771 Report a problem
    8/13/2012Listing removed$349,000$91/sqft
    Source: Keller Willis San Antonio Inc #958476 Report a problem
    7/27/2012Listed for sale$349,000+12.9%$91/sqft
    Source: Keller Willis San Antonio Inc #958476 Report a problem
    5/1/2012Listing removed$309,000$81/sqft
    Source: Keller Willis San Antonio Inc #932438 Report a problem
    2/20/2012Listed for sale$309,000$81/sqft
    Source: Keller Willis San Antonio Inc #932438 Report a problem

    Public tax history

    YearProperty taxesTax assessment
    2025$7,749 -17.4%$900,000 -1.3%
    2024$9,378 +59.7%$911,720 +29.1%
    2023$5,872 +2.3%$706,217 +10%
    2022$5,738 $642,015 +10%
    2021-- $583,650 +17.4%
    2020-- $497,250 +2.4%
    2019$10,161 $485,820 +4.3%
    2018$10,161 +11.9%$465,842 +17.6%
    2017$9,082 +1.6%$396,220 +2%
    2016$8,938 +15.6%$388,300 +10%
    2015$7,729 $353,000 +3.1%
    2014$7,729 $342,510 +3.7%
    2013-- $330,140 -6.3%
    2012-- $352,230 -0.8%
    2011-- $355,180 -1.1%
    2010-- $358,980 -1.1%
    2009-- $363,044 +10%
    2008-- $330,040 +1.4%
    2007-- $325,350 +19.3%
    2006-- $272,760 +4.1%
    2005-- $262,000
    2004-- --
    2003-- --
    2002-- --
    2001-- --
    2000-- --
    Find assessor info on the county website

    Neighborhood: 78015

    Nearby schools

    GreatSchools rating
    Schools provided by the listing agent
    • Elementary: Fair Oaks Ranch
    • Middle: Voss Middle School
    • High: Champion
    • District: Boerne

    Source: LERA MLS. This data may not be complete. We recommend contacting the local school district to confirm school assignments for this home.

    Get a cash offer in 3 minutes
    Find out how much your home could sell for in as little as 3 minutes with a no-obligation cash offer.
    Estimated market value
    $1,145,500
    Get a cash offer in 3 minutes
    Find out how much your home could sell for in as little as 3 minutes with a no-obligation cash offer.
    Estimated market value
    $1,145,500