Nestled on a private 1.15-acre lot in the highly desirable Raintree Woods section of Fair Oaks Ranch, this beautifully updated 1.5-story home offers 3,386 square feet of thoughtfully designed living space. Featuring 4 bedrooms and 4 baths, all bedrooms are conveniently located downstairs, while the upstairs hosts a spacious loft with a full bath-perfect for a game room, guest retreat, or flexible living space. The home has been extensively updated to combine modern comfort with long-term peace of mind. The kitchen has been tastefully renovated, along with a secondary bathroom, and major improvements include a recently replaced roof, all new windows, updated ductwork, and recently sprayed attic insulation for enhanced energy efficiency. Designed for both everyday living and entertaining, the backyard is a true retreat with a sparkling pool and spa, plus a newly covered outdoor kitchen and living area complete with additional storage. Mature trees and the generous lot size provide privacy and a serene Hill Country setting, all while remaining convenient to shopping, dining, and top-rated Boerne ISD schools.
For sale
Price cut: $50K (9/21)
$945,000
29440 RED BUD HL, Fair Oaks Ranch, TX 78015
4beds
3,385sqft
Single Family Residence
Built in 1991
1.15 Acres Lot
$908,800 Zestimate®
$279/sqft
$11/mo HOA
What's special
Sparkling pool and spaGenerous lot sizeSerene hill country settingMature treesAdditional storage
- 68 days
- 707
- 42
Zillow last checked:
Listing updated:
Listed by:
Dainelle Scott TREC #671645 (210) 300-2744,
Keller Williams Boerne
Source: LERA MLS,MLS#: 1945827
Facts & features
Interior
Bedrooms & bathrooms
- Bedrooms: 4
- Bathrooms: 4
- Full bathrooms: 4
Primary bedroom
- Features: Walk-In Closet(s), Ceiling Fan(s)
- Area: 405
- Dimensions: 27 x 15
Bedroom 2
- Area: 144
- Dimensions: 12 x 12
Bedroom 3
- Area: 156
- Dimensions: 13 x 12
Bedroom 4
- Area: 143
- Dimensions: 13 x 11
Primary bathroom
- Features: Tub/Shower Separate, Separate Vanity
- Area: 182
- Dimensions: 14 x 13
Dining room
- Area: 144
- Dimensions: 12 x 12
Family room
- Area: 247
- Dimensions: 19 x 13
Kitchen
- Area: 210
- Dimensions: 15 x 14
Living room
- Area: 256
- Dimensions: 16 x 16
Heating
- Central, Electric
Cooling
- Ceiling Fan(s), Two Central
Appliances
- Included: Range, Gas Cooktop, Refrigerator, Disposal, Dishwasher, Plumbed For Ice Maker, Water Softener Owned, Plumb for Water Softener
- Laundry: Main Level, Lower Level, Laundry Room, Washer Hookup, Dryer Connection
Features
- Two Living Area, Liv/Din Combo, Separate Dining Room, Eat-in Kitchen, Kitchen Island, Breakfast Bar, Game Room, Utility Room Inside, Secondary Bedroom Down, High Ceilings, Open Floorplan, High Speed Internet, Walk-In Closet(s), Ceiling Fan(s), Solid Counter Tops, Programmable Thermostat
- Flooring: Carpet, Ceramic Tile, Wood, Painted/Stained
- Windows: Double Pane Windows
- Has basement: No
- Has fireplace: Yes
- Fireplace features: Three+, Living Room, Family Room, Gas Starter
Interior area
- Total interior livable area: 3,385 sqft
Video & virtual tour
Property
Parking
- Total spaces: 2
- Parking features: Two Car Garage, Garage Faces Side
- Garage spaces: 2
Features
- Levels: Two
- Stories: 2
- Patio & porch: Patio, Covered
- Exterior features: Barbecue, Gas Grill, Sprinkler System, Rain Gutters, Outdoor Kitchen
- Has private pool: Yes
- Pool features: In Ground, Pool/Spa Combo
- Fencing: Wrought Iron
- Has view: Yes
- View description: County VIew
Lot
- Size: 1.15 Acres
- Features: Cul-De-Sac, 1 - 2 Acres
- Residential vegetation: Mature Trees, Partially Wooded, Mature Trees (ext feat)
Details
- Additional structures: Gazebo
- Parcel number: 047081001211
Construction
Type & style
- Home type: SingleFamily
- Architectural style: Contemporary
- Property subtype: Single Family Residence
Materials
- Stucco
- Foundation: Slab
- Roof: Metal
Condition
- Pre-Owned
- New construction: No
- Year built: 1991
Utilities & green energy
- Electric: CPS Energy
- Gas: CPS Energy
- Sewer: Septic, Sewer System
- Water: Fair Oaks, Water System
- Utilities for property: Cable Available
Community & HOA
Community
- Features: Jogging Trails
- Security: Controlled Access
- Subdivision: Raintree Woods
HOA
- Has HOA: Yes
- HOA fee: $130 annually
- HOA name: FAIR OAKS RANCH HOA
- Second HOA name: Raintree Woods HOA
- Additional fee info: HOA Fee 2: $110.00 Monthly
Location
- Region: Boerne
Financial & listing details
- Price per square foot: $279/sqft
- Tax assessed value: $797,000
- Annual tax amount: $8,386
- Price range: $945K - $945K
- Date on market: 9/3/2026
- Cumulative days on market: 69 days
- Listing terms: Conventional,VA Loan,Cash
- Road surface type: Paved, Asphalt
Estimated market value
$908,800
$863,000 - $954,000
$4,727/mo
Price history
| Date | Event | Price |
|---|---|---|
| 9/21/2026 | Price change | $945,000-5%$279/sqft |
Source:  LERA MLS #1945827 Report a problem | ||
| 9/3/2026 | Listed for sale | $995,000$294/sqft |
Source: LERA MLS #1945827 Report a problem | ||
| 8/31/2016 | Sold | -- |
Source: Agent Provided Report a problem | ||
Public tax history
| Year | Property taxes | Tax assessment |
|---|---|---|
| 2026 | -- | $797,000 -2.2% |
| 2025 | $6,056 +4.4% | $815,000 +5.1% |
| 2024 | $5,801 -0.6% | $775,611 +10% |
| 2023 | $5,837 +2.1% | $705,101 +10% |
| 2022 | $5,716 +3.6% | $641,001 +12% |
| 2021 | $5,516 | $572,410 +4.6% |
| 2020 | $5,516 -51.9% | $547,040 +1.7% |
| 2019 | $11,466 | $537,720 +4.4% |
| 2018 | $11,466 +7.9% | $514,943 +10% |
| 2017 | $10,628 +76.3% | $468,130 +1.6% |
| 2016 | $6,028 +8% | $460,658 +10% |
| 2015 | $5,583 | $418,780 +4.1% |
| 2014 | $5,583 | $402,280 +3.2% |
| 2013 | -- | $389,960 -3.4% |
| 2012 | -- | $403,600 -0.9% |
| 2011 | -- | $407,120 -1.4% |
| 2010 | -- | $413,000 +0.2% |
| 2009 | -- | $412,211 +10% |
| 2008 | -- | $374,737 +10% |
| 2007 | -- | $340,670 +9.1% |
| 2006 | -- | $312,360 +3.4% |
| 2005 | -- | $302,040 |
| 2004 | -- | -- |
| 2003 | -- | -- |
| 2002 | -- | -- |
| 2001 | -- | -- |
| 2000 | -- | -- |
Find assessor info on the county website
Monthly payment
Est. payment
Payment breakdown
Explore the cost of this home by adjusting the details. Changes won't be saved.Climate risks
Neighborhood: 78015
Nearby schools
Schools provided by the listing agent
- Elementary: Fair Oaks Ranch
- Middle: Boerne Middle S
- High: Champion
- District: Boerne
Source: LERA MLS. This data may not be complete. We recommend contacting the local school district to confirm school assignments for this home.
Similar homes
- $925,0004 bd3 ba3.7k sqft31846 Sunland, Boerne, TX 78015For Sale

 MLS ID #2027065, Dainelle Scott TREC #671645, Keller Williams Boerne. LERA MLS
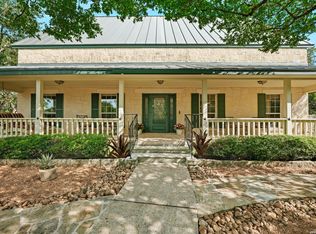
- $814,9004 bd3 ba3.2k sqft8520 ALYDAR CIR, Fair Oaks Ranch, TX 78015For Sale
 MLS ID #2016420, Leslie Brown TREC #579381, Phyllis Browning Company. LERA MLS
- $980,0004 bd3 ba3.9k sqft29335 No Le Hace, Fair Oaks Ranch, TX 78015For Sale
 MLS ID #2025416, Hunter Wagner TREC #557028, Cibolo Creek Realty, LLC. LERA MLS
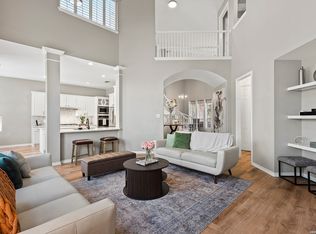
- $849,5004 bd4 ba3.7k sqft8715 Timberland Trl, Boerne, TX 78015For Sale
 MLS ID #2013021, Michelle Buchanan TREC #590383, Magnolia Realty. LERA MLS
- $1,099,0004 bd4 ba3.8k sqft29279 Seabiscuit Dr, Boerne, TX 78015For SaleMLS ID #1969269, Shane Neal TREC #608871, eXp Realty. LERA MLS
- $799,0004 bd4 ba4.1k sqft11 Falls Vw, Boerne, TX 78015For SaleMLS ID #2020489, Taylor Snyder TREC #756709, Redbird Realty LLC. LERA MLS
- $684,9004 bd3 ba3.5k sqft29603 FAIRVIEW PL, Fair Oaks Ranch, TX 78015For SaleMLS ID #2010809, Dana Phillips TREC #584558, Phillips & Associates Realty. LERA MLS
- $1,245,0004 bd4 ba4.1k sqft7817 Rocking Horse Ln, Fair Oaks Ranch, TX 78015For SaleMLS ID #2027464, Cleopatra Talos TREC #759245, GoSellTexas Realty. LERA MLS
- $900,0004 bd4 ba3.8k sqft28160 WINDWOOD DR E, Boerne, TX 78006For SaleMLS ID #2022136, Jason Icmat TREC #694428, Keller Williams Heritage. LERA MLS
- $575,0003 bd2 ba2.4k sqft26 Falls Terrace, Boerne, TX 78015For SaleMLS ID #2028526, Jennifer Wilson TREC #566157, Redefining Home Real Estate Brokerage. LERA MLS
- $875,0004 bd4 ba3.2k sqft30454 CLOUD VIEW DR, Bulverde, TX 78163For SaleMLS ID #2019985, Isabel Owen TREC #700221, Keller Williams Heritage. LERA MLS
- $950,0004 bd4 ba3.3k sqft103 HIGH SIERRA DR, Boerne, TX 78006For SaleMLS ID #1973330, Dainelle Scott TREC #671645, Keller Williams Boerne. LERA MLS
- $835,0004 bd4 ba2.9k sqft22819 Central Pr, San Antonio, TX 78255For SaleMLS ID #2003161, Jennifer Link TREC #746026, Coldwell Banker D'Ann Harper. LERA MLS
- $900,0005 bd5 ba4.8k sqft27623 HERITAGE PASS, Boerne, TX 78006For SaleMLS ID #1994289, Jennifer Link TREC #746026, Coldwell Banker D'Ann Harper. LERA MLS
- $699,0004 bd3 ba3.2k sqft26110 Alto Oaks, San Antonio, TX 78255For SaleMLS ID #2025483, Miriam McCarty TREC #730309, Fathom Realty LLC. LERA MLS
- $889,0004 bd4 ba3.8k sqft719 Walder Trail, San Antonio, TX 78260For SaleMLS ID #2012140, Shane Neal TREC #608871, eXp Realty. LERA MLS
- $559,0003 bd3 ba2.6k sqft7822 Timber Top, Boerne, TX 78015For SaleMLS ID #2000844, Jeanette Rael-Nevarez TREC #620762, Keller Williams Boerne. LERA MLS
- $995,0003 bd4 ba3.3k sqft3 Kings Mill, San Antonio, TX 78257For SaleMLS ID #2014940, Matthew Resnick TREC #561533, Kuper Sotheby's Int'l Realty. LERA MLS
- $999,9994 bd5 ba2.9k sqft31463 PANTHER DR, Bulverde, TX 78163For SaleMLS ID #2014634, Clint Hays TREC #670364, KenCom Real Estate Serv LLC. LERA MLS
- $899,9904 bd3 ba3.4k sqft192 Windmill Way, Spring Branch, TX 78070For SaleMLS ID #2019070, Stefanie McCarty TREC #688984, Keller Williams Heritage. LERA MLS
