*OPEN HOUSE SATURDAY OCT. 10th 1-3 P.M* Prime location in Fair Oaks Ranch with timeless charm and character, 8520 Alydar Circle is a classic Fredericksburg Hill Country style home located in the guard gated Raintree Woods section. Situated privately on a hill, this Limestone home is quality built with a level of detail you don't see today, from the welcoming full width veranda to windows w/limestone lintels on the exterior and wood casing on the interior and the lovely floor to ceiling Stone & masonry fireplace. The Great Room is simply stunning with wood floors, the centerpiece fireplace and stained glass transom windows. The kitchen is NOT a bland kitchen of today, it features character & warmth with a huge Quartz island and wood counter, rustic hewn beams encase the cooktop, abundant custom cabinetry, Subzero Refrigerator and it's open to the Great Room. The floorplan features a main level Primary suite with three well sized closets, shower and double vanities while there is a secondary Guest suite located on the main level. Upstairs you'll find 2 spacious bedrooms that connect via a large jack n jill bath plus large walk-in closets. There is also a loft space upstairs that is perfect for office, games or play. The owners loved the sunroom which opened to the breakfast area and overlooks the private back patio. Artists lived here and this home provided quite the backdrop for a life of art and collections. While the owner used the small insulated building in the backyard as a studio, it would be perfect as a workshop or playhouse. There is abundant parking here with an additional 2 car carport and open parking spaces. This home is immaculate and well-cared for. People love Raintree Woods with its proximity to the Country Club. Fair Oaks Ranch is the kind of welcoming community hard to find in today's world with treelined streets and award-winning amenities, parks and schools. This home is the perfect place to set down roots in Fair Oaks Ranch.
For sale
$825,000
8520 ALYDAR CIR, Fair Oaks Ranch, TX 78015
4beds
3,262sqft
Single Family Residence
Built in 1993
1.11 Acres Lot
$796,300 Zestimate®
$253/sqft
$11/mo HOA
What's special
Centerpiece fireplaceLimestone homeStained glass transom windowsTreelined streetsWelcoming full width verandaSubzero refrigeratorAbundant custom cabinetry
- 37 days
- 698
- 49
Zillow last checked:
Listing updated:
Listed by:
Leslie Brown TREC #579381 (210) 845-4484,
Phyllis Browning Company
Source: LERA MLS,MLS#: 2016420
Facts & features
Interior
Bedrooms & bathrooms
- Bedrooms: 4
- Bathrooms: 3
- Full bathrooms: 3
Primary bedroom
- Features: Walk-In Closet(s), Multi-Closets, Full Bath
- Area: 247
- Dimensions: 19 x 13
Bedroom 2
- Area: 143
- Dimensions: 13 x 11
Bedroom 3
- Area: 285
- Dimensions: 19 x 15
Bedroom 4
- Area: 209
- Dimensions: 19 x 11
Primary bathroom
- Features: Shower Only, Double Vanity
- Area: 210
- Dimensions: 14 x 15
Dining room
- Area: 112
- Dimensions: 14 x 8
Kitchen
- Area: 399
- Dimensions: 21 x 19
Living room
- Area: 660
- Dimensions: 33 x 20
Heating
- Central, 2 Units, Electric
Cooling
- Ceiling Fan(s), Two Central
Appliances
- Included: Cooktop, Built-In Oven, Microwave, Refrigerator, Dishwasher, Electric Water Heater, Electric Cooktop
- Laundry: Main Level, Laundry Room, Washer Hookup, Dryer Connection
Features
- One Living Area, Liv/Din Combo, Eat-in Kitchen, Kitchen Island, High Ceilings, Open Floorplan, Walk-In Closet(s), Master Downstairs, Ceiling Fan(s), Chandelier, Solid Counter Tops, Programmable Thermostat
- Flooring: Carpet, Ceramic Tile, Wood
- Windows: Double Pane Windows, Window Coverings
- Has basement: No
- Attic: Pull Down Stairs
- Number of fireplaces: 1
- Fireplace features: One, Living Room
Interior area
- Total interior livable area: 3,262 sqft
Property
Parking
- Total spaces: 4
- Parking features: Two Car Garage, Garage Door Opener, Two Car Carport
- Garage spaces: 2
- Carport spaces: 2
- Covered spaces: 4
Accessibility
- Accessibility features: Low Pile Carpet, No Carpet, First Floor Bath, Full Bath/Bed on 1st Flr, First Floor Bedroom, Stall Shower
Features
- Levels: Two
- Stories: 2
- Patio & porch: Patio
- Exterior features: Other
- Pool features: None, Community
- Fencing: Partial
Lot
- Size: 1.11 Acres
- Features: 1 - 2 Acres
- Residential vegetation: Mature Trees
Details
- Parcel number: 047081001040
Construction
Type & style
- Home type: SingleFamily
- Architectural style: Texas Hill Country
- Property subtype: Single Family Residence
Materials
- Stone
- Foundation: Slab
- Roof: Metal
Condition
- Pre-Owned
- New construction: No
- Year built: 1993
Details
- Builder name: Prestige Homes
Utilities & green energy
- Electric: CPS
- Gas: N/A
- Sewer: Septic, Septic
- Water: City of FOR
Community & HOA
Community
- Features: Tennis Court(s), Golf, Clubhouse, Playground, Bridle Path
- Security: Controlled Access, Security Guard
- Subdivision: Raintree Woods
HOA
- Has HOA: Yes
- HOA fee: $130 annually
- HOA name: FAIR OAKS RANCH
- Second HOA name: Raintree Woods HOA
- Additional fee info: HOA Fee 2: $110.00 Monthly
Location
- Region: Boerne
Financial & listing details
- Price per square foot: $253/sqft
- Tax assessed value: $770,130
- Annual tax amount: $15,451
- Price range: $825K - $825K
- Date on market: 9/14/2026
- Cumulative days on market: 38 days
- Listing terms: Conventional,VA Loan,Cash
- Road surface type: Paved
Estimated market value
$796,300
$756,000 - $836,000
$3,805/mo
Price history
| Date | Event | Price |
|---|---|---|
| 9/14/2026 | Listed for sale | $825,000$253/sqft |
Source:  LERA MLS #2016420 Report a problem | ||
Public tax history
| Year | Property taxes | Tax assessment |
|---|---|---|
| 2025 | $5,010 +7.9% | $724,555 +10% |
| 2024 | $4,645 -0.7% | $658,686 +10% |
| 2023 | $4,677 +2.2% | $598,805 +10% |
| 2022 | $4,577 | $544,368 +10% |
| 2021 | -- | $494,880 +3.5% |
| 2020 | -- | $478,150 -27.9% |
| 2019 | $9,629 | $663,180 +0.7% |
| 2018 | $9,629 +7.4% | $658,504 +10% |
| 2017 | $8,966 +1.5% | $598,640 +2.6% |
| 2016 | $8,837 +8.9% | $583,539 +10% |
| 2015 | $8,118 | $530,490 +8.5% |
| 2014 | $8,118 | $488,730 +10% |
| 2013 | -- | $444,300 +0.5% |
| 2012 | -- | $442,130 0% |
| 2011 | -- | $442,190 -1.7% |
| 2010 | -- | $449,810 -9.8% |
| 2009 | -- | $498,940 +3.8% |
| 2008 | -- | $480,520 +8.1% |
| 2007 | -- | $444,420 +9.1% |
| 2006 | -- | $407,450 +6.8% |
| 2005 | -- | $381,660 |
| 2004 | -- | -- |
| 2003 | -- | -- |
| 2002 | -- | -- |
| 2001 | -- | -- |
| 2000 | -- | -- |
Find assessor info on the county website
Monthly payment
Est. payment
Payment breakdown
Explore the cost of this home by adjusting the details. Changes won't be saved.Climate risks
Neighborhood: 78015
Nearby schools
Schools provided by the listing agent
- Elementary: Fair Oaks Ranch
- Middle: Voss Middle School
- High: Champion
- District: Boerne
Source: LERA MLS. This data may not be complete. We recommend contacting the local school district to confirm school assignments for this home.

Similar homes
- $945,0004 bd4 ba3.3k sqft29440 RED BUD HL, Fair Oaks Ranch, TX 78015For Sale
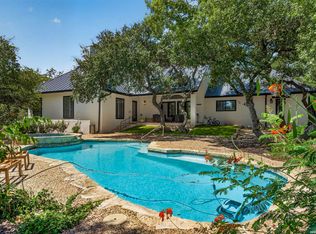
 MLS ID #1945827, Dainelle Scott TREC #671645, Keller Williams Boerne. LERA MLS
- $849,0004 bd4 ba3.7k sqft32015 Scarteen, Fair Oaks Ranch, TX 78015For Sale
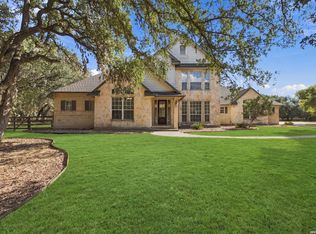 MLS ID #2016403, Mark Phillips TREC #636392, Hill Country Flat Fee Realty. LERA MLS
- $834,9005 bd4 ba3.6k sqft8903 Gate Pass, Boerne, TX 78015For Sale
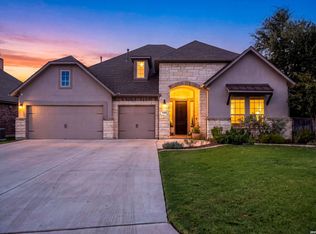 MLS ID #2013605, Shane Neal TREC #608871, eXp Realty. LERA MLS
- $950,0004 bd4 ba3.5k sqft8639 RAINTREE WOODS DR, Fair Oaks Ranch, TX 78015For Sale
 MLS ID #2011456, Jennifer Wilson TREC #566157, Redefining Home Real Estate Brokerage. LERA MLS
- $699,0004 bd3 ba3.5k sqft29603 FAIRVIEW PL, Fair Oaks Ranch, TX 78015For SaleMLS ID #2010809, Dana Phillips TREC #584558, Phillips & Associates Realty. LERA MLS
- $1,099,0004 bd4 ba3.8k sqft29279 Seabiscuit Dr, Boerne, TX 78015For SaleMLS ID #1969269, Shane Neal TREC #608871, eXp Realty. LERA MLS
- $1,150,0005 bd4 ba3.6k sqft29357 Raintree Rdg, Boerne, TX 78015For SaleMLS ID #2006654, Michelle Buchanan TREC #590383, Magnolia Realty. LERA MLS
- $947,0005 bd4 ba3.4k sqft8255 Colonial Woods, Boerne, TX 78015For SaleMLS ID #2012383, Sara Garcia TREC #625376, Phyllis Browning Company. LERA MLS
- $575,0003 bd3 ba2.9k sqft29442 No Le Hace Dr, Fair Oaks Ranch, TX 78015For SaleMLS ID #2000925, Jessie Strain TREC #655907, Orchard Brokerage. LERA MLS
- $900,0004 bd4 ba3.8k sqft28160 WINDWOOD DR E, Boerne, TX 78006For SaleMLS ID #2022136, Jason Icmat TREC #694428, Keller Williams Heritage. LERA MLS
- $835,0004 bd4 ba2.9k sqft22819 Central Pr, San Antonio, TX 78255For SaleMLS ID #2003161, Jennifer Link TREC #746026, Coldwell Banker D'Ann Harper. LERA MLS
- $845,0005 bd4 ba3.6k sqft15610 Chinquapin, Helotes, TX 78023For SaleMLS ID #2024399, Christy Rupp TREC #600433, RE/MAX North-San Antonio. LERA MLS
- $1,098,0004 bd4 ba3.4k sqft112 Cibolo Hollow N, Boerne, TX 78015For SaleMLS ID #1964840, Amanda Schonfeld TREC #547525, Coldwell Banker D'Ann Harper. LERA MLS
- $720,0004 bd3 ba2.9k sqft26843 NELSON HL, Boerne, TX 78006For SaleMLS ID #1991495, Jessica Hernandez TREC #643589, San Antonio Portfolio KW RE. LERA MLS
- $824,9994 bd4 ba3.8k sqft27726 Cascabel Ln, San Antonio, TX 78260For SaleMLS ID #2015731, Rebecca Chan TREC #714790, Real Broker, LLC. LERA MLS
- $725,0004 bd3 ba3.5k sqft25959 Mahogony Trl, San Antonio, TX 78255For SaleMLS ID #1957055, Devan Bonahoom TREC #828169, Phyllis Browning Company. LERA MLS
- $900,0005 bd5 ba4.8k sqft27623 HERITAGE PASS, Boerne, TX 78006For SaleMLS ID #1994289, Jennifer Link TREC #746026, Coldwell Banker D'Ann Harper. LERA MLS
- $845,0004 bd3 ba2.7k sqft230 W HOSACK ST, Boerne, TX 78006For SaleMLS ID #1993162, Susan Hallmark TREC #175064, Kuper Sotheby's Int'l Realty. LERA MLS
- $825,0003 bd3 ba2.3k sqft45 Cibolo View, Boerne, TX 78006For SaleMLS ID #2004924, Halvin Gahm TREC #727659, Keller Williams Boerne. LERA MLS
- $739,0004 bd4 ba3.1k sqft14806 Circle J Trl, Helotes, TX 78023For SaleMLS ID #2008458, Yuejuan Qin TREC #708404, Millennia Realty. LERA MLS
