Tucked inside the coveted 24/7 guard-gated section of Raintree Woods in Fair Oaks Ranch, just steps from the Fair Oaks Ranch Golf & Country Club, this exceptional estate offers a rare blend of privacy, functionality and abounding amenities. Inside, the updated chef's kitchen is a standout with Bosch appliances, a Sub-Zero refrigerator, double ovens, a large island, and custom cabinetry. Elegant details such as wedding cake ceilings, multiple fireplaces, and thoughtful upgrades throughout add charm and sophistication. Designed primarily as a single-story home, the layout is both expansive and practical, with the only upstairs space dedicated to an incredible, fully equipped movie theater. This cinematic retreat features theater seating, a THX-certified sound system (speakers are not THX certified), full projection screen with curtains, and an impressive concession area complete with a popcorn machine, hot dog spinner, refrigerator, dishwasher, wine fridge, ice machine, and more-perfect for unforgettable movie nights at home. Car enthusiasts and hobbyists will appreciate the five garage spaces, including a three-car attached garage and a separate two-car detached garage. Above the detached garage, a fully appointed garage apartment offers a private living space with its own kitchen and bathroom-ideal for guests, extended family, or rental opportunities. Step outside to your personal backyard oasis featuring a stunning Keith Zars pool and spa, complemented by a beautifully designed pool house with a full bathroom, outdoor kitchen, and cozy outdoor fireplace-perfect for entertaining year-round. Recent improvements include a new roof and gutters (2024), as well as a pool heater, pump motor and pool light replacement (2026), ensuring peace of mind for years to come. Two flat screen TVs as well as the washer/dryer/refrigerator and a freezer all convey with the home as well. This is a rare opportunity to own a truly distinctive home in one of the area's most desirable communities-where luxury, comfort, and lifestyle come together seamlessly.
For sale
Price cut: $30K (10/2)
$995,000
8639 RAINTREE WOODS DR, Fair Oaks Ranch, TX 78015
4beds
3,535sqft
Single Family Residence
Built in 1992
0.91 Acres Lot
$963,400 Zestimate®
$281/sqft
$110/mo HOA
What's special
Two-car detached garageThree-car attached garageOutdoor kitchenPersonal backyard oasisBosch appliancesMultiple fireplacesTheater seating
- 47 days
- 854
- 70
Zillow last checked:
Listing updated:
Listed by:
Jennifer Wilson TREC #566157 (210) 621-4153,
Redefining Home Real Estate Brokerage
Source: LERA MLS,MLS#: 2011456
Facts & features
Interior
Bedrooms & bathrooms
- Bedrooms: 4
- Bathrooms: 4
- Full bathrooms: 2
- 1/2 bathrooms: 2
Primary bedroom
- Features: Outside Access, Walk-In Closet(s), Ceiling Fan(s), Full Bath
- Area: 324
- Dimensions: 18 x 18
Bedroom 2
- Area: 144
- Dimensions: 12 x 12
Bedroom 3
- Area: 144
- Dimensions: 12 x 12
Bedroom 4
- Area: 182
- Dimensions: 14 x 13
Primary bathroom
- Features: Tub/Shower Separate, Separate Vanity, Double Vanity, Soaking Tub
- Area: 220
- Dimensions: 20 x 11
Dining room
- Area: 182
- Dimensions: 14 x 13
Family room
- Area: 528
- Dimensions: 24 x 22
Kitchen
- Area: 196
- Dimensions: 14 x 14
Heating
- Central, 3+ Units, Electric
Cooling
- Three+ Central, Two Window/Wall
Appliances
- Included: Washer, Dryer, Cooktop, Built-In Oven, Microwave, Refrigerator, Disposal, Dishwasher, Water Softener Owned, Electric Water Heater, Plumb for Water Softener, Electric Cooktop, Double Oven, 2+ Water Heater Units
- Laundry: Main Level, Laundry Room, Washer Hookup, Dryer Connection
Features
- One Living Area, Two Living Area, Separate Dining Room, Eat-in Kitchen, Two Eating Areas, Kitchen Island, Media Room, Utility Room Inside, Secondary Bedroom Down, 1st Floor Lvl/No Steps, High Ceilings, Open Floorplan, All Bedrooms Downstairs, Walk-In Closet(s), Master Downstairs, Ceiling Fan(s), Chandelier, Wet Bar, Solid Counter Tops
- Flooring: Carpet, Ceramic Tile, Wood
- Windows: Double Pane Windows
- Has basement: No
- Attic: Floored,Pull Down Stairs
- Has fireplace: Yes
- Fireplace features: Three+, Living Room, Wood Burning
Interior area
- Total interior livable area: 3,535 sqft
Video & virtual tour
Property
Parking
- Total spaces: 4
- Parking features: Four or More Car Garage, Detached, Attached, Garage Faces Rear, Oversized, Garage Apartment, Garage Door Opener
- Attached garage spaces: 4
Features
- Levels: One
- Stories: 1
- Patio & porch: Patio, Covered
- Exterior features: Sprinkler System, Rain Gutters, Outdoor Kitchen
- Has private pool: Yes
- Pool features: In Ground, Pool/Spa Combo, Heated, Community
- Has spa: Yes
- Spa features: Heated
- Fencing: Privacy
Lot
- Size: 0.91 Acres
- Features: 1/2-1 Acre
- Residential vegetation: Mature Trees
Details
- Additional structures: Detached Quarters, Second Residence, Workshop
- Parcel number: 047081001268
Construction
Type & style
- Home type: SingleFamily
- Property subtype: Single Family Residence
Materials
- Brick, 4 Sides Masonry
- Foundation: Slab
- Roof: Composition
Condition
- Pre-Owned
- New construction: No
- Year built: 1992
Utilities & green energy
- Electric: CPS
- Sewer: Septic, Septic
- Water: Fair Oak Ran, Water System
Community & HOA
Community
- Features: Tennis Court(s), Golf, Clubhouse, Playground, Sports Court, Volleyball Court
- Security: Security System Owned, Controlled Access, Security Guard
- Subdivision: Raintree Woods
HOA
- Has HOA: Yes
- HOA fee: $110 monthly
- HOA name: RAINTREE WOODS
- Second HOA name: Fair Oaks Ranch
- Additional fee info: HOA Fee 2: $130.00 Annually
Location
- Region: Fair Oaks Ranch
Financial & listing details
- Price per square foot: $281/sqft
- Tax assessed value: $854,510
- Annual tax amount: $17,130
- Price range: $995K - $995K
- Date on market: 8/25/2026
- Cumulative days on market: 157 days
- Listing terms: Conventional,FHA,VA Loan,Cash
- Road surface type: Paved
Estimated market value
$963,400
$915,000 - $1.01M
$5,801/mo
Price history
| Date | Event | Price |
|---|---|---|
| 10/2/2026 | Price change | $995,000-2.9%$281/sqft |
Source:  LERA MLS #2011456 Report a problem LERA MLS #2011456 Report a problem | ||
| 8/25/2026 | Listed for sale | $1,025,000-2.4%$290/sqft |
Source: LERA MLS #2011456 Report a problem | ||
| 8/25/2026 | Listing removed | $1,050,000$297/sqft |
Source: LERA MLS #1964563 Report a problem | ||
| 8/1/2026 | Contingent | $1,050,000$297/sqft |
Source: LERA MLS #1964563 Report a problem | ||
| 6/19/2026 | Price change | $1,050,000-4.5%$297/sqft |
Source: LERA MLS #1964563 Report a problem | ||
| 5/7/2026 | Listed for sale | $1,100,000$311/sqft |
Source: LERA MLS #1964563 Report a problem | ||
Public tax history
| Year | Property taxes | Tax assessment |
|---|---|---|
| 2025 | $5,782 +7.8% | $825,299 +10% |
| 2024 | $5,364 -0.6% | $750,272 +10% |
| 2023 | $5,394 +1.6% | $682,065 +10% |
| 2022 | $5,309 +1.5% | $620,059 +10% |
| 2021 | $5,232 | $563,690 +3.5% |
| 2020 | $5,232 -47.5% | $544,520 +0.8% |
| 2019 | $9,961 | $540,320 +4.8% |
| 2018 | $9,961 +7.7% | $515,625 +10% |
| 2017 | $9,252 +9% | $468,750 +9.7% |
| 2016 | $8,484 +11.2% | $427,234 +15.1% |
| 2015 | $7,627 | $371,140 +4.6% |
| 2014 | $7,627 | $354,700 +3.6% |
| 2013 | -- | $342,430 -3.9% |
| 2012 | -- | $356,180 0% |
| 2011 | -- | $356,350 -1.6% |
| 2010 | -- | $361,970 -11.1% |
| 2009 | -- | $407,068 +10% |
| 2008 | -- | $370,062 +10% |
| 2007 | -- | $336,420 -8.3% |
| 2005 | -- | $366,730 |
| 2004 | -- | -- |
| 2003 | -- | -- |
| 2002 | -- | -- |
| 2001 | -- | -- |
| 2000 | -- | -- |
Find assessor info on the county website
Monthly payment
Est. payment
Payment breakdown
Explore the cost of this home by adjusting the details. Changes won't be saved.Climate risks
Neighborhood: 78015
Nearby schools
Schools provided by the listing agent
- Elementary: Fair Oaks Ranch
- Middle: Voss Middle School
- High: Champion
- District: Boerne
Source: LERA MLS. This data may not be complete. We recommend contacting the local school district to confirm school assignments for this home.
- $678,1004 bd3 ba3.1k sqft8629 Raintree Woods Dr, Fair Oaks Ranch, TX 78015Off Market
- $809,1004 bd5 ba3.8k sqft8649 Raintree Woods Dr, Fair Oaks Ranch, TX 78015Off Market
- $902,8003 bd2 ba3.6k sqft29412 Seabiscuit Dr, Boerne, TX 78015Off Market
- $766,8004 bd4 ba3.3k sqft29537 Red Bud Hl, Boerne, TX 78015Off Market

Similar homes
- $731,5004 bd4 ba3.6k sqft29607 Midnight Sun, Boerne, TX 78015For Sale

 MLS ID #2018858, Alexis Weigand TREC #528450, Real Broker, LLC. LERA MLS
 - $849,0004 bd4 ba3.7k sqft32015 Scarteen, Fair Oaks Ranch, TX 78015For Sale
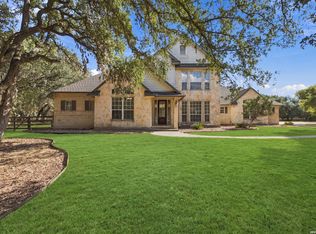 MLS ID #2016403, Mark Phillips TREC #636392, Hill Country Flat Fee Realty. LERA MLS
 - $950,0004 bd5 ba3.5k sqft27816 Legacy Woods, Boerne, TX 78015For Sale
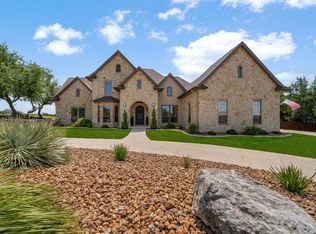 MLS ID #2006942, Dainelle Scott TREC #671645, Keller Williams Boerne. LERA MLS
 - $699,0004 bd3 ba3.5k sqft29603 FAIRVIEW PL, Fair Oaks Ranch, TX 78015For Sale
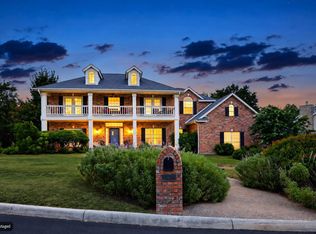 MLS ID #2010809, Dana Phillips TREC #584558, Phillips & Associates Realty. LERA MLS
 - $999,0005 bd5 ba4.2k sqft7805 Colonial Woods, Boerne, TX 78015For SaleMLS ID #1967165, Michele Vaughn TREC #514296, Welcome Home Real Estate. LERA MLS
- $769,0004 bd4 ba3.3k sqft31039 Keeneland Dr, Boerne, TX 78015For SaleMLS ID #2015612, Alexis Weigand TREC #528450, Real Broker, LLC. LERA MLS
- $850,0005 bd4 ba3.5k sqft30900 Wood Bine, Boerne, TX 78015For SaleMLS ID #1993798, Veronica Gauna TREC #709086, Redbird Realty LLC. LERA MLS
- $1,098,0004 bd4 ba3.4k sqft112 Cibolo Hollow N, Boerne, TX 78015For SaleMLS ID #1964840, Amanda Schonfeld TREC #547525, Coldwell Banker D'Ann Harper. LERA MLS
- $879,9003 bd3 ba3.4k sqft31421 WILD OAK HL, Fair Oaks Ranch, TX 78015For SaleMLS ID #1973490, Charles Wasson TREC #660409, Laughy Hilger Group Real Estate. LERA MLS
- $799,0004 bd4 ba3.7k sqft28718 Front Gate, Boerne, TX 78015For SaleMLS ID #1991664, Chanda Ammann TREC #551336, Engel & Volkers Alamo Heights. LERA MLS
- $950,0004 bd4 ba3.3k sqft25206 Spider Rock, Boerne, TX 78006For SaleMLS ID #2021181, A David Marne TREC #460605, Half Priced Real Estate, Inc.. LERA MLS
- $975,0004 bd4 ba4.2k sqft24718 Staffordshire, San Antonio, TX 78257For SaleMLS ID #2014948, Matthew Resnick TREC #561533, Kuper Sotheby's Int'l Realty. LERA MLS
- $799,0004 bd4 ba2.8k sqft9707 WINDWOOD DR, Boerne, TX 78006For SaleMLS ID #2011767, Tyler Bradford TREC #818448, Our Texas Real Estate. LERA MLS
- $999,9994 bd5 ba2.9k sqft31463 PANTHER DR, Bulverde, TX 78163For SaleMLS ID #2014634, Clint Hays TREC #670364, KenCom Real Estate Serv LLC. LERA MLS
- $835,0004 bd4 ba2.9k sqft22819 Central Pr, San Antonio, TX 78255For SaleMLS ID #2003161, Jennifer Link TREC #746026, Coldwell Banker D'Ann Harper. LERA MLS
- $1,050,0003 bd3 ba2.7k sqft107 KITTY KAT LN, Boerne, TX 78006For SaleMLS ID #1998835, Matthew Resnick TREC #561533, Kuper Sotheby's Int'l Realty. LERA MLS
- $840,0005 bd4 ba3.7k sqft8903 Woodland Pass, Boerne, TX 78006For SaleMLS ID #1965671, Kathy Ripps TREC #511905, Kuper Sotheby's Int'l Realty. LERA MLS
- $579,0003 bd3 ba2.6k sqft7822 Timber Top, Boerne, TX 78015For SaleMLS ID #2000844, Jeanette Rael-Nevarez TREC #620762, Keller Williams Boerne. LERA MLS
- $1,100,0004 bd4 ba2.9k sqft875 Shepherds, Bulverde, TX 78163For SaleMLS ID #2018808, Melissa Cassel TREC #550031, Realty Nation. LERA MLS
- $845,0004 bd4 ba3.9k sqft10515 Campo Viejo, Boerne, TX 78006For SaleMLS ID #2003269, Jennifer Romance-Deal TREC #526449, Coldwell Banker D'Ann Harper. LERA MLS
