Private Five-Acre Retreat with Pool and Flexible Living Spaces. Located at the end of a quiet cul-de-sac, this thoughtfully designed 4-bedroom, 3.5-bathroom residence is set on approximately 5 acres and offers a balance of privacy, open living spaces, and outdoor functionality. The property includes a versatile secondary structure suitable for use as a horse barn, storage facility, workshop, or vehicle space, along with open pasture areas that allow for horses. A welcoming foyer provides access to a private office or sitting room before opening into the expansive main living area. The open concept design connects the living room, kitchen, and informal dining area, creating an inviting atmosphere for both everyday living and entertaining. The living room is anchored by a brick fireplace framed by built in shelving and cabinetry, while the updated kitchen features a large island with elevated breakfast bar seating and generous workspace. A formal dining room adds additional flexibility for gatherings. The primary suite is located on the main level and includes private access to the backyard along with an updated bath featuring a soaking tub and separate shower. Upstairs, a second living area or game room provides additional recreational space, accompanied by three secondary bedrooms and multiple bath configurations, including one bedroom with an attached bath. Outdoor living is designed for relaxation and entertaining, featuring an in-ground pool and expansive surrounding space with views of the property's open acreage and mature landscape. Combining privacy, flexibility, and updated interiors, this property offers a peaceful setting with room to enjoy both indoor and outdoor living.
For sale
Price cut: $30K (7/24)
$1,195,000
112 Cibolo Hollow N, Boerne, TX 78015
4beds
3,481sqft
:
Get pre-qualified$8,368/mo
Single Family Residence
Built in 1997
5.35 Acres Lot
$1,144,300 Zestimate®
$343/sqft
$83/mo HOA
What's special
Welcoming foyerPrivate five-acre retreatFormal dining roomFlexible living spacesIn-ground poolThree secondary bedrooms
- 89 days |
- 797 |
- 52 |
Zillow last checked:
Listing updated:
Listed by:
Amanda Schonfeld TREC #547525 (210) 347-1535,
Coldwell Banker D'Ann Harper
Source: LERA MLS,MLS#: 1964840
Facts & features
Interior
Bedrooms & bathrooms
- Bedrooms: 4
- Bathrooms: 4
- Full bathrooms: 3
- 1/2 bathrooms: 1
Primary bedroom
- Features: Walk-In Closet(s), Ceiling Fan(s), Full Bath
- Area: 256
- Dimensions: 16 x 16
Bedroom 2
- Area: 204
- Dimensions: 12 x 17
Bedroom 3
- Area: 168
- Dimensions: 12 x 14
Bedroom 4
- Area: 154
- Dimensions: 14 x 11
Primary bathroom
- Features: Tub/Shower Separate, Double Vanity, Soaking Tub
- Area: 180
- Dimensions: 10 x 18
Dining room
- Area: 132
- Dimensions: 11 x 12
Family room
- Area: 484
- Dimensions: 22 x 22
Kitchen
- Area: 143
- Dimensions: 11 x 13
Living room
- Area: 506
- Dimensions: 22 x 23
Office
- Area: 192
- Dimensions: 12 x 16
Heating
- Central, Electric, Propane Owned
Cooling
- Two Central
Appliances
- Included: Cooktop, Built-In Oven, Microwave, Disposal, Dishwasher, Plumbed For Ice Maker, Gas Water Heater, Plumb for Water Softener
- Laundry: Laundry Room, Washer Hookup, Dryer Connection
Features
- Two Living Area, Separate Dining Room, Kitchen Island, Breakfast Bar, Pantry, Study/Library, Game Room, Utility Room Inside, Open Floorplan, High Speed Internet, Telephone, Walk-In Closet(s), Master Downstairs, Ceiling Fan(s), Chandelier
- Flooring: Carpet, Ceramic Tile, Wood
- Windows: Window Coverings
- Has basement: No
- Attic: Pull Down Storage
- Number of fireplaces: 1
- Fireplace features: One, Living Room
Interior area
- Total interior livable area: 3,481 sqft
Video & virtual tour
Property
Parking
- Total spaces: 4
- Parking features: Four or More Car Garage, Detached, Attached, Garage Faces Side, Oversized, Garage Door Opener
- Attached garage spaces: 4
Features
- Levels: Two
- Stories: 2
- Has private pool: Yes
- Pool features: In Ground
Lot
- Size: 5.35 Acres
- Features: Cul-De-Sac, 5 - 14 Acres
- Residential vegetation: Mature Trees (ext feat)
Details
- Parcel number: 1513110000060
- Horses can be raised: Yes
Construction
Type & style
- Home type: SingleFamily
- Architectural style: Traditional
- Property subtype: Single Family Residence
Materials
- Brick, 3 Sides Masonry, Fiber Cement
- Foundation: Slab
- Roof: Composition
Condition
- Pre-Owned
- New construction: No
- Year built: 1997
Utilities & green energy
- Sewer: Septic
- Water: Private Well
Community & HOA
Community
- Security: Controlled Access
- Subdivision: Cibolo Ridge Estates
HOA
- Has HOA: Yes
- HOA fee: $1,000 annually
- HOA name: CIBOLO RIDGE HOA
Location
- Region: Boerne
Financial & listing details
- Price per square foot: $343/sqft
- Tax assessed value: $988,260
- Annual tax amount: $13,765
- Price range: $1.2M - $1.2M
- Date on market: 5/7/2026
- Cumulative days on market: 90 days
- Listing terms: Conventional,FHA,VA Loan,Cash
- Road surface type: Paved
Estimated market value
$1,144,300
$1.09M - $1.20M
$5,057/mo
Price history
| Date | Event | Price |
|---|---|---|
| 7/24/2026 | Price change | $1,195,000-2.4%$343/sqft |
Source:  LERA MLS #1964840 Report a problem LERA MLS #1964840 Report a problem | ||
| 6/20/2026 | Price change | $1,225,000-5.8%$352/sqft |
Source: LERA MLS #1964840 Report a problem | ||
| 5/7/2026 | Listed for sale | $1,299,900+86%$373/sqft |
Source: LERA MLS #1964840 Report a problem | ||
| 4/16/2020 | Listing removed | $699,000$201/sqft |
Source: Coldwell Banker D'Ann Harper #1427579 Report a problem | ||
| 4/16/2020 | Listed for sale | $699,000$201/sqft |
Source: Coldwell Banker D'Ann Harper #1427579 Report a problem | ||
| 4/16/2020 | Pending sale | $699,000$201/sqft |
Source: Coldwell Banker D'Ann Harper #1427579 Report a problem | ||
| 4/15/2020 | Sold | -- |
Source: LERA MLS #1427579 Report a problem | ||
| 3/21/2020 | Listed for sale | $699,000$201/sqft |
Source: Coldwell Banker D'Ann Harper, Realtors #1427579 Report a problem | ||
| 3/21/2020 | Pending sale | $699,000$201/sqft |
Source: Coldwell Banker D'Ann Harper, Realtors #1427579 Report a problem | ||
| 12/6/2019 | Listed for sale | $699,000-2.2%$201/sqft |
Source: Coldwell Banker D'Ann Harper #1427579 Report a problem | ||
| 11/4/2019 | Listing removed | $714,900$205/sqft |
Source: Phyllis Browning Co. #1381350 Report a problem | ||
| 9/6/2019 | Price change | $714,900-3.3%$205/sqft |
Source: Phyllis Browning Co. #1381350 Report a problem | ||
| 6/19/2019 | Price change | $739,000-1.3%$212/sqft |
Source: Phyllis Browning Co. #1381350 Report a problem | ||
| 5/24/2019 | Price change | $749,000-1.3%$215/sqft |
Source: Phyllis Browning Co. #1381350 Report a problem | ||
| 5/3/2019 | Listed for sale | $759,000-3.8%$218/sqft |
Source: Phyllis Browning Company #1381350 Report a problem | ||
| 10/27/2018 | Listing removed | $789,000$227/sqft |
Source: Coldwell Banker D'Ann Harper, Realtors #1334623 Report a problem | ||
| 8/24/2018 | Listed for sale | $789,000$227/sqft |
Source: Coldwell Banker D'Ann Harper #1334623 Report a problem | ||
| 6/23/2016 | Sold | -- |
Source: LERA MLS #1160749 Report a problem | ||
| 2/23/2016 | Sold | -- |
Source: Agent Provided Report a problem | ||
Public tax history
| Year | Property taxes | Tax assessment |
|---|---|---|
| 2025 | -- | $907,640 +10% |
| 2024 | -- | $825,127 +10% |
| 2023 | -- | $750,115 +10% |
| 2022 | -- | $681,923 +10% |
| 2021 | -- | $619,930 +15.2% |
| 2020 | $8,673 +8.3% | $538,230 +10% |
| 2019 | $8,005 -3.9% | $489,300 |
| 2018 | $8,330 | $489,300 |
| 2017 | $8,330 +23% | $489,300 +19.5% |
| 2016 | $6,771 +0.5% | $409,520 |
| 2015 | $6,739 | $409,520 |
| 2014 | $6,739 | $409,520 |
| 2013 | $6,739 | $409,520 -2% |
| 2012 | -- | $417,910 +6.6% |
| 2011 | -- | $392,040 |
| 2010 | -- | $392,040 -16.9% |
| 2008 | -- | $471,740 +11.5% |
| 2007 | -- | $423,110 +15% |
| 2006 | -- | $367,960 +3.7% |
| 2005 | -- | $354,800 +11.8% |
| 2004 | -- | $317,370 +4.3% |
| 2003 | -- | $304,410 |
Find assessor info on the county website
Monthly payment
Est. payment
Payment breakdown
Explore the cost of this home by adjusting the details. Changes won't be saved.Climate risks
Neighborhood: 78015
Nearby schools
GreatSchools rating
- 10/10Cibolo Creek Elementary SchoolGrades: PK-5Distance: 2.4 mi
- 8/10Voss MiddleGrades: 6-8Distance: 6.5 mi
- 8/10Boerne - Samuel V Champion High SchoolGrades: 9-12Distance: 2.8 mi
Schools provided by the listing agent
- Elementary: Cibolo Creek
- Middle: Voss Middle School
- High: Champion
- District: Boerne
Source: LERA MLS. This data may not be complete. We recommend contacting the local school district to confirm school assignments for this home.
- $877,400-- bd3 ba3k sqft113 Cibolo Holw N, Boerne, TX 78015Off Market
- $1,316,300-- bd4 ba5k sqft157 Cibolo Ridge Trl, Boerne, TX 78015Off Market
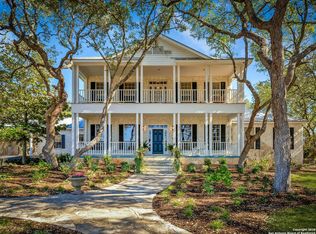
- $1,850,0004 bd4 ba4.9k sqft155 Cibolo Ridge Trl, Boerne, TX 78015For Sale
- $869,500-- bd2 ba3.1k sqft106 Cibolo Holw N, Boerne, TX 78015Off Market
- $1,151,9003 bd5 ba3.7k sqft111 Cibolo Holw N, Fair Oaks, TX 78015Off Market
- $512,080-- bd-- ba-- sqft107 Cibolo Holw N, Fair Oaks Ranch, TX 78015Off Market
- $1,142,8004 bd3 ba4k sqft163 Cibolo Ridge Trl, Boerne, TX 78015Off Market
- $1,841,5005 bd5 ba5.9k sqft236 Savannah Jon Blvd, Boerne, TX 78015Off Market
A local agent can set up tours, give advice and negotiate with sellers.
Similar homes
- $924,8903 bd3 ba3.4k sqft31421 Wild Oak Hill, Fair Oaks Ranch, TX 78015For Sale
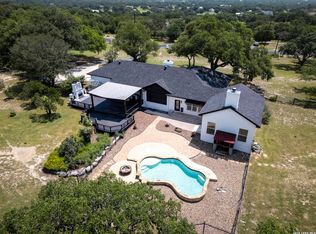
 MLS ID #1973490, Charles Wasson TREC #660409, Laughy Hilger Group Real Estate. LERA MLS
 - $1,499,0004 bd5 ba3.7k sqft8820 Cavalry Dr, Boerne, TX 78015For Sale
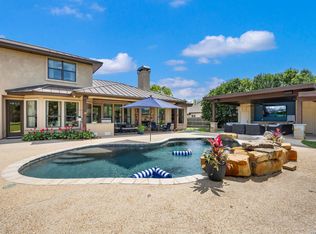 MLS ID #1965239, Lindsey Musch TREC #757864, SERHANT.. LERA MLS
 - $1,150,0004 bd4 ba3.3k sqft106 RIVERWOOD, Boerne, TX 78006For Sale
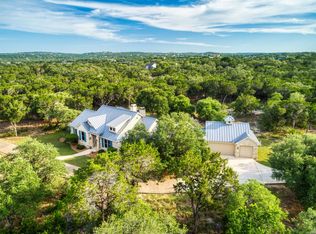 MLS ID #1996233, Carey Yeager TREC #668908, CR Realty, LLC. LERA MLS
 - $1,050,0005 bd5 ba4.2k sqft7805 Colonial Woods, Boerne, TX 78015For Sale
 MLS ID #1967165, Michele Vaughn TREC #514296, Welcome Home Real Estate. LERA MLS
 - $1,035,0004 bd3 ba3.1k sqft53 Verde Point, Boerne, TX 78006For SaleMLS ID #2005461, Patricia Nelson TREC #526443, San Antonio Portfolio KW RE. LERA MLS
- $1,299,0004 bd4 ba4.1k sqft824 WATERSTONE PKWY, Boerne, TX 78006For SaleMLS ID #2005504, Taylor Julian TREC #583042, All City San Antonio Registered Series. LERA MLS
- $899,0005 bd4 ba3.5k sqft30900 Wood Bine, Boerne, TX 78015For SaleMLS ID #1993798, Veronica Gauna TREC #709086, Redbird Realty LLC. LERA MLS
- $865,0004 bd4 ba2.9k sqft22819 Central Pr, San Antonio, TX 78255For SaleMLS ID #2003161, Jennifer Link TREC #746026, Coldwell Banker D'Ann Harper. LERA MLS
- $998,0004 bd4 ba3.3k sqft103 HIGH SIERRA DR, Boerne, TX 78006For SaleMLS ID #1973330, Dainelle Scott TREC #671645, Keller Williams Boerne. LERA MLS
- $1,050,0003 bd3 ba2.7k sqft107 KITTY KAT LN, Boerne, TX 78006For SaleMLS ID #1998835, Matthew Resnick TREC #561533, Kuper Sotheby's Int'l Realty. LERA MLS
- $995,0004 bd4 ba3.5k sqft28827 BALCONES CRK, Boerne, TX 78006For SaleMLS ID #1932480, Dainelle Scott TREC #671645, Keller Williams Boerne. LERA MLS
- $995,0005 bd4 ba3.4k sqft616 Blue Diamond, Boerne, TX 78006For SaleMLS ID #1994806, Bizzy Darling TREC #648521, Coldwell Banker D'Ann Harper. LERA MLS
- $1,199,9004 bd5 ba4.3k sqft2120 Oakland Bend, San Antonio, TX 78258For SaleMLS ID #1963428, Javier Cantu TREC #527972, 5 L Realty, LLC. LERA MLS
- $699,0004 bd4 ba2.8k sqft29607 FAIRWAY BLUFF DR, Boerne, TX 78015For SaleMLS ID #1995722, Dainelle Scott TREC #671645, Keller Williams Boerne. LERA MLS
- $1,000,0005 bd5 ba4.8k sqft27623 HERITAGE PASS, Boerne, TX 78006For SaleMLS ID #1994289, Jennifer Link TREC #746026, Coldwell Banker D'Ann Harper. LERA MLS
- $919,4495 bd6 ba4.5k sqft26214 Tawny Way, Boerne, TX 78015For SaleMLS ID #1886295, Miriam McCarty TREC #730309, Fathom Realty LLC. LERA MLS
- $1,160,0005 bd5 ba4.4k sqft426 Pueblo Pintado, Helotes, TX 78023For SaleMLS ID #1990659, Todd Worrich TREC #708797, Phyllis Browning Company. LERA MLS
- $849,0004 bd4 ba3.7k sqft28718 Front Gate, Boerne, TX 78015For SaleMLS ID #1991664, Chanda Ammann TREC #551336, Engel & Volkers Alamo Heights. LERA MLS
- $945,0005 bd5 ba4.2k sqft28906 Balcones Crk, Boerne, TX 78006For SaleMLS ID #1973179, Dainelle Scott TREC #671645, Keller Williams Boerne. LERA MLS
- $1,400,0006 bd5 ba4.9k sqft9314 Schoolhouse Rd, San Antonio, TX 78255For SaleMLS ID #2003131, Marisela Vara TREC #665804, eXp Realty. LERA MLS
