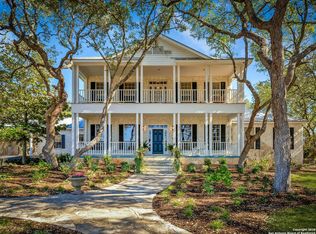
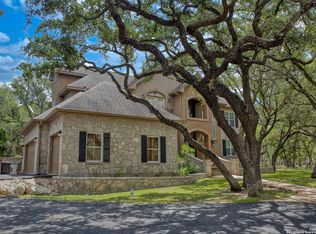
Located very close to Boerne and at the end of a cul-de-sac street in a newer area of fine homes on large acreage, is this custom designed and professionally built executive Texas Hill Country Home.Situated at the end of a meandering paved drive and behind a custom wrought iron gate, is this over 5,800 sf Lampasas Stone home. Including covered porches, there is almost 8,700 sf of improvements in the home, guest quarters and garage! With four large bedrooms each with a fully equipped adjoining bath in the main section and a guest quarters with small kitchen and full bath, you have a lot of room for a lot of people. In addition to the bedrooms and baths, there are two more half baths, two very large living areas, a fully equipped, high end commercial/residential gourmet kitchen, a large formal dining room, breakfast area, a butler s pantry, a walk in pantry, large utility room, a large covered front porch, two large covered rear porches and a two story entry with winding staircase and that is not all. There is a hidden oversized three car garage with three separate doors and openers, a huge Porte Cochere, a circular drive, perimeter fencing and yard stone wall & wood fencing.THE LAND: Almost 12 acres of gently sloping land. Large live oak trees, native Texas persimmons, maybe a few cedars, cedar elms and a variety of others speckle almost the entire tract. The property is very private and set back at the end of the Savannah Jon cul-de-sac. The owners have spent a lot of time cleaning and grooming the property to the point where it can be easily driven and of course, mowed. THE HOME: Designed by Daniel T. Muzquiz of D.T.M. Associates, Architectural Design Group and constructed by Greg Lewis, a locally renowned exceptional builder. Completed in 2000, the home s foundation, framing, exterior stone work, electrical, plumbing and mechanical features were all carefully put together under the supervision of Greg Lewis personally. Set on a plateau overlooking the Texas Hill Country and surrounded by large native live oaks. In addition to a nearly continuous breeze from the Southwest, you also get a beautiful view of the surrounding area from the large covered back porches.High ceilings both up and down, zoned air conditioning and heating, hardwood flooring, tile, brick and a minimal amount of carpeting. Built in features like the massive antique front doors with beautifully matched updated hardware make this home not just unique but very warm and inviting.ENTRY: After walking through those massive front doors, you enter a spacious, brick floored entry with winding oak staircase. To the left is a well-appointed library and to the right is the large formal dining room.LIBRARY: High ceilings, floor to ceiling custom oak book shelves and cabinets and solid oak floors. Nice.FORMAL DINING: Wide planked, solid oak flooring, canned lighting, custom chandelier and room for a small crowd.MAIN LIVING AREA: Located between the entry areas, master wing and the kitchen/breakfast area and looking over the shaded lawn and back porch. Spacious, warm & inviting with its solid oak floors, large built-in entertainment center, almost hidden office, ceiling fans and Lampasas stone fireplace with a large mesquite slab acting as the mantle.KITCHEN: Designed for both beauty and utility, this is one of the best residential kitchens you will ever come across. Large, thick slabs of premium granite cover long spans of custom hardwood cabinets. An island in the middle is equipped with cabinets and sink. The commercial stove range, even at eight years old, meets the knowledgeable gourmet s desires. With gas burners, griddle and electric convection ovens plus a very powerful commercial style exhaust fan silently clears the air (you have to see and hear it to believe it). The stainless steel refrigerator is built in and included. Of course, things like a high-end dishwasher and disposal are included. A large walk in pantry with both
This property is off market, which means it's not currently listed for sale or rent on Zillow. This may be different from what's available on other websites or public sources.