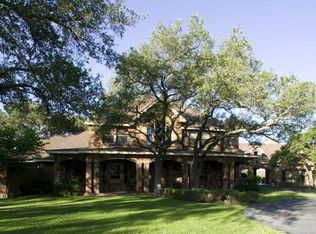
Privately set on 4.98 breathtaking acres in prestigious Boerne ISD, this timeless Colonial-style estate offers an exceptional combination of refined elegance, modern updates, and tranquil Hill Country living just minutes from the charm and conveniences of downtown Boerne. Gracious covered porches on both levels create a striking first impression and provide the perfect setting to enjoy long-range views, mature trees, and serene surroundings. Inside, the home showcases a thoughtfully curated floor plan filled with natural light and classic architectural detail. The chef's kitchen, with gas cooking, flows effortlessly into the inviting living room with a fireplace creating an ideal backdrop for both intimate gatherings and sophisticated entertaining. Formal living and dining rooms add a sense of timeless luxury and flexibility. The main-level primary suite is a true retreat, featuring a spacious bath and generous walk-in closets. Also downstairs is a versatile exercise room or private office, ideal for today's elevated lifestyle. Upstairs, three well-appointed bedrooms and two full baths are complemented by a large game room, cozy reading nook, and a beautiful enclosed porch overlooking the landscaped backyard. Resort-style outdoor living defines the property, highlighted by a large swimming pool and spa, expansive outdoor living area with fireplace, and sweeping views across the level grounds. Designed with equestrian use in mind, the property includes a two-stall horse barn, gorgeous mature trees, and approximately half of the acreage high-fenced. A separate guest casita with one bedroom, bath, and fireplace offers exceptional accommodations for guests or extended stays. Additional enhancements include an oversized two-car garage plus two-car carport, newly resurfaced driveway, fresh interior and exterior paint, new windows throughout most of the home, new high-end carpeting in the bedrooms and game room, newly refinished garage floor, and an elegant stone and wrought-iron fence spanning the front of the estate. This is a rare opportunity to own a refined Hill Country estate offering privacy, acreage, and proximity where classic architecture meets modern luxury in one of Boerne's most desirable locations.
For sale
Price cut: $200K (8/5)
$1,650,000
155 Cibolo Ridge Trail, Boerne, TX 78015
4beds
4,960sqft
Single Family Residence
Built in 1997
4.98 Acres Lot
$1,576,200 Zestimate®
$333/sqft
$83/mo HOA
What's special
Two-stall horse barnNewly refinished garage floorLong-range viewsCozy reading nookGenerous walk-in closetsLarge game roomSerene surroundings
- 236 days
- 625
- 29
Zillow last checked:
Listing updated:
Listed by:
Kenneth Fisher TREC #685317 (210) 777-7714,
Kuper Sotheby's Int'l Realty
Source: LERA MLS,MLS#: 1935084
Facts & features
Interior
Bedrooms & bathrooms
- Bedrooms: 4
- Bathrooms: 4
- Full bathrooms: 4
Primary bedroom
- Features: Outside Access, Walk-In Closet(s), Multi-Closets, Ceiling Fan(s), Full Bath
- Area: 380
- Dimensions: 19 x 20
Bedroom 2
- Area: 240
- Dimensions: 15 x 16
Bedroom 3
- Area: 180
- Dimensions: 15 x 12
Bedroom 4
- Area: 195
- Dimensions: 13 x 15
Primary bathroom
- Features: Tub/Shower Separate, Separate Vanity
- Area: 168
- Dimensions: 14 x 12
Dining room
- Area: 180
- Dimensions: 15 x 12
Family room
- Area: 288
- Dimensions: 18 x 16
Kitchen
- Area: 240
- Dimensions: 15 x 16
Living room
- Area: 180
- Dimensions: 15 x 12
Heating
- Central, Zoned, 3+ Units, Propane Owned
Cooling
- Ceiling Fan(s), Three+ Central, Zoned, Whole House Fan
Appliances
- Included: Cooktop, Built-In Oven, Self Cleaning Oven, Microwave, Gas Cooktop, Disposal, Dishwasher, Water Softener Owned, Vented Exhaust Fan, Gas Water Heater, Plumb for Water Softener, Propane Water Heater, 2+ Water Heater Units, Instant Hot Water
- Laundry: Main Level, Laundry Room, Washer Hookup, Dryer Connection
Features
- Three Living Area, Separate Dining Room, Eat-in Kitchen, Two Eating Areas, Breakfast Bar, Pantry, Study/Library, Game Room, Utility Room Inside, High Ceilings, Open Floorplan, High Speed Internet, Telephone, Walk-In Closet(s), Master Downstairs, Ceiling Fan(s), Chandelier, Solid Counter Tops, Custom Cabinets, Programmable Thermostat
- Flooring: Carpet, Ceramic Tile, Painted/Stained
- Windows: Double Pane Windows, Window Coverings
- Has basement: No
- Attic: Pull Down Storage,Floored,Pull Down Stairs,Storage Only
- Has fireplace: Yes
- Fireplace features: Three+, Family Room, Gas Logs Included, Wood Burning, Gas, Stone/Rock/Brick, Glass Doors
Interior area
- Total interior livable area: 4,960 sqft
Video & virtual tour
Property
Parking
- Total spaces: 4
- Parking features: Two Car Garage, Detached, Garage Faces Rear, Oversized, Garage Door Opener, Two Car Carport, Circular Driveway
- Garage spaces: 2
- Carport spaces: 2
- Covered spaces: 4
- Has uncovered spaces: Yes
Accessibility
- Accessibility features: 2+ Access Exits, Int Door Opening 32"+, Accessible Entrance, Accessible Hallway(s), Hallways 42" Wide, Doors-Pocket, Doors-Swing-In, Entry Slope less than 1 foot, Grab Bars in Bathroom(s), First Floor Bath, Full Bath/Bed on 1st Flr, First Floor Bedroom, Disabled Parking, Stall Shower
Features
- Levels: Two
- Stories: 2
- Has private pool: Yes
- Pool features: In Ground, Pool/Spa Combo, Heated, Pool Sweep
- Has spa: Yes
- Spa features: Heated
- Has view: Yes
- View description: County VIew
Lot
- Size: 4.98 Acres
- Features: 2 - 5 Acres, Wooded, Secluded, Level, Fire Hydrant w/in 500'
- Residential vegetation: Mature Trees (ext feat)
Details
- Parcel number: 1513110000010
- Horses can be raised: Yes
Construction
Type & style
- Home type: SingleFamily
- Architectural style: Colonial
- Property subtype: Single Family Residence
Materials
- 4 Sides Masonry, Stone
- Foundation: Slab
- Roof: Metal
Condition
- Pre-Owned
- New construction: No
- Year built: 1997
Details
- Builder name: Greg Lewis
Utilities & green energy
- Electric: PEC
- Gas: Legacy
- Sewer: Septic, Septic
- Water: Well, Private Well, Water Storage
- Utilities for property: Cable Available, Private Garbage Service
Community & HOA
Community
- Features: School Bus
- Security: Smoke Detector(s), Security System Owned, Prewired, Controlled Access
- Subdivision: Cibolo Ridge Estates
HOA
- Has HOA: Yes
- HOA fee: $1,000 annually
- HOA name: CIBOLO RIDGE ESTATES HOA
Location
- Region: Boerne
Financial & listing details
- Price per square foot: $333/sqft
- Tax assessed value: $1,317,540
- Annual tax amount: $18,163
- Price range: $1.7M - $1.7M
- Date on market: 1/19/2026
- Cumulative days on market: 237 days
- Listing terms: Conventional,Cash
- Road surface type: Paved, Asphalt
Estimated market value
$1,576,200
$1.50M - $1.66M
$5,408/mo
Price history
| Date | Event | Price |
|---|---|---|
| 8/5/2026 | Price change | $1,650,000-10.8%$333/sqft |
Source:  LERA MLS #1935084 Report a problem LERA MLS #1935084 Report a problem | ||
| 5/27/2026 | Price change | $1,850,000-6.8%$373/sqft |
Source: LERA MLS #1935084 Report a problem | ||
| 3/9/2026 | Price change | $1,985,000-9.7%$400/sqft |
Source: LERA MLS #1935084 Report a problem | ||
| 1/19/2026 | Listed for sale | $2,198,000$443/sqft |
Source: LERA MLS #1935084 Report a problem | ||
Public tax history
| Year | Property taxes | Tax assessment |
|---|---|---|
| 2025 | $15,919 +9% | $1,244,488 +10% |
| 2024 | $14,606 +10.6% | $1,131,353 +10% |
| 2023 | $13,209 -7.1% | $1,028,503 +10% |
| 2022 | $14,220 | $935,003 +10% |
| 2021 | -- | $850,003 +10% |
| 2020 | $12,589 -1.9% | $772,730 |
| 2019 | $12,829 -3.9% | $772,730 |
| 2018 | $13,351 | $772,730 +0% |
| 2017 | $13,351 +2.2% | $772,650 |
| 2016 | $13,066 +1.4% | $772,650 |
| 2015 | $12,887 | $772,650 |
| 2014 | $12,887 | $772,650 +0% |
| 2013 | $12,887 | $772,480 |
| 2012 | -- | $772,480 +3.3% |
| 2011 | -- | $747,680 |
| 2010 | -- | $747,680 -10.6% |
| 2007 | -- | $836,330 +12.1% |
| 2006 | -- | $745,910 +5.5% |
| 2005 | -- | $707,190 +3.6% |
| 2004 | -- | $682,560 +6.3% |
| 2003 | -- | $642,040 |
Find assessor info on the county website
Monthly payment
Est. payment
Payment breakdown
Explore the cost of this home by adjusting the details. Changes won't be saved.Climate risks
Neighborhood: 78015
Nearby schools
Schools provided by the listing agent
- Elementary: Cibolo Creek
- Middle: Boerne Middle S
- High: Champion
- District: Boerne
Source: LERA MLS. This data may not be complete. We recommend contacting the local school district to confirm school assignments for this home.
Similar homes
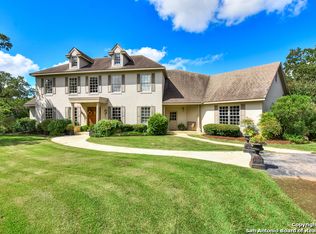
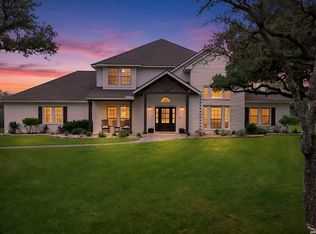
- $1,098,0004 bd4 ba3.4k sqft112 Cibolo Hollow N, Boerne, TX 78015For Sale
 MLS ID #1964840, Amanda Schonfeld TREC #547525, Coldwell Banker D'Ann Harper. LERA MLS
 - $1,490,0004 bd5 ba4.2k sqft31360 WILD OAK HL, Fair Oaks Ranch, TX 78015For Sale
 MLS ID #1969998, Shani Beilstein TREC #641555, Kuper Sotheby's Int'l Realty. LERA MLS
 - $1,395,0004 bd6 ba6.6k sqft8040 Rolling Acres Trail, Fair Oaks Ranch, TX 78015For Sale
 MLS ID #1966305, Bennett Kennedy TREC #749837, Phyllis Browning Company. LERA MLS
 - $1,999,9906 bd7 ba6.9k sqft103 S Cibolo Hollow, Fair Oaks Ranch, TX 78015For Sale
 MLS ID #1960698, Binkan Cinaroglu TREC #592614, Kuper Sotheby's Int'l Realty. LERA MLS
 - $2,150,0006 bd6 ba5.6k sqft109A Ammann, Boerne, TX 78015For SaleMLS ID #1862154, Theodora Kaufmann TREC #558396, Kuper Sotheby's Int'l Realty. LERA MLS
- $2,349,0004 bd4 ba4.8k sqft122 WOODLAND RANCH RD, Boerne, TX 78015For SaleMLS ID #1997448, Halvin Gahm TREC #727659, Keller Williams Boerne. LERA MLS
- $1,499,0004 bd4 ba4.1k sqft148 Balcones Bend, Boerne, TX 78006For SaleMLS ID #1999366, Kevin Best TREC #461928, San Antonio Portfolio KW RE. LERA MLS
- $1,490,0005 bd6 ba6k sqft113 Carino Cv, Boerne, TX 78006For SaleMLS ID #1947772, Audra Miller TREC #774141, Keller Williams City-View. LERA MLS
- $1,549,0004 bd5 ba4k sqft426 CORDILLERA TRCE, Boerne, TX 78006For SaleMLS ID #1991156, Jamie Amerman TREC #710217, Phyllis Browning Company. LERA MLS
- $1,592,0004 bd4 ba3.6k sqft96 SWEDE SPRINGS, Boerne, TX 78006For SaleMLS ID #1995544, Patricia Nelson TREC #526443, San Antonio Portfolio KW RE. LERA MLS
- $1,675,0005 bd5 ba5.1k sqft313 Wild Turkey Blvd., Boerne, TX 78006For SaleMLS ID #1962475, Jibs Oefinger TREC #648713, Fathom Realty LLC. LERA MLS
- $1,899,0005 bd4 ba3.8k sqft555 PRADO XING, Boerne, TX 78006For SaleMLS ID #1963676, Kade Kurtz TREC #799187, Texas Landmen. LERA MLS
- $1,674,9994 bd5 ba5.5k sqft16227 San Cayetano, Helotes, TX 78023For SaleMLS ID #2013480, David Garcia TREC #684055, SERHANT.. LERA MLS
- $1,549,9004 bd5 ba4.3k sqft11314 Cat Springs, Boerne, TX 78006For SaleMLS ID #2008483, Dwain Harris TREC #474354, Premier Realty Group Platinum. LERA MLS
- $1,350,0004 bd5 ba4.2k sqft54 Reynosa, San Antonio, TX 78261For SaleMLS ID #1999863, Kevin Crawford TREC #546237, San Antonio Portfolio KW RE. LERA MLS
- $899,9003 bd3 ba3.4k sqft31421 WILD OAK HL, Fair Oaks Ranch, TX 78015For SaleMLS ID #1973490, Charles Wasson TREC #660409, Laughy Hilger Group Real Estate. LERA MLS
- $1,749,0005 bd7 ba5.7k sqft144 Riverwood, Boerne, TX 78006For SaleMLS ID #1963238, Richard Grimes TREC #534901, San Antonio Portfolio KW RE. LERA MLS
- $1,025,0004 bd4 ba3.5k sqft8639 RAINTREE WOODS DR, Fair Oaks Ranch, TX 78015For SaleMLS ID #2011456, Jennifer Wilson TREC #566157, Redefining Home Real Estate Brokerage. LERA MLS
- $1,600,0004 bd4 ba4.2k sqft23232 Winter Oaks, San Antonio, TX 78260For SaleMLS ID #1967463, Deborah Nutt TREC #705254, RE/MAX First Shot. LERA MLS
- $1,649,0004 bd4 ba5.6k sqft5 REMINGTON CIR, San Antonio, TX 78258For SaleMLS ID #2002902, Travis Reed TREC #582264, Phyllis Browning Company. LERA MLS
