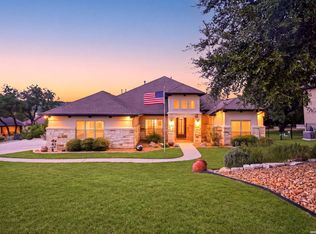
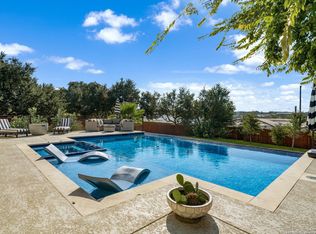
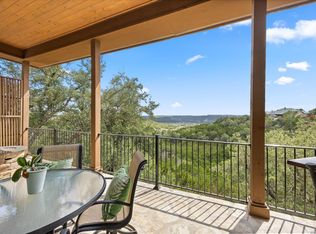
Huge opportunity to land instant equity on a home originally assessed at $1,240,000. Now priced aggressively for an immediate sale. Don't miss this incredible value! This home offers the perfect blend of luxury, privacy, and breathtaking natural views perched atop 3.74 acres in the prestigious gated community of Diamond Ridge. From golden sunsets to star-filled Texas skies, every day feels like a staycation. Designed for effortless indoor-outdoor living, the resort-inspired backyard oasis features a sparkling pool and spa, outdoor kitchen, fireplace, fire pit, expansive entertaining spaces, and panoramic views that create an unforgettable setting. The soaring floor-to-ceiling stone fireplace and perfectly appointed kitchen are the center of the home flowing easily to the patio and pool space providing the perfect place for entertaining, alfresco dinners, or enjoying quiet nights filled with both elegance and comfort. 5 bedrooms, 4 baths, a flexible bonus room, and a thoughtfully designed layout ideal for guests or multigenerational living-this home offers space to gather, relax, and make lasting memories! Enjoy gated privacy, no city taxes, and community amenities including tennis courts, basketball courts, and fishing pond-all just minutes from downtown Boerne.
For sale
Price cut: $45K (9/9)
$950,000
616 Blue Diamond, Boerne, TX 78006
5beds
3,404sqft
Single Family Residence
Built in 2005
3.74 Acres Lot
$926,200 Zestimate®
$279/sqft
$133/mo HOA
What's special
Sparkling pool and spaSoaring floor-to-ceiling stone fireplaceOutdoor kitchenPanoramic viewsFlexible bonus roomExpansive entertaining spacesResort-inspired backyard oasis
- 106 days
- 1,289
- 121
Zillow last checked:
Listing updated:
Listed by:
Bizzy Darling TREC #648521 (210) 394-5887,
Coldwell Banker D'Ann Harper
Source: LERA MLS,MLS#: 1994806
Facts & features
Interior
Bedrooms & bathrooms
- Bedrooms: 5
- Bathrooms: 4
- Full bathrooms: 4
Primary bedroom
- Features: Split, Walk-In Closet(s), Ceiling Fan(s), Full Bath
- Area: 270
- Dimensions: 18 x 15
Bedroom 2
- Area: 168
- Dimensions: 14 x 12
Bedroom 3
- Area: 285
- Dimensions: 19 x 15
Bedroom 4
- Area: 156
- Dimensions: 13 x 12
Bedroom 5
- Area: 272
- Dimensions: 17 x 16
Primary bathroom
- Features: Tub/Shower Separate, Double Vanity
- Area: 126
- Dimensions: 14 x 9
Dining room
- Area: 204
- Dimensions: 17 x 12
Kitchen
- Area: 192
- Dimensions: 16 x 12
Living room
- Area: 475
- Dimensions: 25 x 19
Heating
- Central, Electric
Cooling
- Ceiling Fan(s), Two Central
Appliances
- Included: Cooktop, Built-In Oven, Microwave, Indoor Grill, Refrigerator, Disposal, Dishwasher, Water Softener Owned, Electric Water Heater, Down Draft, 2+ Water Heater Units
- Laundry: Main Level, Laundry Room, Washer Hookup, Dryer Connection
Features
- Two Living Area, Separate Dining Room, Pantry, Utility Room Inside, Secondary Bedroom Down, 1st Floor Lvl/No Steps, High Ceilings, Open Floorplan, Walk-In Closet(s), Master Downstairs, Ceiling Fan(s), Chandelier, Wet Bar, Solid Counter Tops, Custom Cabinets, Programmable Thermostat
- Flooring: Ceramic Tile, Wood
- Windows: Double Pane Windows, Window Coverings
- Has basement: No
- Attic: Pull Down Storage
- Number of fireplaces: 2
- Fireplace features: One, Living Room, Other
Interior area
- Total interior livable area: 3,404 sqft
Video & virtual tour
Property
Parking
- Total spaces: 3
- Parking features: Three Car Garage, Garage Door Opener
- Garage spaces: 3
Accessibility
- Accessibility features: No Carpet, Full Bath/Bed on 1st Flr
Features
- Levels: Two
- Stories: 2
- Patio & porch: Patio, Covered, Deck
- Exterior features: Barbecue, Gas Grill, Sprinkler System, Outdoor Kitchen
- Has private pool: Yes
- Pool features: In Ground, Pool Sweep
- Has spa: Yes
- Spa features: Heated, Bath
- Has view: Yes
- View description: County VIew
Lot
- Size: 3.74 Acres
- Features: Cul-De-Sac, 2 - 5 Acres
- Residential vegetation: Mature Trees
Details
- Parcel number: 1517400000990
Construction
Type & style
- Home type: SingleFamily
- Architectural style: Texas Hill Country
- Property subtype: Single Family Residence
Materials
- Stone, Stucco
- Foundation: Slab
- Roof: Metal
Condition
- Pre-Owned
- New construction: No
- Year built: 2005
Utilities & green energy
- Sewer: Aerobic Septic
- Water: Private well, Private Well
Community & HOA
Community
- Features: Waterfront Access, Tennis Court(s), Sports Court, BBQ/Grill, Basketball Court, Lake/River Park, Fishing
- Security: Smoke Detector(s), Controlled Access
- Subdivision: Diamond Ridge
HOA
- Has HOA: Yes
- HOA fee: $133 monthly
- HOA name: DIAMOND RIDGE PROPERTY OWNERS ASSOC
Location
- Region: Boerne
Financial & listing details
- Price per square foot: $279/sqft
- Tax assessed value: $861,220
- Annual tax amount: $11,995
- Price range: $950K - $950K
- Date on market: 6/25/2026
- Cumulative days on market: 196 days
- Listing terms: Conventional,VA Loan,Cash
- Road surface type: Paved
Estimated market value
$926,200
$880,000 - $973,000
$5,092/mo
Price history
| Date | Event | Price |
|---|---|---|
| 9/9/2026 | Price change | $950,000-4.5%$279/sqft |
Source:  LERA MLS #1994806 Report a problem LERA MLS #1994806 Report a problem | ||
| 7/29/2026 | Price change | $995,000-2.5%$292/sqft |
Source: LERA MLS #1994806 Report a problem | ||
| 7/15/2026 | Price change | $1,020,000-2.9%$300/sqft |
Source: LERA MLS #1994806 Report a problem | ||
| 6/25/2026 | Listed for sale | $1,050,000-2.1%$308/sqft |
Source: LERA MLS #1994806 Report a problem | ||
| 6/25/2026 | Listing removed | $1,073,000$315/sqft |
Source: LERA MLS #1952242 Report a problem | ||
| 6/5/2026 | Price change | $1,073,000-2%$315/sqft |
Source: LERA MLS #1952242 Report a problem | ||
| 5/13/2026 | Price change | $1,095,000-8.4%$322/sqft |
Source: LERA MLS #1952242 Report a problem | ||
| 4/14/2026 | Price change | $1,195,000-4%$351/sqft |
Source: LERA MLS #1952242 Report a problem | ||
| 3/26/2026 | Listed for sale | $1,245,000$366/sqft |
Source: LERA MLS #1952242 Report a problem | ||
| 9/5/2018 | Sold | -- |
Source: eXp Realty #25724858 Report a problem | ||
| 10/1/2014 | Sold | -- |
Source: LERA MLS #1043033 Report a problem | ||
| 8/2/2006 | Sold | -- |
Source: LERA MLS #592501 Report a problem | ||
Public tax history
| Year | Property taxes | Tax assessment |
|---|---|---|
| 2025 | $10,335 +7.9% | $843,614 +10% |
| 2024 | $9,582 +11% | $766,922 +10% |
| 2023 | $8,634 -9% | $697,202 +10% |
| 2022 | $9,488 | $633,820 +10% |
| 2021 | -- | $576,200 |
| 2020 | $9,307 +2.2% | $576,200 +4% |
| 2019 | $9,103 +10.3% | $553,800 +6.5% |
| 2015 | $8,257 | $520,230 +4.2% |
| 2014 | $8,257 | $499,160 -5.1% |
| 2013 | $8,257 | $526,230 |
| 2012 | -- | $526,230 -0.1% |
| 2011 | -- | $526,700 |
| 2010 | -- | $526,700 -1% |
| 2008 | -- | $532,070 +11.4% |
| 2007 | -- | $477,450 +10.5% |
| 2006 | -- | $431,900 +839.1% |
| 2005 | -- | $45,990 |
Find assessor info on the county website
Monthly payment
Est. payment
Payment breakdown
Explore the cost of this home by adjusting the details. Changes won't be saved.Climate risks
Neighborhood: 78006
Nearby schools
Schools provided by the listing agent
- Elementary: Fabra
- Middle: Boerne Middle N
- High: Boerne
- District: Boerne
Source: LERA MLS. This data may not be complete. We recommend contacting the local school district to confirm school assignments for this home.


Similar homes
- $950,0004 bd4 ba3.3k sqft103 HIGH SIERRA DR, Boerne, TX 78006For Sale

 MLS ID #1973330, Dainelle Scott TREC #671645, Keller Williams Boerne. LERA MLS
 - $950,0004 bd4 ba3.3k sqft25206 Spider Rock, Boerne, TX 78006For Sale
 MLS ID #2021181, A David Marne TREC #460605, Half Priced Real Estate, Inc.. LERA MLS
 - $890,0004 bd4 ba3.5k sqft28827 BALCONES CRK, Boerne, TX 78006For Sale
 MLS ID #2021107, Dainelle Scott TREC #671645, Keller Williams Boerne. LERA MLS
 - $769,5004 bd4 ba3.2k sqft106 HANNAH LN, Boerne, TX 78006For Sale
 MLS ID #2021159, Mark Phillips TREC #636392, Hill Country Flat Fee Realty. LERA MLS
 - $1,050,0005 bd4 ba3.1k sqft107 TIMBER MOUNTAIN DR, Boerne, TX 78006For SaleMLS ID #2006108, Kristian Forks TREC #678189, Kuper Sotheby's Int'l Realty. LERA MLS
- $1,050,0003 bd3 ba2.7k sqft107 KITTY KAT LN, Boerne, TX 78006For SaleMLS ID #1998835, Matthew Resnick TREC #561533, Kuper Sotheby's Int'l Realty. LERA MLS
- $1,025,0004 bd5 ba3.3k sqft112 ROLLING VIEW DR, Boerne, TX 78006For SaleMLS ID #2017504, Victoria Summers TREC #693749, Real Broker, LLC. LERA MLS
- $900,0005 bd5 ba4.8k sqft27623 HERITAGE PASS, Boerne, TX 78006For SaleMLS ID #1994289, Jennifer Link TREC #746026, Coldwell Banker D'Ann Harper. LERA MLS
- $1,175,0003 bd4 ba4.3k sqft204 Paradise Point, Boerne, TX 78006For SaleMLS ID #1915533, Brandi Quinn TREC #665404, Phyllis Browning Company. LERA MLS
- $1,150,0004 bd4 ba3.3k sqft106 RIVERWOOD, Boerne, TX 78006For SaleMLS ID #1996233, Carey Yeager TREC #668908, CR Realty, LLC. LERA MLS
- $795,0003 bd3 ba2.8k sqft12458 CROW RNCH, Boerne, TX 78006For SaleMLS ID #1968836, Ryan Richmond TREC #728618, Keller Williams City-View. LERA MLS
- $1,035,0004 bd3 ba3.1k sqft53 Verde Point, Boerne, TX 78006For SaleMLS ID #2005461, Patricia Nelson TREC #526443, San Antonio Portfolio KW RE. LERA MLS
- $945,0004 bd4 ba3.3k sqft29440 RED BUD HL, Fair Oaks Ranch, TX 78015For SaleMLS ID #1945827, Dainelle Scott TREC #671645, Keller Williams Boerne. LERA MLS
- $947,0005 bd4 ba3.4k sqft8255 Colonial Woods, Boerne, TX 78015For SaleMLS ID #2012383, Sara Garcia TREC #625376, Phyllis Browning Company. LERA MLS
- $845,0004 bd4 ba3.9k sqft10515 Campo Viejo, Boerne, TX 78006For SaleMLS ID #2003269, Jennifer Romance-Deal TREC #526449, Coldwell Banker D'Ann Harper. LERA MLS
- $1,098,0004 bd4 ba3.4k sqft112 Cibolo Hollow N, Boerne, TX 78015For SaleMLS ID #1964840, Amanda Schonfeld TREC #547525, Coldwell Banker D'Ann Harper. LERA MLS
- $950,0004 bd5 ba3.5k sqft27816 Legacy Woods, Boerne, TX 78015For SaleMLS ID #2006942, Dainelle Scott TREC #671645, Keller Williams Boerne. LERA MLS
- $750,0004 bd4 ba3.6k sqft139 Wildrose Hl, Boerne, TX 78006For SaleMLS ID #1994282, Nova Stephenson TREC #686153, Compass RE Texas, LLC - SA. LERA MLS
- $780,0004 bd3 ba3.6k sqft29034 Porch Swing, Boerne, TX 78006For SaleMLS ID #2011518, Dainelle Scott TREC #671645, Keller Williams Boerne. LERA MLS
- $729,0004 bd3 ba2.9k sqft26843 NELSON HL, Boerne, TX 78006For SaleMLS ID #1991495, Jessica Hernandez TREC #643589, San Antonio Portfolio KW RE. LERA MLS
