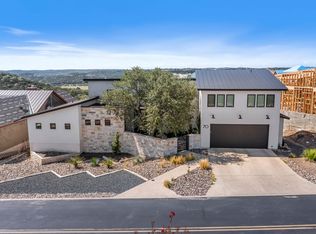
Looking for spectacular Texas Hill Country views, a meticulously cared-for custom home, and all the comfort and features you expect? Put 106 Hannah Lane at the top of your list! With 4 bedrooms, 3.5 bathrooms, approximately 3,230 SF and located in the highly desirable, gated community of The Highlands at Tapatio Springs, this exceptional property is just minutes from Boerne, with convenient access to shopping, dining, the library, and the vibrant shops and restaurants of downtown Main Street. The home's exterior combines local limestone and stucco, creating timeless Texas Hill Country appeal. As you approach, a private front courtyard welcomes you and provides the perfect setting for morning coffee, a good book, or an evening glass of wine. Step through the front door and you'll immediately appreciate the expansive Hill Country views and the privacy this homesite provides, with no rear neighbor. The main level features beautiful wood flooring, a spacious open dining area, a dedicated study with half bath, and an impressive family room anchored by a dramatic floor-to-ceiling stone fireplace. The stunning chef's kitchen is designed for both everyday living and entertaining, featuring a gas cooktop, built-in stainless-steel oven, granite countertops, abundant cabinetry, a large center island, and two refrigerators. Enjoy your morning coffee in the breakfast nook while taking in the views, or step outside onto the covered rear patio and experience the beauty of the Texas Hill Country firsthand. The main-level primary suite is a peaceful retreat with beautiful views overlooking the Tapatio Valley. The luxurious five-piece primary bath offers a separate soaking tub and shower, dual vanities, and a thoughtfully designed walk-in closet complete with custom built-ins. The true walk-out lower level is where this home really sets itself apart. Two spacious secondary bedrooms each feature their own private bathrooms with stylish quartz countertops and beautifully tiled showers. Between the bedrooms is a large living/family/game room, creating an entirely separate living area that provides tremendous flexibility for family, guests, or entertaining. A separate flex room on the lower level offers even more possibilities and could easily serve as a fourth bedroom, art studio, craft room, home gym, office, or hobby space. Step outside and you'll quickly understand why the rear patio is such a special part of this home. The peaceful setting, gentle Hill Country breezes, and expansive views create an ideal place to unwind after a long day. The built-in outdoor BBQ grill makes the covered patio equally well suited for entertaining friends and family. Tapatio Springs offers an exceptional Hill Country lifestyle with a beautiful golf course, tennis courts, a newer clubhouse, and restaurant - and no club membership is required to enjoy the community and surrounding amenities. Homes with true basements are exceptionally rare in Texas, and 106 Hannah Lane's walk-out basement provides a level of flexibility that is difficult to find - whether you're looking for space for extended family, college-aged children, private guest accommodations, or simply additional living and recreational space. Beautiful views. Exceptional privacy. Flexible living spaces. A true walk-out basement. And an incredible Hill Country setting just minutes from Boerne. Put 106 Hannah Lane on your very short list!
For sale
$769,500
106 HANNAH LN, Boerne, TX 78006
4beds
3,230sqft
Single Family Residence
Built in 2006
8,276 Square Feet Lot
$744,600 Zestimate®
$238/sqft
$65/mo HOA
What's special
Private front courtyardExpansive hill country viewsTrue walk-out lower levelBeautiful wood flooringGranite countertopsCovered rear patioLarge center island
- 18 days
- 795
- 36
Likely to sell faster than
Zillow last checked:
Listing updated:
Listed by:
Mark Phillips TREC #636392 (210) 419-3604,
Hill Country Flat Fee Realty
Source: LERA MLS,MLS#: 2021159
Facts & features
Interior
Bedrooms & bathrooms
- Bedrooms: 4
- Bathrooms: 4
- Full bathrooms: 3
- 1/2 bathrooms: 1
Primary bedroom
- Features: Outside Access, Walk-In Closet(s), Ceiling Fan(s), Full Bath
- Area: 225
- Dimensions: 15 x 15
Bedroom 2
- Area: 210
- Dimensions: 15 x 14
Bedroom 3
- Area: 154
- Dimensions: 14 x 11
Bedroom 4
- Area: 198
- Dimensions: 18 x 11
Primary bathroom
- Features: Tub/Shower Separate, Double Vanity, Soaking Tub
- Area: 144
- Dimensions: 12 x 12
Dining room
- Area: 156
- Dimensions: 12 x 13
Family room
- Area: 270
- Dimensions: 15 x 18
Kitchen
- Area: 165
- Dimensions: 15 x 11
Office
- Area: 168
- Dimensions: 12 x 14
Heating
- Central, 2 Units, Propane Owned
Cooling
- Ceiling Fan(s), Two Central
Appliances
- Included: Cooktop, Built-In Oven, Self Cleaning Oven, Microwave, Gas Cooktop, Indoor Grill, Disposal, Dishwasher, Plumbed For Ice Maker, Water Softener Owned, Vented Exhaust Fan, Down Draft, Propane Water Heater
- Laundry: Main Level, Laundry Room, Washer Hookup, Dryer Connection
Features
- Two Living Area, Separate Dining Room, Eat-in Kitchen, Two Eating Areas, Kitchen Island, Breakfast Bar, Pantry, Study/Library, Game Room, Utility Room Inside, Secondary Bedroom Down, High Ceilings, Open Floorplan, High Speed Internet, Telephone, Walk-In Closet(s), Ceiling Fan(s), Chandelier, Solid Counter Tops, Programmable Thermostat
- Flooring: Ceramic Tile, Wood
- Windows: Double Pane Windows, Window Coverings
- Has basement: No
- Number of fireplaces: 1
- Fireplace features: One, Family Room, Gas Logs Included
Interior area
- Total interior livable area: 3,230 sqft
Video & virtual tour
Property
Parking
- Total spaces: 2
- Parking features: Two Car Garage, Garage Door Opener
- Garage spaces: 2
Features
- Levels: One,Multi/Split
- Stories: 1
- Pool features: None, Community
Lot
- Size: 8,276 Square Feet
Details
- Parcel number: 1575818001300
Construction
Type & style
- Home type: SingleFamily
- Architectural style: Texas Hill Country
- Property subtype: Single Family Residence
Materials
- 4 Sides Masonry, Stone, Stucco
- Foundation: Slab
- Roof: Tile,Concrete
Condition
- Pre-Owned
- New construction: No
- Year built: 2006
Utilities & green energy
- Electric: BEC
- Sewer: Sewer System
- Water: Water System
- Utilities for property: Cable Available, Private Garbage Service
Community & HOA
Community
- Features: Tennis Court(s), Golf, Clubhouse, Jogging Trails
- Security: Smoke Detector(s), Controlled Access
- Subdivision: Tapatio Springs
HOA
- Has HOA: Yes
- HOA fee: $390 semi-annually
- HOA name: HIGHLANDS AT TAPATIO SPRINGS
Location
- Region: Boerne
Financial & listing details
- Price per square foot: $238/sqft
- Tax assessed value: $731,370
- Annual tax amount: $10,125
- Price range: $769.5K - $769.5K
- Date on market: 10/3/2026
- Cumulative days on market: 18 days
- Listing terms: Conventional,VA Loan,Cash
Estimated market value
$744,600
$707,000 - $782,000
$3,710/mo
Price history
| Date | Event | Price |
|---|---|---|
| 10/3/2026 | Listed for sale | $769,500-2%$238/sqft |
Source:  LERA MLS #2021159 Report a problem LERA MLS #2021159 Report a problem | ||
| 4/30/2026 | Listing removed | $785,000$243/sqft |
Source: Kuper Sotheby's International Realty #1928272 Report a problem | ||
| 1/8/2026 | Listed for sale | $785,000+14.6%$243/sqft |
Source: LERA MLS #1928272 Report a problem | ||
| 10/1/2021 | Listing removed | -- |
Source: Kuper Sotheby's International Realty Report a problem | ||
| 9/23/2021 | Pending sale | $685,000+14.4%$212/sqft |
Source: Kuper Sotheby's International Realty #ES2XH6 Report a problem | ||
| 10/13/2018 | Listing removed | $599,000$185/sqft |
Source: Kuper Sotheby's International Realty #1332691 Report a problem | ||
| 9/19/2018 | Price change | $599,000-3.2%$185/sqft |
Source: Kuper Sotheby's International Realty #1332691 Report a problem | ||
| 8/15/2018 | Listed for sale | $619,000$192/sqft |
Source: Local MLS #1332691 Report a problem | ||
Public tax history
| Year | Property taxes | Tax assessment |
|---|---|---|
| 2025 | $8,772 -3.5% | $731,370 |
| 2024 | $9,092 -0.2% | $731,370 |
| 2023 | $9,106 -12.1% | $731,370 +6.1% |
| 2022 | $10,356 | $689,090 +33.1% |
| 2021 | -- | $517,836 +10% |
| 2020 | $7,305 -1.9% | $470,760 |
| 2019 | $7,445 -7.1% | $470,760 -9.8% |
| 2018 | $8,013 | $521,790 -3.6% |
| 2017 | $8,013 | $541,480 |
| 2016 | $8,013 -1.6% | $541,480 |
| 2015 | $8,143 | $541,480 |
| 2014 | $8,143 | $541,480 +1.8% |
| 2013 | $8,143 | $531,950 +5.6% |
| 2012 | -- | $503,640 |
| 2011 | -- | $503,640 |
| 2010 | -- | $503,640 -8.8% |
| 2008 | -- | $552,250 +21.9% |
| 2007 | -- | $452,940 +3699.8% |
| 2006 | -- | $11,920 -62.5% |
| 2005 | -- | $31,780 |
Find assessor info on the county website
Monthly payment
Est. payment
Payment breakdown
Explore the cost of this home by adjusting the details. Changes won't be saved.Climate risks
Neighborhood: 78006
Nearby schools
Schools provided by the listing agent
- Elementary: Fabra
- Middle: Boerne Middle N
- High: Boerne
- District: Boerne
Source: LERA MLS. This data may not be complete. We recommend contacting the local school district to confirm school assignments for this home.

Similar homes
- $845,0004 bd3 ba2.7k sqft230 W HOSACK ST, Boerne, TX 78006For Sale
 MLS ID #1993162, Susan Hallmark TREC #175064, Kuper Sotheby's Int'l Realty. LERA MLS
 - $780,0004 bd3 ba3.6k sqft29034 Porch Swing, Boerne, TX 78006For Sale
 MLS ID #2011518, Dainelle Scott TREC #671645, Keller Williams Boerne. LERA MLS
 - $950,0004 bd4 ba3.3k sqft103 HIGH SIERRA DR, Boerne, TX 78006For Sale
 MLS ID #1973330, Dainelle Scott TREC #671645, Keller Williams Boerne. LERA MLS
 - $950,0005 bd4 ba3.4k sqft616 Blue Diamond, Boerne, TX 78006For Sale
 MLS ID #1994806, Bizzy Darling TREC #648521, Coldwell Banker D'Ann Harper. LERA MLS
 - $745,0005 bd4 ba3.7k sqft108 La Cima, Boerne, TX 78006For SaleMLS ID #1970593, Alison Leonard TREC #748584, Phyllis Browning Company. LERA MLS
- $805,0004 bd5 ba4k sqft25310 Wild Sage, Boerne, TX 78006For SaleMLS ID #1999752, Jason Campbell TREC #478169, Option One Real Estate. LERA MLS
- $849,0003 bd2 ba2.8k sqft301 Mountain Spring, Boerne, TX 78006For SaleMLS ID #1999248, Lesli Matt TREC #760068, Hill Country Flat Fee Realty. LERA MLS
- $845,0004 bd4 ba3.9k sqft10515 Campo Viejo, Boerne, TX 78006For SaleMLS ID #2003269, Jennifer Romance-Deal TREC #526449, Coldwell Banker D'Ann Harper. LERA MLS
- $720,0005 bd4 ba4.1k sqft127 Noble Woods, Boerne, TX 78006For SaleMLS ID #1991722, Michael McWilliams TREC #621787, Wellstone Properties. LERA MLS
- $720,0004 bd3 ba2.9k sqft26843 NELSON HL, Boerne, TX 78006For SaleMLS ID #1991495, Jessica Hernandez TREC #643589, San Antonio Portfolio KW RE. LERA MLS
- $840,0005 bd4 ba3.7k sqft8903 Woodland Pass, Boerne, TX 78006For SaleMLS ID #1965671, Kathy Ripps TREC #511905, Kuper Sotheby's Int'l Realty. LERA MLS
- $825,0003 bd3 ba2.3k sqft45 Cibolo View, Boerne, TX 78006For SaleMLS ID #2004924, Halvin Gahm TREC #727659, Keller Williams Boerne. LERA MLS
- $749,0002 bd3 ba2.2k sqft114 Cave Cir, Boerne, TX 78006For SaleMLS ID #1993100, Mindy Thomas TREC #584547, Mindy Thomas Realty. LERA MLS
- $624,5005 bd3 ba3.4k sqft228 Leather Leaf, Boerne, TX 78006For SaleMLS ID #1962772, Brandi Quinn TREC #665404, Phyllis Browning Company. LERA MLS
- $950,0004 bd4 ba3.3k sqft25206 Spider Rock, Boerne, TX 78006For SaleMLS ID #2021181, A David Marne TREC #460605, Half Priced Real Estate, Inc.. LERA MLS
- $875,0005 bd5 ba4.1k sqft106 Oak Meadow Ln, Boerne, TX 78006For SaleMLS ID #1875764, Hilary Nunneley TREC #658889, Keller Williams Coastal Bend. LERA MLS
- $1,050,0003 bd3 ba2.7k sqft107 KITTY KAT LN, Boerne, TX 78006For SaleMLS ID #1998835, Matthew Resnick TREC #561533, Kuper Sotheby's Int'l Realty. LERA MLS
- $845,0005 bd4 ba3.6k sqft15610 Chinquapin, Helotes, TX 78023For SaleMLS ID #2024399, Christy Rupp TREC #600433, RE/MAX North-San Antonio. LERA MLS
- $596,0004 bd3 ba2.5k sqft142 CIMARRON CRK, Boerne, TX 78006For SaleMLS ID #2007288, Toni Mobley TREC #687366, Keller Williams Boerne. LERA MLS
- $799,0004 bd4 ba3.5k sqft28703 Hidden Gate, Boerne, TX 78015For SaleMLS ID #2014001, Amy Boehm TREC #550903, Keller Williams Boerne. LERA MLS
