Set in desirable Front Gate at Fair Oaks Ranch, this beautifully designed single-story home offers an exceptional combination of space, comfort, and effortless entertaining. The expansive open floor plan has wood flooring throughout, no carpet, and creates a natural flow between the kitchen and living room. Wood beam accents elevate the space and the fireplace anchors the the living room. The impressive island kitchen features generous granite countertops, abundant cabinetry, built-in appliances, gas cooking, butler's bar and cabinet & counter space in the breakfast room. A separate dining room provides the perfect setting for special occasions. The oversized primary suite is a private retreat with seating area and spacious ensuite bath featuring a separate soaking tub and shower. A secondary bedroom includes its own ensuite bath, while the third and fourth bedrooms share a Jack-and-Jill bath with individual sinks. A private study with direct outdoor access offers a quiet place to work. Gather around and enjoy the game room providing even more space for entertaining, relaxing, or movie nights! Outdoor living is equally inviting with a large covered patio and swim spa, creating a comfortable setting for year-round enjoyment. Storage and closet space for all the things! This home is ready for you today!
For sale
Price cut: $16K (9/29)
$799,000
28703 Hidden Gate, Boerne, TX 78015
4beds
3,557sqft
Single Family Residence
Built in 2014
0.32 Acres Lot
$778,600 Zestimate®
$225/sqft
$6/mo HOA
What's special
Gas cookingWood flooring throughoutBuilt-in appliancesLarge covered patioSeparate dining roomSwim spaExpansive open floor plan
- 32 days
- 492
- 37
Likely to sell faster than
Zillow last checked:
Listing updated:
Listed by:
Amy Boehm TREC #550903 (210) 260-5539,
Keller Williams Boerne
Source: LERA MLS,MLS#: 2014001
Facts & features
Interior
Bedrooms & bathrooms
- Bedrooms: 4
- Bathrooms: 4
- Full bathrooms: 3
- 1/2 bathrooms: 1
Primary bedroom
- Features: Split, Walk-In Closet(s), Ceiling Fan(s), Full Bath
- Area: 360
- Dimensions: 15 x 24
Bedroom 2
- Area: 180
- Dimensions: 10 x 18
Bedroom 3
- Area: 180
- Dimensions: 10 x 18
Bedroom 4
- Area: 130
- Dimensions: 13 x 10
Primary bathroom
- Features: Tub/Shower Separate, Double Vanity, Soaking Tub
- Area: 117
- Dimensions: 13 x 9
Dining room
- Area: 140
- Dimensions: 10 x 14
Kitchen
- Area: 220
- Dimensions: 11 x 20
Living room
- Area: 360
- Dimensions: 20 x 18
Office
- Area: 156
- Dimensions: 13 x 12
Heating
- Central, Natural Gas
Cooling
- Ceiling Fan(s), Two Central
Appliances
- Included: Washer, Dryer, Cooktop, Built-In Oven, Microwave, Gas Cooktop, Disposal, Dishwasher, Water Softener Owned, Gas Water Heater
- Laundry: Laundry Room, Washer Hookup, Dryer Connection
Features
- One Living Area, Eat-in Kitchen, Two Eating Areas, Kitchen Island, Breakfast Bar, Pantry, Study/Library, Game Room, Utility Room Inside, 1st Floor Lvl/No Steps, High Ceilings, Open Floorplan, High Speed Internet, Walk-In Closet(s), Ceiling Fan(s), Chandelier, Programmable Thermostat
- Flooring: Ceramic Tile, Wood
- Windows: Double Pane Windows, Window Coverings
- Has basement: No
- Number of fireplaces: 1
- Fireplace features: One, Living Room, Gas Logs Included, Gas
Interior area
- Total interior livable area: 3,557 sqft
Property
Parking
- Total spaces: 2
- Parking features: Two Car Garage, Attached, Garage Door Opener
- Attached garage spaces: 2
Accessibility
- Accessibility features: First Floor Bath, Full Bath/Bed on 1st Flr, First Floor Bedroom, Stall Shower
Features
- Levels: One
- Stories: 1
- Patio & porch: Patio, Covered
- Exterior features: Sprinkler System, Rain Gutters
- Pool features: Other
- Fencing: Privacy
Lot
- Size: 0.32 Acres
- Features: Corner Lot, 1/4 - 1/2 Acre, Curbs
- Residential vegetation: Mature Trees
Details
- Parcel number: 047099010180
Construction
Type & style
- Home type: SingleFamily
- Architectural style: Traditional
- Property subtype: Single Family Residence
Materials
- Stucco, Stone Veneer
- Foundation: Slab
- Roof: Composition
Condition
- Pre-Owned
- New construction: No
- Year built: 2014
Details
- Builder name: Highland
Utilities & green energy
- Electric: CPS
- Gas: Grey Forest
- Sewer: Fair Oaks, Sewer System
- Water: Fair Oaks, Water System
Community & HOA
Community
- Features: Playground
- Security: Smoke Detector(s), Controlled Access
- Subdivision: Front Gate
HOA
- Has HOA: Yes
- HOA fee: $75 annually
- HOA name: FAIR OAKS RANCH
- Second HOA name: Front Gate
- Additional fee info: HOA Fee 2: $160.00 Quarterly
Location
- Region: Boerne
Financial & listing details
- Price per square foot: $225/sqft
- Tax assessed value: $655,110
- Annual tax amount: $13,885
- Price range: $799K - $799K
- Date on market: 9/3/2026
- Cumulative days on market: 33 days
- Listing terms: Conventional,VA Loan,Cash
- Road surface type: Paved
Estimated market value
$778,600
$740,000 - $818,000
$4,173/mo
Price history
| Date | Event | Price |
|---|---|---|
| 9/29/2026 | Price change | $799,000-2%$225/sqft |
Source:  LERA MLS #2014001 Report a problem LERA MLS #2014001 Report a problem | ||
| 9/3/2026 | Listed for sale | $815,000$229/sqft |
Source: LERA MLS #2014001 Report a problem | ||
Public tax history
| Year | Property taxes | Tax assessment |
|---|---|---|
| 2025 | $5,956 +1.5% | $655,110 +0.5% |
| 2024 | $5,869 +4% | $651,991 +10% |
| 2023 | $5,643 +4.7% | $592,719 +10% |
| 2022 | $5,388 +0.7% | $538,835 +10% |
| 2021 | $5,349 | $489,850 +2.1% |
| 2020 | $5,349 -49.6% | $480,000 +5.2% |
| 2019 | $10,619 | $456,190 +7% |
| 2018 | $10,619 +3.2% | $426,510 -2.6% |
| 2017 | $10,289 -0.9% | $438,040 -2.4% |
| 2016 | $10,387 +753.6% | $448,900 +124.5% |
| 2015 | $1,217 | $199,990 +280.9% |
| 2014 | $1,217 | $52,500 -4.5% |
| 2013 | -- | $55,000 |
Find assessor info on the county website
Monthly payment
Est. payment
Payment breakdown
Explore the cost of this home by adjusting the details. Changes won't be saved.Climate risks
Neighborhood: 78015
Nearby schools
Schools provided by the listing agent
- Elementary: Van Raub
- Middle: Boerne Middle S
- High: Champion
- District: Boerne
Source: LERA MLS. This data may not be complete. We recommend contacting the local school district to confirm school assignments for this home.
Similar homes
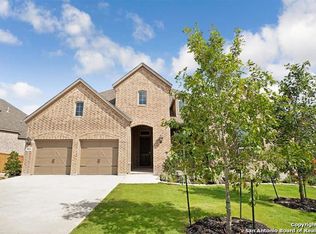
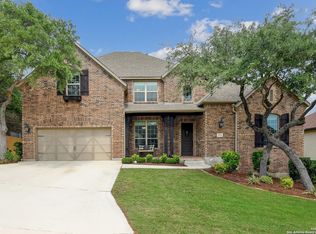
- $834,9005 bd4 ba3.6k sqft8903 Gate Pass, Boerne, TX 78015For Sale
 MLS ID #2013605, Shane Neal TREC #608871, eXp Realty. LERA MLS
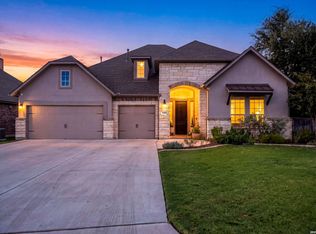
 - $799,0004 bd4 ba3.3k sqft31039 Keeneland Dr, Boerne, TX 78015For Sale
 MLS ID #2015612, Alexis Weigand TREC #528450, Real Broker, LLC. LERA MLS
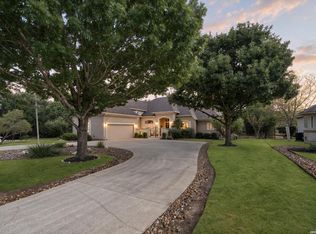
 - $875,0004 bd4 ba3.7k sqft8715 Timberland Trl, Boerne, TX 78015For Sale
 MLS ID #2013021, Michelle Buchanan TREC #590383, Magnolia Realty. LERA MLS
 - $719,0004 bd3 ba3.2k sqft28960 Fairs Gate, Fair Oaks Ranch, TX 78015For Sale
 MLS ID #2016228, Cleopatra Talos TREC #759245, GoSellTexas Realty. LERA MLS
 - $759,9004 bd4 ba3.6k sqft9041 MENDRIN RDG, Fair Oaks Ranch, TX 78015For SaleMLS ID #2015709, Joey Schoessler TREC #737833, Magnolia Realty. LERA MLS
- $939,0005 bd5 ba4.5k sqft28722 Front Gate, Boerne, TX 78015For SaleMLS ID #1993392, Monique Briseno Brim TREC #703242, JB Goodwin, REALTORS. LERA MLS
- $849,0004 bd4 ba3.7k sqft32015 Scarteen, Fair Oaks Ranch, TX 78015For SaleMLS ID #2016403, Mark Phillips TREC #636392, Hill Country Flat Fee Realty. LERA MLS
- $599,0004 bd4 ba3.2k sqft28719 Howards Bull, Boerne, TX 78015For SaleMLS ID #1943047, Mark Klein TREC #617145, Joyce C. Klein, REALTORS. LERA MLS
- $625,0004 bd4 ba3.5k sqft28710 Pfeiffers Gate, Boerne, TX 78015For SaleMLS ID #1956470, Devan Bonahoom TREC #828169, Phyllis Browning Company. LERA MLS
- $947,0005 bd4 ba3.4k sqft8255 Colonial Woods, Boerne, TX 78015For SaleMLS ID #2012383, Sara Garcia TREC #625376, Phyllis Browning Company. LERA MLS
- $588,0004 bd3 ba2.7k sqft8502 Nichols Rim, Boerne, TX 78015For SaleMLS ID #1964054, Amie Kuhry TREC #759343, Wellstone Properties. LERA MLS
- $769,5004 bd4 ba3.2k sqft106 HANNAH LN, Boerne, TX 78006For SaleMLS ID #2021159, Mark Phillips TREC #636392, Hill Country Flat Fee Realty. LERA MLS
- $585,0003 bd3 ba2.9k sqft29442 No Le Hace Dr, Fair Oaks Ranch, TX 78015For SaleMLS ID #2000925, Annette Serrtuche TREC #765009, Orchard Brokerage. LERA MLS
- $759,0004 bd4 ba3.6k sqft139 Wildrose Hl, Boerne, TX 78006For SaleMLS ID #1994282, Nova Stephenson TREC #686153, Compass RE Texas, LLC - SA. LERA MLS
- $629,9994 bd4 ba3.1k sqft29030 Voges, Boerne, TX 78006For SaleMLS ID #1952206, Leonardo Casas TREC #798361, Keller Williams Heritage. LERA MLS
- $649,9994 bd4 ba3.2k sqft18910 Real Rdg, San Antonio, TX 78256For SaleMLS ID #2020871, Zachariah Castillo TREC #620516, Keller Williams City-View. LERA MLS
- $800,0003 bd4 ba3.7k sqft9 Rugby Lane, San Antonio, TX 78257For SaleMLS ID #2006824, Matthew Resnick TREC #561533, Kuper Sotheby's Int'l Realty. LERA MLS
- $749,0004 bd4 ba3.2k sqft18426 Emerald Forest Dr., San Antonio, TX 78259For SaleMLS ID #2021019, Tiffany Stevens TREC #544138, Real Broker, LLC. LERA MLS
- $830,0005 bd4 ba3.4k sqft933 Great Tree, San Antonio, TX 78260For SaleMLS ID #2015779, Sylvia Lashway TREC #599260, Resi Realty, LLC. LERA MLS
