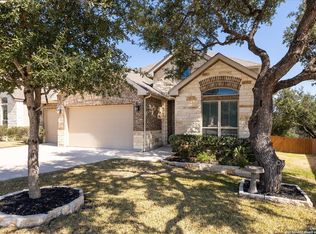
Welcome to this impeccably maintained home in the desirable Fallbrook community! This stunning 4-bedroom, 3-bathroom single-story house boasts 2,868 sq ft of perfectly designed living space, built in 2018 with many upgraded finishes. As you enter, you are greeted by a grand entryway that leads into an open floor plan. To the right, you'll find two generous bedrooms with walk-in closets and a Jack and Jill bathroom featuring two private sinks. The living room, kitchen, and dining area are filled with natural light from floor-to-ceiling windows and feature soaring ceilings. The gourmet kitchen is a chef's dream, complete with custom cabinets, granite countertops, a massive island with breakfast seating, a double oven, and a gas cooktop. The spacious primary suite includes an amazing bathroom with a huge walk-in shower, soaking tub, two separate vanities, and a large walk-in closet. On the left side of the kitchen, there is a spacious playroom with large doors for privacy, along with a full bathroom and the fourth bedroom. Step outside through the dining area to a lovely covered patio that leads to a fully fenced private backyard, complete with a playscape and firepit-offering only one neighbor to the left backing to a greenbelt. Located in the highly sought-after Boerne School District, this home is perfect for families and conveniently situated for easy access to local amenities. The beautifully landscaped homesite features a full-yard irrigation system for low maintenance. The Fallbrook community also offers a lagoon pool and park. With its thoughtful upgrades, prime location, and top-tier amenities, this home is an exceptional find. Schedule your showing today!
Sold
Price Unknown
26908 Lavender Arbor, Boerne, TX 78015
4beds
2,868sqft
Single Family Residence
Built in 2018
10,105 Square Feet Lot
$597,100 Zestimate®
$--/sqft
$3,396 Estimated rent
Home value
$597,100
$549,000 - $645,000
$3,396/mo
Zestimate® history
Owner options
List your home for rent
$3,396/mo
Rent Zestimate®
Find your next renter with Zillow Rental Manager. Plus, with online applications, you can quickly screen prospective tenants – for free.
$3,396/mo
Rent Zestimate®
Refinance and save
$457/mo
Est. payment
Refinancing to a lower rate could help reduce your monthly payments and save thousands over the life of the loan.
$457/mo
Est. payment
Explore your selling options
Work with a Zillow partner agent
Leverage their expertise and Zillow's premium Showcase listings to get your home seen by more buyers.
Get startedList with your own agent
Get your home in front of millions of buyers by listing it on Zillow.
Learn how to do itSell it yourself
Take full control of how buyers see your home on Zillow by listing For Sale by Owner (FSBO).
List your homeWhat's special
Open floor planFloor-to-ceiling windowsGrand entrywayLovely covered patioGranite countertopsLarge walk-in closetSoaking tub
Zillow last checked:
Listing updated:
Listed by:
Ann Marie Skunda TREC #533811 (512) 350-1365,
Keller Williams Realty
Source: LERA MLS,MLS#: 1867833
Facts & features
Interior
Bedrooms & bathrooms
- Bedrooms: 4
- Bathrooms: 3
- Full bathrooms: 3
Primary bedroom
- Features: Split, Walk-In Closet(s), Ceiling Fan(s), Full Bath
- Area: 238
- Dimensions: 14 x 17
Bedroom 2
- Area: 150
- Dimensions: 10 x 15
Bedroom 3
- Area: 130
- Dimensions: 13 x 10
Bedroom 4
- Area: 224
- Dimensions: 14 x 16
Primary bathroom
- Features: Tub/Shower Separate, Separate Vanity, Soaking Tub
- Area: 182
- Dimensions: 13 x 14
Dining room
- Area: 140
- Dimensions: 10 x 14
Kitchen
- Area: 231
- Dimensions: 11 x 21
Living room
- Area: 336
- Dimensions: 16 x 21
Heating
- Central, Natural Gas
Cooling
- Central Air
Appliances
- Included: Cooktop, Built-In Oven, Microwave, Gas Cooktop, Disposal, Dishwasher, Plumbed For Ice Maker, Water Softener Owned, Electric Water Heater, Double Oven
- Laundry: Laundry Room, Washer Hookup, Dryer Connection
Features
- One Living Area, Kitchen Island, Pantry, Game Room, Utility Room Inside, 1st Floor Lvl/No Steps, High Ceilings, Open Floorplan, High Speed Internet, Walk-In Closet(s), Master Downstairs, Ceiling Fan(s), Chandelier, Solid Counter Tops
- Flooring: Carpet, Ceramic Tile
- Windows: Double Pane Windows
- Has basement: No
- Number of fireplaces: 1
- Fireplace features: One, Living Room, Gas Logs Included, Stone/Rock/Brick
Interior area
- Total structure area: 2,868
- Total interior livable area: 2,868 sqft
Property
Parking
- Total spaces: 3
- Parking features: Three Car Garage, Garage Door Opener
- Garage spaces: 3
Features
- Levels: One
- Stories: 1
- Patio & porch: Covered
- Exterior features: Sprinkler System, Rain Gutters
- Pool features: None, Community
- Fencing: Privacy
Lot
- Size: 10,105 Square Feet
- Features: Greenbelt, Sloped, Curbs, Sidewalks, Streetlights
- Residential vegetation: Mature Trees (ext feat)
Details
- Parcel number: 047103120220
Construction
Type & style
- Home type: SingleFamily
- Architectural style: Ranch,Traditional
- Property subtype: Single Family Residence
Materials
- Brick, 4 Sides Masonry, Fiber Cement
- Foundation: Slab
- Roof: Composition
Condition
- Pre-Owned
- New construction: No
- Year built: 2018
Details
- Builder name: Emerald Homes
Utilities & green energy
- Electric: CPS
- Gas: Gray Forest
- Sewer: Saws
- Water: Saws
Green energy
- Water conservation: Xeriscaped
Community & HOA
Community
- Features: Clubhouse, Playground
- Security: Smoke Detector(s), Carbon Monoxide Detector(s)
- Subdivision: Fallbrook - Bexar County
HOA
- Has HOA: Yes
- HOA fee: $457 semi-annually
- HOA name: FALLBROOK HOA
Location
- Region: Boerne
Financial & listing details
- Tax assessed value: $592,520
- Annual tax amount: $10,614
- Date on market: 5/17/2025
- Cumulative days on market: 13 days
- Listing terms: Conventional,FHA,VA Loan,TX Vet,Cash
- Road surface type: Paved
Price history
| Date | Event | Price |
|---|---|---|
| 6/26/2025 | Sold | -- |
Source:  LERA MLS #1867833 Report a problem LERA MLS #1867833 Report a problem | ||
| 5/30/2025 | Pending sale | $616,000$215/sqft |
Source: LERA MLS #1867833 Report a problem | ||
| 5/23/2025 | Contingent | $616,000$215/sqft |
Source: LERA MLS #1867833 Report a problem | ||
| 5/17/2025 | Listed for sale | $616,000$215/sqft |
Source: LERA MLS #1867833 Report a problem | ||
Public tax history
| Year | Property taxes | Tax assessment |
|---|---|---|
| 2025 | $4,008 +11.8% | $580,427 +10% |
| 2024 | $3,584 +5.7% | $527,661 +10% |
| 2023 | $3,392 +6.9% | $479,692 +10% |
| 2022 | $3,173 -1.3% | $436,084 +10% |
| 2021 | $3,215 | $396,440 -1.2% |
| 2020 | $3,215 -57.7% | $401,440 +5.8% |
| 2019 | $7,594 | $379,400 +577.5% |
| 2018 | $7,594 +529% | $56,000 +1.1% |
| 2017 | $1,207 | $55,400 +21.5% |
| 2016 | -- | $45,600 +26.7% |
| 2015 | -- | $36,000 |
Find assessor info on the county website
Neighborhood: 78015
Nearby homes
- $--5 bd5 ba3.7k sqft26912 Lavender Arbor, Boerne, TX 78015Sold
- $100-- bd-- ba-- sqftSable Run, Boerne, TX 78015Off Market
- $629,4004 bd3 ba3.3k sqft26907 Lavender Arbor, Boerne, TX 78015Off Market
- $642,0005 bd4 ba3.3k sqft26916 Lavender Arbor, Boerne, TX 78015Off Market

- $55,400-- bd-- ba-- sqft26911 Lavender Arbor, Boerne, TX 78015Off Market
- $471,8003 bd3 ba2.2k sqft26911 Lavender Arbor, Boerne, TX 78015Off Market
- $100-- bd-- ba-- sqftSable Run, Boerne, TX 78015Off Market
- $584,9995 bd4 ba3.5k sqft26903 Lavender Arbor, Boerne, TX 78015For Sale
Nearby schools
GreatSchools rating
- 10/10Van Raub Elementary SchoolGrades: PK-5Distance: 2.3 mi
- 9/10Boerne Middle SouthGrades: 6-8Distance: 5.5 mi
- 8/10Boerne - Samuel V Champion High SchoolGrades: 9-12Distance: 7 mi
Schools provided by the listing agent
- Elementary: Van Raub
- Middle: Boerne Middle S
- High: Champion
- District: Boerne
Source: LERA MLS. This data may not be complete. We recommend contacting the local school district to confirm school assignments for this home.
Get a cash offer in 3 minutes
Find out how much your home could sell for in as little as 3 minutes with a no-obligation cash offer.
Estimated market value
$597,100
Get a cash offer in 3 minutes
Find out how much your home could sell for in as little as 3 minutes with a no-obligation cash offer.
Estimated market value
$597,100
- Texas
- Bexar County
- Boerne
- 78015
- 26908 Lavender Arbor
