Welcome home to this beautifully appointed property where modern elegance, thoughtful upgrades, and exceptional indoor-outdoor living come together! The heart of the home is the gorgeous gourmet kitchen, showcasing a stunning waterfall quartz island, stylish finishes, and an inviting space perfect for entertaining and everyday living. The spacious, light-filled interior features high ceilings, neutral tones, and a comfortable, functional layout. Retreat to the generously sized primary suite featuring a spa-inspired ensuite with dual vanities, sleek dark cabinetry, an impressive oversized walk-in shower with decorative tile accents, and a spacious walk-in closet with built-in shelving. Secondary bedrooms offer versatility for guests, a home office, or additional living needs, while the upgraded secondary bathroom features a relaxing jetted tub with beautiful tile surrounds. A standout feature is the upgraded garage, complete with sleek epoxy flooring and its own mini-split HVAC system, creating a versatile, temperature-controlled space ideal for a home gym, workshop, or hobby area! Additional conveniences include four pre-installed TV wall-mount brackets located in the garage, primary bedroom, living room, and covered patio, along with a Ring alarm system featuring wireless sensors already installed on the windows and doors. Step outside to an incredible extended covered patio featuring ceiling fans and plenty of room for outdoor dining, relaxing, and entertaining year-round! The fully fenced backyard offers lush green space for outdoor enjoyment. From the showstopping waterfall quartz kitchen island and upgraded garage to the luxurious primary retreat, jetted tub, smart-home security features, and exceptional outdoor living area, this home offers an impressive combination of style, comfort, and functionality. Schedule your private showing today and experience everything this wonderful property has to offer!
For sale
Price cut: $26K (11/6)
$519,000
8326 Two Winds, San Antonio, TX 78255
4beds
2,500sqft
Single Family Residence
Built in 2021
7,884 Square Feet Lot
$512,900 Zestimate®
$208/sqft
$95/mo HOA
What's special
Stylish finishesHigh ceilingsSpa-inspired ensuiteStunning waterfall quartz islandUpgraded secondary bathroomSleek dark cabinetrySpacious light-filled interior
- 19 days
- 546
- 37
Likely to sell faster than
Zillow last checked:
Listing updated:
Listed by:
Jennifer Romance-Deal TREC #526449 (210) 279-9223,
Coldwell Banker D'Ann Harper
Source: LERA MLS,MLS#: 2027173
Facts & features
Interior
Bedrooms & bathrooms
- Bedrooms: 4
- Bathrooms: 3
- Full bathrooms: 3
Primary bedroom
- Features: Split, Walk-In Closet(s), Ceiling Fan(s), Full Bath
- Area: 288
- Dimensions: 18 x 16
Bedroom 2
- Area: 121
- Dimensions: 11 x 11
Bedroom 3
- Area: 156
- Dimensions: 12 x 13
Bedroom 4
- Area: 182
- Dimensions: 13 x 14
Primary bathroom
- Features: Shower Only, Double Vanity
- Area: 117
- Dimensions: 13 x 9
Dining room
- Area: 156
- Dimensions: 13 x 12
Kitchen
- Area: 234
- Dimensions: 18 x 13
Living room
- Area: 525
- Dimensions: 35 x 15
Heating
- Central, 1 Unit, Natural Gas
Cooling
- 16+ SEER AC, Ceiling Fan(s), Central Air
Appliances
- Included: Cooktop, Built-In Oven, Self Cleaning Oven, Microwave, Gas Cooktop, Refrigerator, Disposal, Dishwasher, Plumbed For Ice Maker, Water Softener Owned, Gas Water Heater, Plumb for Water Softener
- Laundry: Laundry Room, Washer Hookup, Dryer Connection
Features
- One Living Area, Liv/Din Combo, Separate Dining Room, Eat-in Kitchen, Two Eating Areas, Kitchen Island, Utility Room Inside, 1st Floor Lvl/No Steps, High Ceilings, Open Floorplan, High Speed Internet, All Bedrooms Downstairs, Walk-In Closet(s), Master Downstairs, Ceiling Fan(s), Chandelier, Solid Counter Tops, Custom Cabinets, Programmable Thermostat
- Flooring: Carpet, Ceramic Tile
- Windows: Double Pane Windows
- Has basement: No
- Has fireplace: No
- Fireplace features: Not Applicable
Interior area
- Total interior livable area: 2,500 sqft
Video & virtual tour
Property
Parking
- Total spaces: 2
- Parking features: Two Car Garage, Attached, Oversized, Garage Door Opener
- Attached garage spaces: 2
Accessibility
- Accessibility features: Level Lot, Level Drive, No Stairs, First Floor Bath, Full Bath/Bed on 1st Flr, First Floor Bedroom
Features
- Levels: One
- Stories: 1
- Patio & porch: Covered
- Exterior features: Sprinkler System
- Pool features: None, Community
- Fencing: Privacy
Lot
- Size: 7,884 Square Feet
- Features: Curbs, Street Gutters, Sidewalks
Details
- Parcel number: 047123370880
Construction
Type & style
- Home type: SingleFamily
- Property subtype: Single Family Residence
Materials
- 4 Sides Masonry, Stone
- Foundation: Slab
- Roof: Composition
Condition
- Pre-Owned
- New construction: No
- Year built: 2021
Details
- Builder name: David Weekley
Utilities & green energy
- Electric: CPS
- Gas: CPS
- Sewer: SAWS, Sewer System
- Water: SAWS, Water System
- Utilities for property: Cable Available
Green energy
- Green verification: HERS Index Score, HERS 0-85, ENERGY STAR Certified Homes
- Indoor air quality: Mechanical Fresh Air, Contaminant Control, Integrated Pest Management
- Water conservation: Water-Smart Landscaping
Community & HOA
Community
- Features: Playground, Jogging Trails, Sports Court, Basketball Court, Cluster Mail Box
- Security: Smoke Detector(s), Prewired, Carbon Monoxide Detector(s), Controlled Access
- Subdivision: Two Creeks
HOA
- Has HOA: Yes
- HOA fee: $285 quarterly
- HOA name: LIFETIME HOA MANAGEMENT
Location
- Region: San Antonio
Financial & listing details
- Price per square foot: $208/sqft
- Tax assessed value: $480,000
- Annual tax amount: $8,884
- Price range: $519K - $519K
- Date on market: 10/30/2026
- Cumulative days on market: 19 days
- Listing terms: Conventional,FHA,VA Loan,TX Vet,Cash
- Road surface type: Paved
Estimated market value
$512,900
$487,000 - $539,000
$2,969/mo
Price history
| Date | Event | Price |
|---|---|---|
| 11/6/2026 | Price change | $519,000-4.8%$208/sqft |
Source:  LERA MLS #2027173 Report a problem | ||
| 10/30/2026 | Listed for sale | $545,000-9.1%$218/sqft |
Source: LERA MLS #2027173 Report a problem | ||
| 4/7/2022 | Sold | -- |
Source: LERA MLS #1592442 Report a problem | ||
| 3/29/2022 | Pending sale | $599,630$240/sqft |
Source: LERA MLS #1592442 Report a problem | ||
| 3/28/2022 | Listed for sale | $599,630$240/sqft |
Source: LERA MLS #1592442 Report a problem | ||
| 3/20/2022 | Contingent | $599,630$240/sqft |
Source: LERA MLS #1592442 Report a problem | ||
| 3/15/2022 | Price change | $599,630-0.8%$240/sqft |
Source: LERA MLS #1592442 Report a problem | ||
| 3/11/2022 | Listed for sale | $604,630$242/sqft |
Source: LERA MLS #1592442 Report a problem | ||
Public tax history
| Year | Property taxes | Tax assessment |
|---|---|---|
| 2026 | -- | $480,000 -2% |
| 2025 | $6,914 +4.2% | $490,000 +8% |
| 2024 | $6,635 | $453,750 -5.6% |
| 2023 | -- | $480,920 +6.9% |
| 2022 | -- | $449,880 +643.6% |
| 2021 | -- | $60,500 +0.7% |
| 2020 | -- | $60,100 |
Find assessor info on the county website
Monthly payment
Est. payment
Payment breakdown
Explore the cost of this home by adjusting the details. Changes won't be saved.Climate risks
Neighborhood: 78255
Nearby schools
Schools provided by the listing agent
- Elementary: Aue Elementary School
- Middle: Rawlinson
- High: Clark
- District: Northside
Source: LERA MLS. This data may not be complete. We recommend contacting the local school district to confirm school assignments for this home.
Similar homes
- $582,9994 bd3 ba2.5k sqft9015 Raven Pointe, San Antonio, TX 78255For Sale
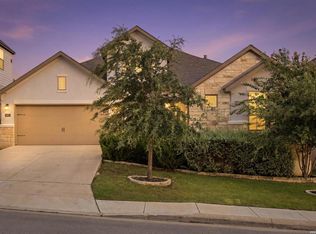
 MLS ID #2001561, Mavely Escalera TREC #822212, AXIS Brokerage. LERA MLS
- $519,9004 bd4 ba3k sqft27522 CAMELLIA TRCE, Boerne, TX 78015For Sale
 MLS ID #2015693, Bizzy Darling TREC #648521, Coldwell Banker D'Ann Harper. LERA MLS
- $486,9004 bd4 ba2.9k sqft25807 Posey, Boerne, TX 78006For Sale
 MLS ID #2013493, Mike Pantuso TREC #367649, United Realty Group of Texas, LLC. LERA MLS
- $717,7004 bd4 ba3.4k sqft25802 Madison Rnch, San Antonio, TX 78255For Sale
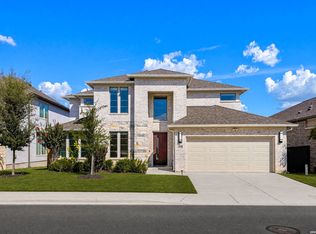 MLS ID #2019239, Gerardo Aguirre TREC #681037, All City San Antonio Registered Series. LERA MLS
- $457,9994 bd3 ba2.6k sqft10227 Amaryllis, Boerne, TX 78006For SaleMLS ID #1996204, Lindsay Erhardt TREC #679893, SERHANT. LERA MLS
- $533,9994 bd4 ba3.5k sqft24219 Big Bear, San Antonio, TX 78258For SaleMLS ID #2028711, Michael Schultz TREC #612159, Keller Williams Heritage. LERA MLS
- $514,7004 bd3 ba2.1k sqft505 HUNTWICK DR, Boerne, TX 78006For SaleMLS ID #2027536, Alex Mihaila TREC #794382, Mihaila Realty LTD. LERA MLS
- $548,0005 bd4 ba2.7k sqft12802 Fairview Farms, San Antonio, TX 78249For SaleMLS ID #2010764, Danni Springfield TREC #603654, Springfield Realty LLC. LERA MLS
- $584,9995 bd4 ba3.4k sqft8303 Dianthus Stead, Boerne, TX 78015For SaleMLS ID #1956304, Richard Christianson TREC #715730, The Agency San Antonio. LERA MLS
- $625,0005 bd4 ba3.4k sqft8113 HYACINTH TRCE, Boerne, TX 78015For SaleMLS ID #2011984, Alexis Weigand TREC #528450, Real Broker, LLC. LERA MLS
- $465,0004 bd3 ba2.5k sqft12705 Big Valley Crk, San Antonio, TX 78254For SaleMLS ID #2025411, Suzanne Nieves TREC #734892, LPT Realty, LLC. LERA MLS
- $489,0005 bd4 ba2.9k sqft12103 Saddle Up, San Antonio, TX 78254For SaleMLS ID #2010130, Anne Marie Marshall TREC #506601, Realty One Group Emerald. LERA MLS
- $567,9004 bd3 ba2.5k sqft251 Parkview Terrace, Boerne, TX 78006For SaleMLS ID #2025395, Patricia Nelson TREC #526443, San Antonio Portfolio KW RE. LERA MLS
- $449,9004 bd3 ba2.5k sqft9328 Trestle, San Antonio, TX 78254For SaleMLS ID #2029635, Jason Nguyen TREC #827068, The Woodall Group of Texas. LERA MLS
- $565,0004 bd3 ba3.1k sqft19014 SUMMER HVN, San Antonio, TX 78259For SaleMLS ID #1995581, Allison McCarroll TREC #720565, JB Goodwin, REALTORS. LERA MLS
- $589,0004 bd3 ba2.6k sqft23326 WOODLAWN RDG, San Antonio, TX 78259For SaleMLS ID #1993293, Chun Yu TREC #708541, Central Metro Realty. LERA MLS
- $590,0004 bd4 ba3.1k sqft18106 Ransom Hill, San Antonio, TX 78258For SaleMLS ID #1998073, Renee Bachman TREC #640837, JB Goodwin, REALTORS. LERA MLS
- $405,0004 bd2 ba1.9k sqft25838 Marigold Oaks, Boerne, TX 78006For SaleMLS ID #2002522, Estee Burgess TREC #824444, Redberry Realty. LERA MLS
- $439,0003 bd2 ba1.8k sqft8512 REGUSCI GRV, Boerne, TX 78015For SaleMLS ID #2005376, Avery Grant TREC #757871, Keller Williams Boerne. LERA MLS
