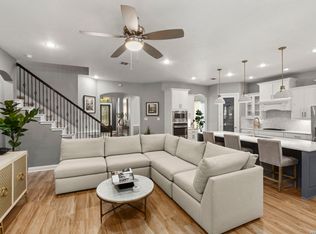
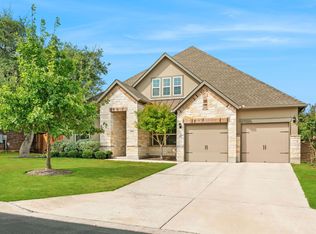
Welcome to 27106 Falls Cove, a beautifully maintained 3304 square foot, two-story home offering incredible curb appeal, fresh landscaping, and an exceptional floor plan designed for both everyday living and entertaining. Inside, the open-concept design centers around an entertainer's kitchen that flows seamlessly into the spacious living area, anchored by a beautiful fireplace and filled with natural light. Offering four bedrooms and three-and-a-half baths, the home also features a dedicated game room and separate movie/media room, providing incredible flexibility for entertaining, relaxing, or hosting family and guests. The oversized primary retreat is a true escape, complete with an expansive walk-in closet and a thoughtfully designed, spa-inspired bath that combines luxury, comfort, and functionality. Outside, enjoy a low-maintenance backyard with artificial turf and an entertainer's patio overlooking a peaceful greenbelt, offering added privacy and a beautiful backdrop.
For sale
Price cut: $26K (9/9)
$599,000
27106 Falls Cv, Boerne, TX 78015
4beds
3,304sqft
Single Family Residence
Built in 2019
9,147 Square Feet Lot
$590,700 Zestimate®
$181/sqft
$67/mo HOA
What's special
Beautiful fireplaceFilled with natural lightAdded privacyBeautiful backdropThree-and-a-half bathsFour bedroomsExpansive walk-in closet
- 50 days
- 247
- 33
Zillow last checked:
Listing updated:
Listed by:
Michael Gillispie TREC #0710459 210-274-0837,
Compass RE Texas, LLC - Houston
Source: HAR,MLS#: 85937170
Facts & features
Interior
Bedrooms & bathrooms
- Bedrooms: 4
- Bathrooms: 4
- Full bathrooms: 3
- 1/2 bathrooms: 1
Primary bedroom
- Level: First
- Area: 306
- Dimensions: 17 X 18
Bedroom
- Level: First
- Area: 168
- Dimensions: 12 X 14
Bedroom
- Level: Second
- Area: 169
- Dimensions: 13 X 13
Bedroom
- Level: Second
- Area: 156
- Dimensions: 13 X 12
Dining room
- Level: First
- Area: 165
- Dimensions: 11 X 15
Game room
- Level: Second
- Area: 300
- Dimensions: 20 X 15
Kitchen
- Level: First
- Area: 247
- Dimensions: 13 X 19
Living room
- Level: First
- Area: 323
- Dimensions: 19 X 17
Media room
- Level: Second
Primary bath
- Level: First
- Area: 224
- Dimensions: 14 X 16
Heating
- Natural Gas
Cooling
- Ceiling Fan(s), Gas, Other
Appliances
- Included: ENERGY STAR Qualified Appliances, Disposal, Refrigerator, Water Softener, Double Oven, Microwave, Gas Cooktop, Dishwasher, Exhaust Fan, Washer/Dryer
- Laundry: Washer Hookup
Features
- High Ceilings, Prewired for Alarm System, Vaulted Ceiling, 2 Bedrooms Down, Primary Bed - 1st Floor, Walk-In Closet(s)
- Flooring: Carpet, Tile
- Number of fireplaces: 1
- Fireplace features: Gas Log
Interior area
- Total structure area: 3,304
- Total interior livable area: 3,304 sqft
Video & virtual tour
Property
Parking
- Total spaces: 3
- Parking features: Electric Gate, Attached, Oversized, Garage Door Opener
- Attached garage spaces: 3
Features
- Stories: 2
- Patio & porch: Covered
- Exterior features: Sprinkler System
- Has spa: Yes
Lot
- Size: 9,147 Square Feet
- Features: Greenbelt, 0 Up To 1/4 Acre
Details
- Parcel number: 047103121380
Construction
Type & style
- Home type: SingleFamily
- Architectural style: Traditional
- Property subtype: Single Family Residence
Materials
- Brick, Stone, Stucco
- Foundation: Slab
- Roof: Composition
Condition
- New construction: No
- Year built: 2019
Details
- Builder name: Emerald
Utilities & green energy
- Sewer: Public Sewer
- Water: Public
Green energy
- Energy efficient items: Thermostat
Community & HOA
Community
- Security: Prewired for Alarm System
- Subdivision: Fallbrook
HOA
- Has HOA: Yes
- Amenities included: Clubhouse, Controlled Access, Park, Party Room, Picnic Area, Playground, Trail(s)
- HOA fee: $200 quarterly
Location
- Region: Boerne
Financial & listing details
- Price per square foot: $181/sqft
- Tax assessed value: $651,320
- Annual tax amount: $11,167
- Date on market: 9/2/2026
- Listing terms: Cash,Conventional,FHA,VA Loan
- Road surface type: Asphalt, Concrete, Curbs, Gutters
Estimated market value
$590,700
$561,000 - $620,000
$3,615/mo
Price history
| Date | Event | Price |
|---|---|---|
| 9/9/2026 | Price change | $599,000-4.2%$181/sqft |
Source:  HAR #85937170 Report a problem HAR #85937170 Report a problem | ||
| 8/14/2026 | Listed for sale | $625,000$189/sqft |
Source:  LERA MLS #2008785 Report a problem LERA MLS #2008785 Report a problem | ||
| 10/22/2019 | Sold | -- |
Source: LERA MLS #1395398 Report a problem | ||
Public tax history
| Year | Property taxes | Tax assessment |
|---|---|---|
| 2025 | $4,389 +12% | $636,137 +10% |
| 2024 | $3,920 +5.5% | $578,306 +10% |
| 2023 | $3,716 -15.5% | $525,733 -4.7% |
| 2022 | $4,400 | $551,580 +26.9% |
| 2021 | -- | $434,490 +0.3% |
| 2020 | -- | $433,230 |
Find assessor info on the county website
Monthly payment
Est. payment
Payment breakdown
Explore the cost of this home by adjusting the details. Changes won't be saved.Climate risks
Neighborhood: 78015
Nearby schools
Schools provided by the listing agent
- Elementary: Van Raub Elementary
- Middle: Boerne Middle School South
- High: Boerne - Samuel V Champion High School
Source: HAR. This data may not be complete. We recommend contacting the local school district to confirm school assignments for this home.
Similar homes
- $635,0005 bd4 ba3.4k sqft8113 HYACINTH TRCE, Boerne, TX 78015For Sale
 MLS ID #2011984, Alexis Weigand TREC #528450, Real Broker, LLC. LERA MLS
 - $549,9004 bd4 ba3.1k sqft27233 Nichols Pass, Boerne, TX 78015For Sale
 MLS ID #2013958, Daniel Bender TREC #492030, Coldwell Banker D'Ann Harper, REALTOR. LERA MLS
 - $584,9995 bd4 ba3.4k sqft8303 Dianthus Stead, Boerne, TX 78015For Sale
 MLS ID #1956304, Richard Christianson TREC #715730, The Agency San Antonio. LERA MLS
 - $634,9004 bd4 ba2.8k sqft29031 Pfeiffers Gate, Boerne, TX 78015For Sale
 MLS ID #2019640, Brandi Quinn TREC #665404, Phyllis Browning Company. LERA MLS
 - $799,0004 bd4 ba3.5k sqft28703 Hidden Gate, Boerne, TX 78015For SaleMLS ID #2014001, Amy Boehm TREC #550903, Keller Williams Boerne. LERA MLS
- $731,5004 bd4 ba3.6k sqft29607 Midnight Sun, Boerne, TX 78015For SaleMLS ID #2018858, Alexis Weigand TREC #528450, Real Broker, LLC. LERA MLS
- $515,0004 bd3 ba3.1k sqft29740 elkhorn, Boerne, TX 78015For SaleMLS ID #1933723, Norma Lira TREC #556963, Keller Williams Heritage. LERA MLS
- $870,0004 bd4 ba3.7k sqft8715 Timberland Trl, Boerne, TX 78015For SaleMLS ID #2013021, Michelle Buchanan TREC #590383, Magnolia Realty. LERA MLS
- $549,0004 bd4 ba4k sqft8419 SILENT CRK, San Antonio, TX 78255For SaleMLS ID #2005038, Libby Ross TREC #538366, Coldwell Banker D'Ann Harper. LERA MLS
- $535,0003 bd2 ba2.2k sqft8543 NORTHVIEW PASS, Boerne, TX 78015For SaleMLS ID #2017049, Alexis Weigand TREC #528450, Real Broker, LLC. LERA MLS
- $439,0003 bd2 ba1.8k sqft8512 REGUSCI GRV, Boerne, TX 78015For SaleMLS ID #2005376, Avery Grant TREC #757871, Keller Williams Boerne. LERA MLS
- $650,0003 bd3 ba2.3k sqft26231 Autumn Gln, Boerne, TX 78006For SaleMLS ID #2004740, David Roque TREC #780493, Coldwell Banker D'Ann Harper. LERA MLS
- $739,9004 bd4 ba3.6k sqft9041 MENDRIN RDG, Fair Oaks Ranch, TX 78015For SaleMLS ID #2015709, Joey Schoessler TREC #737833, Magnolia Realty. LERA MLS
- $599,9905 bd4 ba3.1k sqft501 HUNTWICK DRIVE, Boerne, TX 78006For SaleMLS ID #1966480, Stephanie Craft TREC #490947, New Home Realty. LERA MLS
- $600,0004 bd3 ba2.6k sqft28555 Tristant Ridge, San Antonio, TX 78260For SaleMLS ID #2019887, Yvonne Kall TREC #521599, RE/MAX Associates Boerne. LERA MLS
- $624,9904 bd3 ba2.8k sqft27511 Moonglade Rd, Boerne, TX 78006New ConstructionLERA MLS
- $600,0004 bd3 ba2.8k sqft13030 HUNTERS BREEZE ST, San Antonio, TX 78230For SaleMLS ID #2022123, Christina Cardenas TREC #762511, Niva Realty. LERA MLS
- $600,0003 bd4 ba2.6k sqft141 Mescalero, Boerne, TX 78006For SaleMLS ID #2015872, Alexis Weigand TREC #528450, Real Broker, LLC. LERA MLS
- $717,7004 bd4 ba3.4k sqft25802 Madison Rnch, San Antonio, TX 78255For SaleMLS ID #2019239, Gerardo Aguirre TREC #681037, All City San Antonio Registered Series. LERA MLS
- $598,4504 bd4 ba3.1k sqft18106 Ransom Hill, San Antonio, TX 78258For SaleMLS ID #1998073, Renee Bachman TREC #640837, JB Goodwin, REALTORS. LERA MLS
