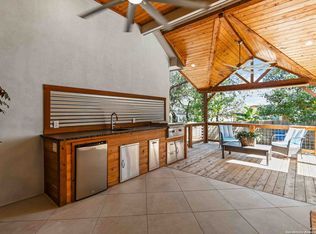
Welcome home to this move-in ready residence in the gated Fallbrook community. Set on a corner lot of over a quarter acre, this spacious home is ideal for entertaining or family living. The oversized kitchen features a double oven and five-burner gas cooktop, plus a large island with ample seating that opens to the great room. The great room boasts two-story ceilings and a dramatic floor-to-ceiling fireplace. The first-floor primary suite includes a luxurious en-suite bath with a soaking tub, separate shower, and oversized closet. An open stairway leads to a second-floor great room and four additional bedrooms, including a Jack-and-Jill arrangement for two of them. A glassed-in all-season porch overlooks the oversized backyard-perfect for entertaining or cozy mornings with a book. Located in the Boerne ISD with low taxes, this home is about 10 minutes from The Rim and La Cantera and sits conveniently between two H-E-B stores for maximum convenience.
For sale
$599,899
8303 Dianthus Stead, Boerne, TX 78015
5beds
3,488sqft
:
Get pre-qualified$4,348/mo
Single Family Residence
Built in 2017
0.26 Acres Lot
$591,000 Zestimate®
$172/sqft
$76/mo HOA
What's special
Glassed-in all-season porchOverlooks the oversized backyardOversized closetDramatic floor-to-ceiling fireplaceFive-burner gas cooktopDouble ovenFour additional bedrooms
- 121 days |
- 335 |
- 20 |
Zillow last checked:
Listing updated:
Listed by:
Richard Christianson TREC #715730 (210) 963-9993,
The Agency San Antonio
Source: LERA MLS,MLS#: 1956304
Facts & features
Interior
Bedrooms & bathrooms
- Bedrooms: 5
- Bathrooms: 4
- Full bathrooms: 3
- 1/2 bathrooms: 1
Primary bedroom
- Features: Walk-In Closet(s), Ceiling Fan(s), Full Bath
- Area: 238
- Dimensions: 17 x 14
Bedroom 2
- Area: 165
- Dimensions: 15 x 11
Bedroom 3
- Area: 143
- Dimensions: 13 x 11
Bedroom 4
- Area: 143
- Dimensions: 13 x 11
Bedroom 5
- Area: 168
- Dimensions: 14 x 12
Primary bathroom
- Features: Tub/Shower Separate, Separate Vanity, Soaking Tub
- Area: 140
- Dimensions: 14 x 10
Dining room
- Area: 143
- Dimensions: 13 x 11
Family room
- Area: 90
- Dimensions: 18 x 5
Kitchen
- Area: 180
- Dimensions: 15 x 12
Living room
- Area: 324
- Dimensions: 18 x 18
Heating
- 90% Efficient Furnace, Central, Natural Gas
Cooling
- Ceiling Fan(s), Two Central
Appliances
- Included: Cooktop, Built-In Oven, Self Cleaning Oven, Microwave, Gas Cooktop, Disposal, Dishwasher, ENERGY STAR Qualified Appliances
- Laundry: Washer Hookup, Dryer Connection
Features
- Two Living Area, Master Downstairs, Ceiling Fan(s), Programmable Thermostat
- Flooring: Ceramic Tile, Vinyl
- Windows: Double Pane Windows, Window Coverings
- Has basement: No
- Attic: 12"+ Attic Insulation
- Number of fireplaces: 1
- Fireplace features: One
Interior area
- Total interior livable area: 3,488 sqft
Video & virtual tour
Property
Parking
- Total spaces: 2
- Parking features: Two Car Garage
- Garage spaces: 2
Features
- Levels: Two
- Stories: 2
- Patio & porch: Glass Enclosed
- Exterior features: Sprinkler System
- Pool features: None, Community
- Fencing: Privacy
Lot
- Size: 0.26 Acres
- Dimensions: 130 X 96
- Features: Corner Lot, 1/4 - 1/2 Acre, Level, Curbs, Street Gutters, Sidewalks, Streetlights, Fire Hydrant w/in 500'
- Residential vegetation: Mature Trees, Mature Trees (ext feat)
Details
- Additional structures: Shed(s)
- Parcel number: 047103160010
Construction
Type & style
- Home type: SingleFamily
- Property subtype: Single Family Residence
Materials
- Brick, 4 Sides Masonry, Stone
- Foundation: Slab
- Roof: Composition
Condition
- Pre-Owned
- New construction: No
- Year built: 2017
Details
- Builder name: DR Horton
Utilities & green energy
- Electric: CPS
- Gas: Grey Forest
- Sewer: SAWS
- Water: SAWS
Community & HOA
Community
- Features: Playground
- Security: Controlled Access
- Subdivision: Fallbrook - Bexar County
HOA
- Has HOA: Yes
- HOA fee: $457 semi-annually
- HOA name: FALLBROOK HOA
Location
- Region: Boerne
Financial & listing details
- Price per square foot: $172/sqft
- Tax assessed value: $653,590
- Annual tax amount: $10,927
- Price range: $599.9K - $599.9K
- Date on market: 4/9/2026
- Cumulative days on market: 121 days
- Listing terms: Conventional,FHA,VA Loan,Cash
- Road surface type: Paved, Asphalt
Estimated market value
$591,000
$561,000 - $621,000
$3,564/mo
Price history
| Date | Event | Price |
|---|---|---|
| 7/21/2026 | Price change | $599,8990%$172/sqft |
Source:  LERA MLS #1956304 Report a problem LERA MLS #1956304 Report a problem | ||
| 5/17/2026 | Price change | $599,900-2.2%$172/sqft |
Source: LERA MLS #1956304 Report a problem | ||
| 4/9/2026 | Listed for sale | $613,700+16.9%$176/sqft |
Source: LERA MLS #1956304 Report a problem | ||
| 6/30/2021 | Sold | -- |
Source: LERA MLS #44006_1536126 Report a problem | ||
| 6/5/2021 | Pending sale | $525,000$151/sqft |
Source: LERA MLS #1536126 Report a problem | ||
| 6/3/2021 | Listed for sale | $525,000$151/sqft |
Source: LERA MLS #1536126 Report a problem | ||
| 8/10/2017 | Sold | -- |
Source: LERA MLS #44006_1225142 Report a problem | ||
Public tax history
| Year | Property taxes | Tax assessment |
|---|---|---|
| 2025 | $4,475 +7.1% | $653,590 +7.1% |
| 2024 | $4,179 -2.9% | $610,000 +2% |
| 2023 | $4,302 +6% | $598,000 +7% |
| 2022 | $4,056 | $558,710 +26.9% |
| 2021 | -- | $440,190 -0.7% |
| 2020 | -- | $443,490 +4.8% |
| 2019 | $8,506 | $423,200 +7.1% |
| 2018 | $8,506 +604.5% | $395,090 +613.2% |
| 2017 | $1,207 | $55,400 |
Find assessor info on the county website
Monthly payment
Est. payment
Payment breakdown
Explore the cost of this home by adjusting the details. Changes won't be saved.Climate risks
Neighborhood: 78015
Nearby schools
GreatSchools rating
- 10/10Van Raub Elementary SchoolGrades: PK-5Distance: 2 mi
- 9/10Boerne Middle SouthGrades: 6-8Distance: 5.2 mi
- 8/10Boerne - Samuel V Champion High SchoolGrades: 9-12Distance: 6.7 mi
Schools provided by the listing agent
- Elementary: Fair Oaks Ranch
- Middle: Boerne Middle S
- High: Champion
- District: Boerne
Source: LERA MLS. This data may not be complete. We recommend contacting the local school district to confirm school assignments for this home.
- $531,2004 bd3 ba2.9k sqft8307 Dianthus Stead, Boerne, TX 78015Off Market
- $441,2004 bd3 ba2.4k sqft8311 Dianthus Stead, Boerne, TX 78015Off Market
- $804,6004 bd3 ba3.2k sqft8306 Kerria Lndg, Boerne, TX 78015Off Market
- $591,3005 bd4 ba2.8k sqft8310 Kerria Lndg, Boerne, TX 78015Off Market
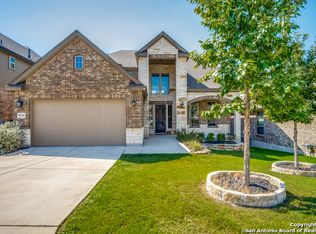
- $548,9004 bd4 ba3k sqft27202 Camellia Trce, Boerne, TX 78015Off Market
- $463,2004 bd3 ba2.3k sqft27206 Camellia Trce, Boerne, TX 78015Off Market
- $--4 bd3 ba2.2k sqft8314 Kerria Lndg, Boerne, TX 78015Sold
- $462,7004 bd3 ba2.2k sqft8315 Dianthus Stead, Boerne, TX 78015Off Market
A local agent can set up tours, give advice and negotiate with sellers.
Similar homes
- $594,0004 bd4 ba3.1k sqft27233 Nichols Pass, Boerne, TX 78015For Sale
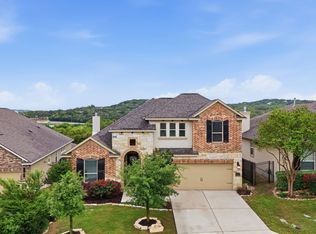
 MLS ID #1956461, Rich Valadez TREC #730303, JB Goodwin, REALTORS. LERA MLS
 - $588,0004 bd3 ba2.7k sqft8502 Nichols Rim, Boerne, TX 78015For Sale
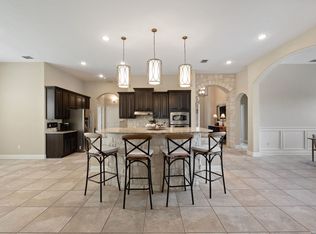 MLS ID #1964054, Amie Kuhry TREC #759343, Wellstone Properties. LERA MLS
 - $637,9994 bd4 ba3.1k sqft29046 Pfeiffers Gate, Boerne, TX 78015For Sale
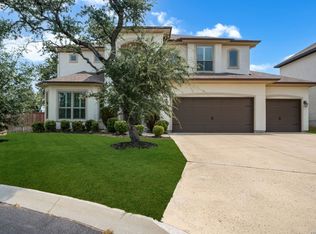 MLS ID #2006672, Heath Shepard TREC #751964, Keller Williams City-View. LERA MLS
 - $650,0004 bd3 ba2.8k sqft8206 Claret Cup, Boerne, TX 78015For Sale
 MLS ID #1946906, Holly Kersten TREC #796992, JB Goodwin, REALTORS. LERA MLS
 - $575,0004 bd4 ba3.2k sqft8622 GELVANI VINA, Boerne, TX 78015For SaleMLS ID #1946452, Kristian Forks TREC #678189, Kuper Sotheby's Int'l Realty. LERA MLS
- $650,0003 bd3 ba2.3k sqft26231 Autumn Gln, Boerne, TX 78006For SaleMLS ID #2004740, David Roque TREC #780493, Coldwell Banker D'Ann Harper. LERA MLS
- $449,0003 bd2 ba1.8k sqft8512 REGUSCI GRV, Boerne, TX 78015For SaleMLS ID #2005376, Avery Grant TREC #757871, Keller Williams Boerne. LERA MLS
- $469,0003 bd3 ba2.5k sqft27027 Sable Run, Boerne, TX 78015For SaleMLS ID #1991903, Debra Janes TREC #424690, Niche Properties. LERA MLS
- $579,0004 bd4 ba4k sqft8419 SILENT CRK, San Antonio, TX 78255For SaleMLS ID #2005038, Libby Ross TREC #538366, Coldwell Banker D'Ann Harper. LERA MLS
- $599,9003 bd3 ba3k sqft25610 Water St, San Antonio, TX 78255For SaleMLS ID #1997531, M. Matin Tabbakh TREC #500301, SA Luxury Realty. LERA MLS
- $420,0003 bd2 ba2k sqft27115 Smokey Chase, Boerne, TX 78015For SaleMLS ID #1967312, Christy Rupp TREC #600433, RE/MAX North-San Antonio. LERA MLS
- $595,0004 bd4 ba3.1k sqft18907 Alpine Run, San Antonio, TX 78255For SaleMLS ID #1999142, Jennifer Romance-Deal TREC #526449, Coldwell Banker D'Ann Harper. LERA MLS
- $599,9994 bd4 ba3.7k sqft236 WOODS OF BOERNE BLVD, Boerne, TX 78006For SaleMLS ID #1971383, Victoria Summers TREC #693749, Real Broker, LLC. LERA MLS
- $777,3004 bd4 ba3.5k sqft7938 CIBOLO VW, Boerne, TX 78015For SaleMLS ID #1963511, Denver Lambuth TREC #511574, Home Team of America. LERA MLS
- $600,0005 bd4 ba3.3k sqft30872 Schlather Ln, Bulverde, TX 78163Active
 MLS ID #4485089, Cooper Wright, Park One Realty. Unlock MLS
 - $699,0004 bd3 ba3.4k sqft25424 River Ledge, San Antonio, TX 78255For SaleMLS ID #1992804, Heather Hart TREC #539335, JPAR San Antonio. LERA MLS
- $725,0004 bd4 ba3.4k sqft25207 Estancia Cir,, San Antonio, TX 78260For SaleMLS ID #2006715, Shane Neal TREC #608871, eXp Realty. LERA MLS
- $585,0004 bd3 ba3.1k sqft1214 Willow Knoll, San Antonio, TX 78258For SaleMLS ID #2003727, Preslie Sovereign TREC #749156, Keller Williams Heritage. LERA MLS
- $574,7774 bd3 ba3.5k sqft18711 Millhollow, San Antonio, TX 78258For SaleMLS ID #2004574, Helen Guajardo TREC #585266, Keller Williams Heritage. LERA MLS
- $598,4504 bd4 ba3.1k sqft18106 Ransom Hill, San Antonio, TX 78258For SaleMLS ID #1998073, Renee Bachman TREC #640837, JB Goodwin, REALTORS. LERA MLS
