Discover the perfect blend of comfort, elegance, and convenience in this spacious two-story home located in the highly desired Napa Oaks community of Boerne, TX. Situated in the quiet back section of the neighborhood, this home offers peaceful surroundings ideal for relaxing and unwinding after a long day-while still providing easy access to I-10 for a simple commute to San Antonio. Located within the coveted Boerne ISD and walking distance to El Mirasol Napa Oaks, the location is as impressive as the home itself. Step inside to an inviting, open-concept floor plan filled with abundant natural light. The updated chef's kitchen features ample counter space, custom cabinetry, a gas cooktop, double ovens, and a built-in microwave-perfect for cooking, entertaining, and gathering. The downstairs primary suite offers outdoor access and a serene retreat from the main living areas. Additional features on the main level include a designated office space, ideal for remote work, and extra storage in the garage for added convenience. Upstairs, you'll find three generous secondary bedrooms, two full bathrooms, a game room with a laundry chute, and a dedicated media room-providing plenty of space for entertainment, relaxation, and family living. Step outdoors to a large backyard surrounded by mature trees-an inviting setting for gatherings, playtime, or quiet moments under the Texas sky. This Boerne masterpiece offers everything you need for stylish, comfortable living. Make it your sanctuary today!
Pending
Price cut: $24.8K (6/15)
$575,000
8622 GELVANI VINA, Boerne, TX 78015
4beds
3,268sqft
:
Get pre-qualified$4,155/mo
Single Family Residence
Built in 2016
8,407 Square Feet Lot
$565,100 Zestimate®
$176/sqft
$61/mo HOA
What's special
Spacious two-story homeDesignated office spaceBuilt-in microwaveAbundant natural lightInviting open-concept floor planDedicated media roomAmple counter space
- 160 days |
- 438 |
- 31 |
Zillow last checked:
Listing updated:
Listed by:
Kristian Forks TREC #678189 (210) 854-6431,
Kuper Sotheby's Int'l Realty
Source: LERA MLS,MLS#: 1946452
Facts & features
Interior
Bedrooms & bathrooms
- Bedrooms: 4
- Bathrooms: 4
- Full bathrooms: 3
- 1/2 bathrooms: 1
Primary bedroom
- Features: Outside Access, Walk-In Closet(s), Ceiling Fan(s), Full Bath
- Area: 247
- Dimensions: 13 x 19
Bedroom 2
- Area: 154
- Dimensions: 11 x 14
Bedroom 3
- Area: 154
- Dimensions: 11 x 14
Bedroom 4
- Area: 143
- Dimensions: 11 x 13
Primary bathroom
- Features: Tub/Shower Separate, Separate Vanity, Soaking Tub
- Area: 121
- Dimensions: 11 x 11
Dining room
- Area: 132
- Dimensions: 11 x 12
Family room
- Area: 156
- Dimensions: 13 x 12
Kitchen
- Area: 252
- Dimensions: 14 x 18
Living room
- Area: 306
- Dimensions: 17 x 18
Office
- Area: 154
- Dimensions: 11 x 14
Heating
- Central, Electric
Cooling
- Ceiling Fan(s), Two Central
Appliances
- Included: Cooktop, Built-In Oven, Microwave, Gas Cooktop, Disposal, Dishwasher, Plumbed For Ice Maker, Water Softener Owned, Vented Exhaust Fan, Electric Water Heater, Double Oven, 2+ Water Heater Units
- Laundry: Main Level, Laundry Room, Washer Hookup, Dryer Connection
Features
- Three Living Area, Separate Dining Room, Eat-in Kitchen, Two Eating Areas, Kitchen Island, Breakfast Bar, Pantry, Study/Library, Game Room, Media Room, Utility Room Inside, High Ceilings, Open Floorplan, Walk-In Closet(s), Master Downstairs, Ceiling Fan(s), Chandelier, Solid Counter Tops, Custom Cabinets
- Flooring: Carpet, Ceramic Tile, Wood
- Has basement: No
- Number of fireplaces: 1
- Fireplace features: Living Room, Gas
Interior area
- Total interior livable area: 3,268 sqft
Property
Parking
- Total spaces: 2
- Parking features: Two Car Garage, Attached, Oversized, Garage Door Opener
- Attached garage spaces: 2
Accessibility
- Accessibility features: Low Pile Carpet, Level Lot, First Floor Bath, Full Bath/Bed on 1st Flr, First Floor Bedroom, Stall Shower
Features
- Levels: Two
- Stories: 2
- Patio & porch: Covered
- Exterior features: Sprinkler System, Rain Gutters, Lighting
- Pool features: None, Community
- Has spa: Yes
- Spa features: Bath
- Fencing: Privacy
Lot
- Size: 8,407 Square Feet
- Features: Curbs, Street Gutters, Sidewalks, Streetlights
- Residential vegetation: Mature Trees
Details
- Parcel number: 047099820020
Construction
Type & style
- Home type: SingleFamily
- Property subtype: Single Family Residence
Materials
- Brick, 3 Sides Masonry
- Foundation: Slab
- Roof: Composition
Condition
- Pre-Owned
- New construction: No
- Year built: 2016
Details
- Builder name: Wall Homes
Utilities & green energy
- Electric: CPS Energy
- Gas: Grey Forest
- Sewer: SAWS, Sewer System
- Water: SAWS, Water System
Community & HOA
Community
- Features: Clubhouse
- Security: Smoke Detector(s), Security System Owned, Controlled Access
- Subdivision: Napa Oaks
HOA
- Has HOA: Yes
- HOA fee: $182 quarterly
- HOA name: NAPA OAKS HOA
Location
- Region: Boerne
Financial & listing details
- Price per square foot: $176/sqft
- Tax assessed value: $658,210
- Annual tax amount: $11,974
- Price range: $575K - $575K
- Date on market: 3/5/2026
- Cumulative days on market: 890 days
- Listing terms: Conventional,VA Loan,Cash
- Road surface type: Paved
Estimated market value
$565,100
$537,000 - $593,000
$3,675/mo
Price history
| Date | Event | Price |
|---|---|---|
| 8/12/2026 | Pending sale | $575,000$176/sqft |
Source:  LERA MLS #1946452 Report a problem LERA MLS #1946452 Report a problem | ||
| 6/15/2026 | Price change | $575,000-4.1%$176/sqft |
Source: LERA MLS #1946452 Report a problem | ||
| 3/5/2026 | Listed for sale | $599,750$184/sqft |
Source: LERA MLS #1946452 Report a problem | ||
| 3/4/2026 | Listing removed | $599,750$184/sqft |
Source: LERA MLS #1832788 Report a problem | ||
| 11/7/2025 | Listed for sale | $599,750$184/sqft |
Source: LERA MLS #1832788 Report a problem | ||
| 11/4/2025 | Contingent | $599,750$184/sqft |
Source: LERA MLS #1832788 Report a problem | ||
| 8/14/2025 | Price change | $599,750-4.7%$184/sqft |
Source: LERA MLS #1832788 Report a problem | ||
| 6/16/2025 | Price change | $629,000-1.6%$192/sqft |
Source: LERA MLS #1832788 Report a problem | ||
| 1/7/2025 | Listed for sale | $639,000-1.5%$196/sqft |
Source: LERA MLS #1832788 Report a problem | ||
| 6/13/2024 | Listing removed | $649,000$199/sqft |
Source: LERA MLS #1735232 Report a problem | ||
| 11/24/2023 | Listed for sale | $649,000+62.3%$199/sqft |
Source: LERA MLS #1735232 Report a problem | ||
| 2/26/2019 | Sold | -- |
Source: LERA MLS #1305201 Report a problem | ||
| 2/11/2019 | Pending sale | $399,999$122/sqft |
Source: Move Up America #1305201 Report a problem | ||
| 12/28/2018 | Listed for sale | $399,999$122/sqft |
Source: Move Up America #1305201 Report a problem | ||
| 12/18/2018 | Pending sale | $399,999$122/sqft |
Source: Move Up America #1305201 Report a problem | ||
| 11/9/2018 | Price change | $399,999-2.4%$122/sqft |
Source: Move Up America #1305201 Report a problem | ||
| 8/10/2018 | Price change | $409,9980%$125/sqft |
Source: Local MLS #1305201 Report a problem | ||
| 4/18/2018 | Listed for sale | $409,999$125/sqft |
Source: Local MLS #1305201 Report a problem | ||
Public tax history
| Year | Property taxes | Tax assessment |
|---|---|---|
| 2025 | $4,032 +13.1% | $592,961 +10% |
| 2024 | $3,564 +4.9% | $539,055 +10% |
| 2023 | $3,398 +6.2% | $490,050 +10% |
| 2022 | $3,200 -10.3% | $445,500 +10% |
| 2021 | $3,567 | $405,000 -9.1% |
| 2020 | $3,567 | $445,550 +0.9% |
| 2019 | -- | $441,600 |
Find assessor info on the county website
Monthly payment
Est. payment
Payment breakdown
Explore the cost of this home by adjusting the details. Changes won't be saved.Climate risks
Neighborhood: 78015
Nearby schools
GreatSchools rating
- 10/10Van Raub Elementary SchoolGrades: PK-5Distance: 0.9 mi
- 9/10Boerne Middle SouthGrades: 6-8Distance: 4.2 mi
- 8/10Boerne - Samuel V Champion High SchoolGrades: 9-12Distance: 5.6 mi
Schools provided by the listing agent
- Elementary: Van Raub
- Middle: Boerne Middle S
- High: Champion
- District: Boerne
Source: LERA MLS. This data may not be complete. We recommend contacting the local school district to confirm school assignments for this home.
- $467,1004 bd3 ba2.3k sqft8618 Gelvani Vina, Boerne, TX 78015Off Market
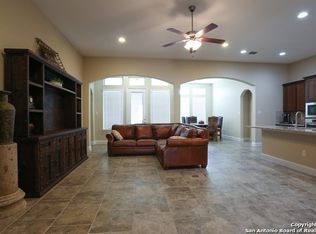
- $52,700-- bd-- ba-- sqft8626 Gelvani Vina, Boerne, TX 78015Off Market
- $527,1004 bd3 ba2.7k sqft8626 Gelvani Vina, Boerne, TX 78015Off Market
- $606,7004 bd2 ba3.1k sqft8611 Monterey Fls, Boerne, TX 78015Off Market
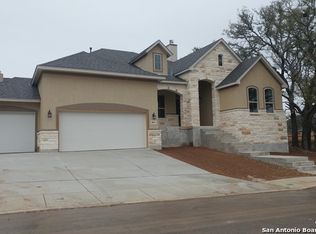
- $623,7004 bd3 ba3.5k sqft8615 Monterey Fls, Boerne, TX 78015Off Market
- $512,5004 bd3 ba2.6k sqft8614 Gelvani Vina, Boerne, TX 78015Off Market
- $621,3004 bd3 ba2.9k sqft8607 Monterey Fls, Boerne, TX 78015Off Market
- $590,3004 bd3 ba2.9k sqft8623 Gelvani Vina, Boerne, TX 78015Off Market
A local agent can set up tours, give advice and negotiate with sellers.
Similar homes
- $588,0004 bd3 ba2.7k sqft8502 Nichols Rim, Boerne, TX 78015For Sale
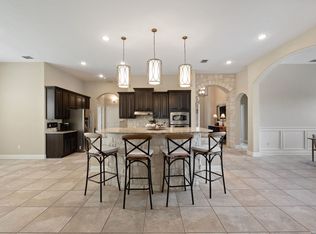
 MLS ID #1964054, Amie Kuhry TREC #759343, Wellstone Properties. LERA MLS
 - $599,9995 bd4 ba3.5k sqft26903 Lavender Arbor, Boerne, TX 78015For Sale
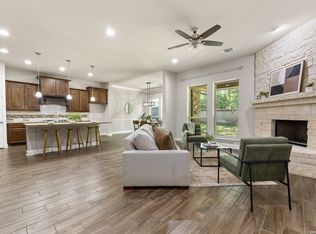 MLS ID #2005067, John Grof TREC #651709, Option One Real Estate. LERA MLS
 - $637,9994 bd4 ba3.1k sqft29046 Pfeiffers Gate, Boerne, TX 78015For Sale
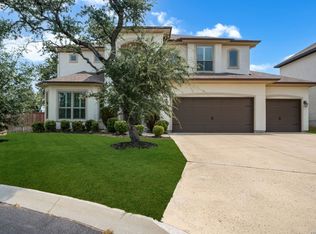 MLS ID #2006672, Heath Shepard TREC #751964, Keller Williams City-View. LERA MLS
 - $655,0004 bd5 ba3.7k sqft8531 Nichols Rim, Boerne, TX 78015For Sale
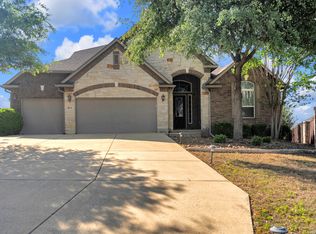 MLS ID #1956951, Lourdes Parra TREC #569945, 5 L Realty, LLC. LERA MLS
 - $650,0004 bd3 ba2.8k sqft8206 Claret Cup, Boerne, TX 78015For SaleMLS ID #1946906, Holly Kersten TREC #796992, JB Goodwin, REALTORS. LERA MLS
- $596,0004 bd3 ba2.5k sqft142 CIMARRON CRK, Boerne, TX 78006For SaleMLS ID #2007288, Toni Mobley TREC #687366, Keller Williams Boerne. LERA MLS
- $499,9004 bd3 ba2.8k sqft27507 Paseo Mesa, Boerne, TX 78015For SaleMLS ID #1949238, Binkan Cinaroglu TREC #592614, Kuper Sotheby's Int'l Realty. LERA MLS
- $485,0004 bd3 ba2.8k sqft7611 Cielo Cove, Boerne, TX 78015For SaleMLS ID #1967085, Kristin Bengoechea TREC #436469, Keller Williams Legacy. LERA MLS
- $579,0004 bd4 ba4k sqft8419 SILENT CRK, San Antonio, TX 78255For SaleMLS ID #2005038, Libby Ross TREC #538366, Coldwell Banker D'Ann Harper. LERA MLS
- $769,0004 bd4 ba3.8k sqft8930 IRVING HL, Boerne, TX 78015For SaleMLS ID #1996042, Tina Bagley TREC #714661, Weichert Realtors Strategic Alliance. LERA MLS
- $450,0004 bd3 ba2.8k sqft7407 Valle Msn, Boerne, TX 78015For SaleMLS ID #1956615, Ashley Brockman TREC #806800, LPT Realty, LLC. LERA MLS
- $469,0003 bd3 ba2.5k sqft27027 Sable Run, Boerne, TX 78015For SaleMLS ID #1991903, Debra Janes TREC #424690, Niche Properties. LERA MLS
- $375,0005 bd3 ba2.7k sqft7635 PRESIDIO HVN, Boerne, TX 78015For SaleMLS ID #2002355, Brayson Verzella TREC #538286, Real Broker, LLC. LERA MLS
- $599,9003 bd3 ba3k sqft25610 Water St, San Antonio, TX 78255For SaleMLS ID #1997531, M. Matin Tabbakh TREC #500301, SA Luxury Realty. LERA MLS
- $550,0004 bd3 ba2.9k sqft120 Escalera Cir, Boerne, TX 78006For SaleMLS ID #1949264, Lisa Sinn TREC #555396, Keller Williams Heritage. LERA MLS
- $695,0004 bd3 ba2.9k sqft29026 Porch Swing, Boerne, TX 78006For SaleMLS ID #1991401, Tiffany Deimund TREC #614879, LoKation Real Estate. LERA MLS
- $599,9994 bd4 ba3.7k sqft236 WOODS OF BOERNE BLVD, Boerne, TX 78006For SaleMLS ID #1971383, Victoria Summers TREC #693749, Real Broker, LLC. LERA MLS
- $420,0003 bd2 ba2k sqft27115 Smokey Chase, Boerne, TX 78015For SaleMLS ID #1967312, Christy Rupp TREC #600433, RE/MAX North-San Antonio. LERA MLS
- $389,0003 bd2 ba1.7k sqft27410 Paraiso Sands, Boerne, TX 78015For SaleMLS ID #2002295, Melissa Stagers TREC #435856, M. Stagers Realty Partners. LERA MLS
- $777,3004 bd4 ba3.5k sqft7938 CIBOLO VW, Boerne, TX 78015For SaleMLS ID #1963511, Denver Lambuth TREC #511574, Home Team of America. LERA MLS
