Situated within Stonehaven Enclave, this well maintained Pulte home offers a functional two story layout with 4 bedrooms, 3 full baths, and generous living spaces designed for everyday comfort. Sunlit interiors and an open flow create an easy livability throughout, while wood look ceramic tile carries through the main living areas for both style and durability. The kitchen is positioned at the center of the home and features ample cabinetry, a spacious island, stainless steel appliances, energy efficient features, and gas cooking. The primary suite offers a comfortable retreat with a large bedroom, soaking tub, separate shower, dual sinks, and an oversized walk in closet. Secondary bedrooms are well proportioned, and the upstairs loft provides flexible space for a second living area, game room, or family room. Outdoor living is enhanced by a covered patio and a custom wood deck with storage below, creating a practical extension of the backyard.
For sale
$499,900
27507 Paseo Mesa, Boerne, TX 78015
4beds
2,834sqft
Single Family Residence
Built in 2014
6,838 Square Feet Lot
$489,700 Zestimate®
$176/sqft
$59/mo HOA
What's special
Functional two story layoutGas cookingStainless steel appliancesCovered patioOversized walk in closetSoaking tubSpacious island
- 155 days |
- 178 |
- 16 |
Zillow last checked:
Listing updated:
Listed by:
Binkan Cinaroglu TREC #592614 (210) 241-4550,
Kuper Sotheby's Int'l Realty
Source: LERA MLS,MLS#: 1949238
Facts & features
Interior
Bedrooms & bathrooms
- Bedrooms: 4
- Bathrooms: 3
- Full bathrooms: 3
Primary bedroom
- Features: Walk-In Closet(s), Ceiling Fan(s), Full Bath
- Area: 247
- Dimensions: 13 x 19
Bedroom 2
- Area: 120
- Dimensions: 12 x 10
Bedroom 3
- Area: 130
- Dimensions: 10 x 13
Bedroom 4
- Area: 195
- Dimensions: 15 x 13
Primary bathroom
- Features: Tub/Shower Separate
- Area: 42
- Dimensions: 6 x 7
Kitchen
- Area: 252
- Dimensions: 21 x 12
Living room
- Area: 300
- Dimensions: 20 x 15
Heating
- Central, Electric
Cooling
- Central Air
Appliances
- Included: Microwave, Range, Gas Cooktop, Refrigerator, Disposal, Dishwasher, Trash Compactor, Water Softener Owned, Gas Water Heater
- Laundry: Main Level, Lower Level, Laundry Room, Washer Hookup, Dryer Connection
Features
- Two Living Area, Separate Dining Room, Eat-in Kitchen, Kitchen Island, Pantry, Study/Library, Loft, Utility Room Inside, High Speed Internet, Walk-In Closet(s), Master Downstairs, Ceiling Fan(s), Chandelier
- Flooring: Carpet, Ceramic Tile
- Windows: Double Pane Windows, Window Coverings
- Has basement: No
- Number of fireplaces: 1
- Fireplace features: One, Living Room
Interior area
- Total interior livable area: 2,834 sqft
Video & virtual tour
Property
Parking
- Total spaces: 2
- Parking features: Two Car Garage, Attached, Garage Door Opener
- Attached garage spaces: 2
Features
- Levels: Two
- Stories: 2
- Patio & porch: Covered, Deck
- Exterior features: Sprinkler System
- Pool features: None, Community
- Fencing: Privacy
Lot
- Size: 6,838 Square Feet
- Features: Curbs, Sidewalks
Details
- Parcel number: 047099550410
Construction
Type & style
- Home type: SingleFamily
- Property subtype: Single Family Residence
Materials
- Brick, Stone, Siding
- Foundation: Slab
- Roof: Composition
Condition
- Pre-Owned
- New construction: No
- Year built: 2014
Details
- Builder name: Pulte
Utilities & green energy
- Electric: CPS
- Gas: Grey Forest
- Sewer: SAWS, Sewer System
- Water: SAWS, Water System
- Utilities for property: Cable Available
Community & HOA
Community
- Features: Clubhouse, Playground
- Security: Controlled Access
- Subdivision: Stonehaven Enclave
HOA
- Has HOA: Yes
- HOA fee: $176 quarterly
- HOA name: ENCLAVE AT STONEHAVEN HO
Location
- Region: Boerne
Financial & listing details
- Price per square foot: $176/sqft
- Tax assessed value: $506,430
- Annual tax amount: $4,093
- Price range: $499.9K - $499.9K
- Date on market: 3/16/2026
- Cumulative days on market: 155 days
- Listing terms: Conventional,FHA,VA Loan,Cash
- Road surface type: Paved
Estimated market value
$489,700
$465,000 - $514,000
$2,805/mo
Price history
| Date | Event | Price |
|---|---|---|
| 3/16/2026 | Listed for sale | $499,900+1.3%$176/sqft |
Source:  LERA MLS #1949238 Report a problem LERA MLS #1949238 Report a problem | ||
| 4/5/2022 | Sold | -- |
Source: LERA MLS #1590674 Report a problem | ||
| 3/14/2022 | Pending sale | $493,500$174/sqft |
Source: LERA MLS #1590674 Report a problem | ||
| 3/5/2022 | Contingent | $493,500$174/sqft |
Source: LERA MLS #1590674 Report a problem | ||
| 3/3/2022 | Listed for sale | $493,500$174/sqft |
Source: LERA MLS #1590674 Report a problem | ||
Public tax history
| Year | Property taxes | Tax assessment |
|---|---|---|
| 2025 | $4,107 -0.6% | $506,430 -1.6% |
| 2024 | $4,132 +0.9% | $514,610 |
| 2023 | $4,095 +38.4% | $514,610 +26.6% |
| 2022 | $2,958 +2.2% | $406,340 +10% |
| 2021 | $2,895 | $369,400 +2.2% |
| 2020 | $2,895 -56.4% | $361,300 +8.2% |
| 2019 | $6,644 | $333,780 +3.9% |
| 2018 | $6,644 +3.4% | $321,230 +2.6% |
| 2017 | $6,423 +6.6% | $313,120 +4.9% |
| 2016 | $6,024 | $298,450 +7.4% |
| 2015 | -- | $278,000 |
Find assessor info on the county website
Monthly payment
Est. payment
Payment breakdown
Explore the cost of this home by adjusting the details. Changes won't be saved.Climate risks
Neighborhood: 78015
Nearby schools
GreatSchools rating
- 10/10Fair Oaks Ranch Elementary SchoolGrades: PK-5Distance: 1.5 mi
- 8/10Voss MiddleGrades: 6-8Distance: 8.8 mi
- 8/10Boerne - Samuel V Champion High SchoolGrades: 9-12Distance: 7 mi
Schools provided by the listing agent
- Elementary: Fair Oaks Ranch
- Middle: Boerne Middle S
- High: Champion
- District: Boerne
Source: LERA MLS. This data may not be complete. We recommend contacting the local school district to confirm school assignments for this home.
- $386,5003 bd2 ba1.7k sqft27511 Paseo Mesa, Boerne, TX 78015Off Market
- $396,0003 bd2 ba2.1k sqft27503 Paseo Mesa, Boerne, TX 78015Off Market
- $--3 bd2 ba1.6k sqft27515 Paseo Mesa, Boerne, TX 78015Sold
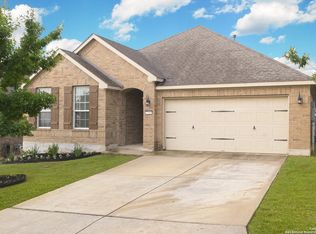
- $377,2004 bd2 ba1.9k sqft27411 Valle Blf, Boerne, TX 78015Off Market

- $546,2004 bd3 ba2.9k sqft27403 Valle Blf, Boerne, TX 78015Off Market
- $481,4004 bd3 ba2.6k sqft27415 Valle Blf, Boerne, TX 78015Off Market
- $464,0004 bd3 ba3.1k sqft27419 Valle Blf, Boerne, TX 78015Pending
- $374,0003 bd2 ba1.7k sqft27519 Paseo Mesa, Boerne, TX 78015For Sale
A local agent can set up tours, give advice and negotiate with sellers.
Similar homes
- $485,0004 bd3 ba2.8k sqft7611 Cielo Cove, Boerne, TX 78015For Sale

 MLS ID #1967085, Kristin Bengoechea TREC #436469, Keller Williams Legacy. LERA MLS
 - $469,0003 bd3 ba2.5k sqft27027 Sable Run, Boerne, TX 78015For Sale
 MLS ID #1991903, Debra Janes TREC #424690, Niche Properties. LERA MLS
 - $559,0005 bd4 ba3.1k sqft27015 N Oleander Chase, Boerne, TX 78015For Sale
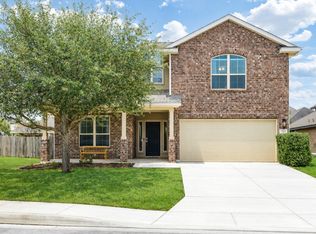 MLS ID #1948707, Erika De Leon TREC #755011, 1st Choice Realty Group. LERA MLS
 - $588,0004 bd3 ba2.7k sqft8502 Nichols Rim, Boerne, TX 78015For Sale
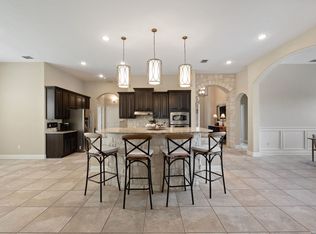 MLS ID #1964054, Amie Kuhry TREC #759343, Wellstone Properties. LERA MLS
 - $389,0003 bd2 ba1.7k sqft27410 Paraiso Sands, Boerne, TX 78015For SaleMLS ID #2002295, Melissa Stagers TREC #435856, M. Stagers Realty Partners. LERA MLS
- $599,9995 bd4 ba3.5k sqft26903 Lavender Arbor, Boerne, TX 78015For SaleMLS ID #2005067, John Grof TREC #651709, Option One Real Estate. LERA MLS
- $375,0005 bd3 ba2.7k sqft7635 PRESIDIO HVN, Boerne, TX 78015For SaleMLS ID #2002355, Brayson Verzella TREC #538286, Real Broker, LLC. LERA MLS
- $420,0003 bd2 ba2k sqft27115 Smokey Chase, Boerne, TX 78015For SaleMLS ID #1967312, Christy Rupp TREC #600433, RE/MAX North-San Antonio. LERA MLS
- $545,0004 bd4 ba2.7k sqft29734 WACKFORD RDG, Fair Oaks Ranch, TX 78015For SaleMLS ID #1971116, Alberto Ramos TREC #667459, Key Realty. LERA MLS
- $529,9994 bd4 ba2.6k sqft1610 Nightshade, San Antonio, TX 78260For SaleMLS ID #2008034, Shane Neal TREC #608871, eXp Realty. LERA MLS
- $354,0003 bd2 ba1.8k sqft7647 Mission Haven, Boerne, TX 78015For SaleMLS ID #1971765, Rory Rogers TREC #640696, Rogers Realty Group, LLC. LERA MLS
- $434,5004 bd4 ba2.8k sqft25019 BUTTERMILK LN, San Antonio, TX 78255For SaleMLS ID #1966710, Bizzy Darling TREC #648521, Coldwell Banker D'Ann Harper. LERA MLS
- $495,0005 bd4 ba3.2k sqft11507 SNEFFELS MT, Helotes, TX 78023For SaleMLS ID #2005584, Lindsey Musch TREC #757864, SERHANT.. LERA MLS
- $499,9995 bd4 ba3k sqft23707 Misty Peak, San Antonio, TX 78258For SaleMLS ID #2006285, Vanessa Maldonado TREC #715582, LPT Realty, LLC. LERA MLS
- $480,0004 bd3 ba2.4k sqft10331 SALAMANCA, Helotes, TX 78023For SaleMLS ID #2000492, Ricardo Riojas TREC #513105, Rubiola Realty. LERA MLS
- $494,7773 bd3 ba2.4k sqft3103 BLENHEIM PARK, Bulverde, TX 78163For SaleMLS ID #2007133, Auston Marshall TREC #715956, Keller Williams Heritage. LERA MLS
- $515,0004 bd4 ba3k sqft25623 CORONADO BLF, San Antonio, TX 78260For SaleMLS ID #1971417, Daniel Ward TREC #715687, LPT Realty, LLC. LERA MLS
- $525,0004 bd3 ba2.6k sqft303 CANYON VIEW RUN, San Antonio, TX 78258For SaleMLS ID #1964992, Ivan Terrazas TREC #530052, Keller Williams City-View. LERA MLS
- $485,0004 bd3 ba2.8k sqft25526 Wesley Park, San Antonio, TX 78261For SaleMLS ID #1969531, Matthew Hopkins TREC #820562, BK Real Estate. LERA MLS
- $590,0005 bd4 ba3.3k sqft30872 SCHLATHER LN, Bulverde, TX 78163For SaleMLS ID #2008390, Cooper Wright TREC #494489, Park One Realty. LERA MLS
