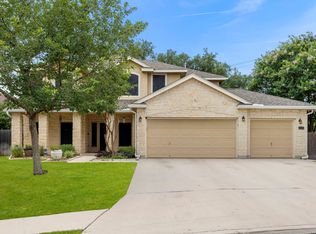
**Receive a 1% Buyer Credit When You Use Our Preferred Lender!** Spacious two-story home in the Boerne area featuring 5 bedrooms and 3.5 bathrooms, including a secondary bedroom with a full bath, ideal for guests or multigenerational living. Situated on a large corner lot with a huge backyard and covered patio, perfect for outdoor entertaining. Located inside a gated community with great amenities including a resort-style pool, playground, and clubhouse. Conveniently located near shopping, dining, and easy access to IH-10. Don't miss this great opportunity!
For sale
Price cut: $10K (6/2)
$559,000
27015 N Oleander Chase, Boerne, TX 78015
5beds
3,155sqft
:
Get pre-qualified$4,066/mo
Single Family Residence
Built in 2014
0.29 Acres Lot
$550,200 Zestimate®
$177/sqft
$79/mo HOA
What's special
- 132 days |
- 155 |
- 3 |
Zillow last checked:
Listing updated:
Listed by:
Erika De Leon TREC #755011 (210) 997-3205,
1st Choice Realty Group
Source: LERA MLS,MLS#: 1948707
Facts & features
Interior
Bedrooms & bathrooms
- Bedrooms: 5
- Bathrooms: 4
- Full bathrooms: 3
- 1/2 bathrooms: 1
Primary bedroom
- Level: Upper
- Area: 360
- Dimensions: 18 x 20
Bedroom 2
- Area: 182
- Dimensions: 13 x 14
Bedroom 3
- Area: 182
- Dimensions: 13 x 14
Bedroom 4
- Area: 192
- Dimensions: 12 x 16
Bedroom 5
- Area: 154
- Dimensions: 11 x 14
Primary bathroom
- Features: Tub/Shower Separate, Separate Vanity
- Area: 99
- Dimensions: 9 x 11
Family room
- Area: 304
- Dimensions: 16 x 19
Kitchen
- Area: 156
- Dimensions: 12 x 13
Heating
- Central, Natural Gas
Cooling
- Central Air
Appliances
- Included: Microwave, Range, Gas Cooktop, Disposal, Dishwasher, Plumbed For Ice Maker, Water Softener Owned, Gas Water Heater
- Laundry: Main Level, Washer Hookup, Dryer Connection
Features
- Two Living Area, Separate Dining Room, Eat-in Kitchen, Two Eating Areas, Kitchen Island, Breakfast Bar, Pantry, Study/Library, Game Room, Utility Room Inside, Secondary Bedroom Down, 1st Floor Lvl/No Steps, High Ceilings, Open Floorplan, High Speed Internet, Walk-In Closet(s), Ceiling Fan(s), Chandelier, Solid Counter Tops
- Flooring: Carpet, Ceramic Tile
- Has basement: No
- Attic: Pull Down Stairs
- Has fireplace: No
- Fireplace features: Not Applicable
Interior area
- Total interior livable area: 3,155 sqft
Property
Parking
- Total spaces: 2
- Parking features: Two Car Garage
- Garage spaces: 2
Features
- Levels: Two
- Stories: 2
- Pool features: None, Community
Lot
- Size: 0.29 Acres
Details
- Parcel number: 047103140220
Construction
Type & style
- Home type: SingleFamily
- Property subtype: Single Family Residence
Materials
- Brick, Fiber Cement
- Foundation: Slab
- Roof: Composition
Condition
- Pre-Owned
- New construction: No
- Year built: 2014
Details
- Builder name: Emerald Homes
Utilities & green energy
- Sewer: Sewer System
- Water: Water System
- Utilities for property: Cable Available, City Garbage service
Community & HOA
Community
- Features: Clubhouse, Playground
- Security: Smoke Detector(s), Carbon Monoxide Detector(s), Controlled Access
- Subdivision: Fallbrook - Bexar County
HOA
- Has HOA: Yes
- HOA fee: $472 semi-annually
- HOA name: FALLBROOK
Location
- Region: Boerne
Financial & listing details
- Price per square foot: $177/sqft
- Annual tax amount: $11,548
- Price range: $559K - $559K
- Date on market: 3/13/2026
- Cumulative days on market: 133 days
- Listing terms: Conventional,FHA,VA Loan,Cash
Estimated market value
$550,200
$523,000 - $578,000
$3,392/mo
Price history
| Date | Event | Price |
|---|---|---|
| 6/2/2026 | Price change | $559,000-1.8%$177/sqft |
Source:  LERA MLS #1948707 Report a problem LERA MLS #1948707 Report a problem | ||
| 3/13/2026 | Listed for sale | $569,000$180/sqft |
Source: LERA MLS #1948707 Report a problem | ||
Public tax history
Tax history is unavailable.
Monthly payment
Est. payment
Payment breakdown
Explore the cost of this home by adjusting the details. Changes won't be saved.Climate risks
Neighborhood: 78015
Nearby schools
GreatSchools rating
- 10/10Van Raub Elementary SchoolGrades: PK-5Distance: 2.2 mi
- 9/10Boerne Middle SouthGrades: 6-8Distance: 5.4 mi
- 8/10Boerne - Samuel V Champion High SchoolGrades: 9-12Distance: 6.9 mi
Schools provided by the listing agent
- Elementary: Fair Oaks Ranch
- Middle: Boerne Middle S
- High: Champion
- District: Boerne
Source: LERA MLS. This data may not be complete. We recommend contacting the local school district to confirm school assignments for this home.
- $557,5005 bd3 ba3k sqft27015 Oleander Chase, Boerne, TX 78015Off Market
- $583,1003 bd3 ba3.3k sqft27019 Oleander Chase, Boerne, TX 78015Off Market
- $596,6004 bd4 ba3.7k sqft8207 Marigold Fls, Boerne, TX 78015Off Market
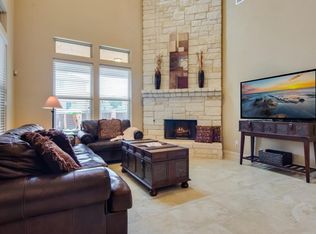
- $565,0004 bd3 ba2.6k sqft8203 Marigold Fls, Boerne, TX 78015Off Market
- $587,3004 bd4 ba3.7k sqft8211 Marigold Fls, Boerne, TX 78015Off Market
- $453,5004 bd2 ba2.2k sqft27023 Oleander Chase, Boerne, TX 78015Off Market
- $---- bd-- ba-- sqft27023 Oleander Chas, Boerne, TX 78015Off Market
- $557,7004 bd3 ba3.9k sqft8215 Marigold Fls, Boerne, TX 78015Off Market
A local agent can set up tours, give advice and negotiate with sellers.
Similar homes
- $499,9004 bd3 ba2.8k sqft27507 Paseo Mesa, Boerne, TX 78015For Sale
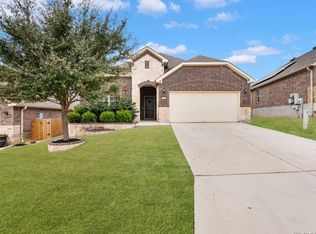
 MLS ID #1949238, Binkan Cinaroglu TREC #592614, Kuper Sotheby's Int'l Realty. LERA MLS
 - $415,0004 bd3 ba2.5k sqft27414 Paraiso Sands, Boerne, TX 78015For Sale
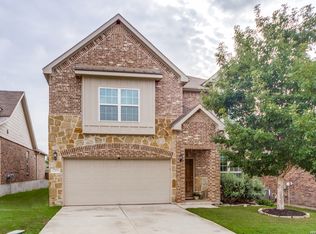 MLS ID #1999680, Loretta Malone TREC #804574, Keller Williams City-View. LERA MLS
 - $403,0005 bd3 ba2.7k sqft7643 Presidio Sands, Boerne, TX 78015For Sale
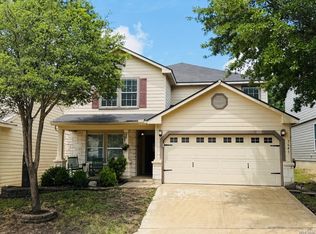 MLS ID #1958868, Brian Stamness TREC #700794, Phyllis Browning Company. LERA MLS
 - $499,0005 bd4 ba3.2k sqft24215 Palo Duro Peak, San Antonio, TX 78255For Sale
 MLS ID #1994490, Denise Martinez TREC #615711, Coldwell Banker D'Ann Harper, REALTOR. LERA MLS
 - $525,0004 bd4 ba3.5k sqft510 Senna Trail, San Antonio, TX 78256For SaleMLS ID #1969436, Tiffany Stevens TREC #544138, Real Broker, LLC. LERA MLS
- $528,5005 bd4 ba2.5k sqft109 Brown Hawk, Boerne, TX 78006For SaleMLS ID #1999428, Jessica Hernandez TREC #643589, San Antonio Portfolio KW RE. LERA MLS
- $485,0004 bd4 ba3k sqft8507 DRIFTWOOD HL, San Antonio, TX 78255For SaleMLS ID #1956628, Aurora Garcia TREC #560531, Texas Star Realty, LLC. LERA MLS
- $595,0004 bd3 ba3.1k sqft18742 Castellani, San Antonio, TX 78258For SaleMLS ID #2001491, Zorayda Montemayor TREC #596854, Central Metro Realty. LERA MLS
- $370,0003 bd2 ba1.8k sqft7647 Mission Haven, Boerne, TX 78015For SaleMLS ID #1971765, Rory Rogers TREC #640696, Rogers Realty Group, LLC. LERA MLS
- $529,0004 bd4 ba3.4k sqft17918 Antero, Helotes, TX 78023For SaleMLS ID #1999082, Amanda London TREC #719558, BHHS Don Johnson Realtors - SA. LERA MLS
- $555,0004 bd3 ba3k sqft16502 Loma Landing, Helotes, TX 78023For SaleMLS ID #1941534, Lisa Gumm-Pirolo TREC #603337, Premier Realty Group Platinum. LERA MLS
- $420,0004 bd3 ba3.3k sqft24419 Drew Gap, San Antonio, TX 78255For SaleMLS ID #1998687, Daniel Chapa TREC #723789, Central Metro Realty. LERA MLS
- $575,0005 bd4 ba3.7k sqft3109 Howling Wolf, San Antonio, TX 78261For SaleMLS ID #1964914, Philip Becker TREC #598708, Becker Properties, LLC. LERA MLS
- $540,0004 bd2 ba2.3k sqft28322 WILLIS RNCH, San Antonio, TX 78260For SaleMLS ID #1969522, Daniel Garcia TREC #554345, RE/MAX Associates. LERA MLS
- $570,0004 bd4 ba3.3k sqft11231 Ginger Hazel, San Antonio, TX 78253For SaleMLS ID #1993691, Ana Martinez TREC #728812, Kuper Sotheby's Int'l Realty. LERA MLS
- $549,0004 bd3 ba3.4k sqft26215 Big Bluestem, San Antonio, TX 78261For SaleMLS ID #1939149, Renee Bachman TREC #640837, JB Goodwin, REALTORS. LERA MLS
- $515,0004 bd4 ba3k sqft25623 CORONADO BLF, San Antonio, TX 78260For SaleMLS ID #1971417, Daniel Ward TREC #715687, LPT Realty, LLC. LERA MLS
- $538,5004 bd3 ba2.8k sqft18219 Camino Del Mar, San Antonio, TX 78257For SaleMLS ID #1958680, Jason Gutierrez TREC #606443, BHHS Don Johnson Realtors - SA. LERA MLS
- $615,0006 bd4 ba3.6k sqft24114 Stately Oaks, San Antonio, TX 78260For SaleMLS ID #1971993, Nora Uriostegui TREC #578943, eXp Realty. LERA MLS
- $539,9004 bd3 ba2.9k sqft12340 Saddle Up, San Antonio, TX 78254For SaleMLS ID #1913233, Duncan Elliott TREC #731359, Phillips & Associates Realty. LERA MLS
