Indian Springs Estates David Weekley home offering 3,753 sqft of exceptional functionality. Stunning brick and stone elevation, mature landscaping, and expansive covered front porch that creates an inviting first impression. A soaring two-story grand entry welcomes you inside beneath an elegant chandelier. To your right, French doors with glass open into a private study accented with crown molding. Nearby, the formal dining room offers an elegant setting for hosting holidays, celebrations, and intimate dinners alike. Natural light pours into the living room boasting 20' ceilings, anchored by a striking corner gas fireplace with stone surround, mantle, and hearth. And then... there's the kitchen. Designed for gathering, and everyday living, this kitchen delivers with granite counters, stainless appliances, gas cooking, abundant cabinetry, a nice pantry, reverse osmosis drinking water, and a massive island with breakfast bar. Whether hosting guests, preparing meals, or enjoying a quiet morning coffee, this kitchen was designed to bring people together. The downstairs primary suite is privately positioned and filled with natural light, offering peaceful views of the lush backyard. The spa-inspired ensuite bath offers dual vanities, decorative mirror, Moen fixtures, a relaxing garden tub, a separate mud-set shower with handheld wand, linen storage, and an enormous walk-in closet designed with functionality in mind. Also downstairs is a conveniently located half bath for guests... adding practicality for entertaining. As you make your way upstairs, wrought iron spindles line the staircase, adding elegance and visual openness to the home's design. Upstairs opens into an expansive game room - perfect for movie nights, recreation, media or hobbies. The second floor also features four generously sized secondary bedrooms and two full bathrooms. Two bedrooms are connected through a Jack-and-Jill bathroom arrangement, while another bedroom enjoys direct access to an adjoining full bath that also opens to the hallway, creating excellent flexibility for guests and everyday living. And throughout the home, it's the thoughtful details that continue to stand out. Two-inch faux wood blinds. Excellent storage throughout. Dual HVAC systems for year-round comfort. A water softener system. Additional water connection for an ice maker. A spacious interior utility room with full-sized washer and dryer connections. And a custom-built drop zone designed for coats, bags, backpacks, shoes, and daily organization. But one of the home's most impressive features lies just beyond the back door, an incredible backyard oasis - level, lush, private, and ready for entertaining on any scale. The expansive covered back porch creates the perfect extension of the home itself, complete with a gas stub-out and dedicated outdoor kitchen space. Residents enjoy access to outstanding neighborhood amenities including a community pool, park, and dog park... all while being served by highly regarded Comal ISD schools, with Indian Springs Elementary conveniently located within the community. And with a remarkably low tax rate of just 1.88%, this home delivers outstanding long-term value as well.
For sale
$575,000
3109 Howling Wolf, San Antonio, TX 78261
5beds
3,753sqft
:
Get pre-qualified$4,199/mo
Single Family Residence
Built in 2013
9,408 Square Feet Lot
$564,100 Zestimate®
$153/sqft
$62/mo HOA
What's special
Reverse osmosis drinking waterGas cookingSoaring two-story grand entryGranite countersStainless appliancesJack-and-jill bathroom arrangementMature landscaping
- 80 days |
- 310 |
- 33 |
Zillow last checked:
Listing updated:
Listed by:
Philip Becker TREC #598708 (210) 274-2774,
Becker Properties, LLC
Source: LERA MLS,MLS#: 1964914
Facts & features
Interior
Bedrooms & bathrooms
- Bedrooms: 5
- Bathrooms: 4
- Full bathrooms: 3
- 1/2 bathrooms: 1
Primary bedroom
- Features: Walk-In Closet(s), Ceiling Fan(s), Full Bath
- Area: 272
- Dimensions: 17 x 16
Bedroom 2
- Area: 192
- Dimensions: 16 x 12
Bedroom 3
- Area: 182
- Dimensions: 14 x 13
Bedroom 4
- Area: 140
- Dimensions: 14 x 10
Bedroom 5
- Area: 168
- Dimensions: 14 x 12
Primary bathroom
- Features: Tub/Shower Separate, Double Vanity, Soaking Tub
- Area: 156
- Dimensions: 12 x 13
Dining room
- Area: 150
- Dimensions: 15 x 10
Kitchen
- Area: 221
- Dimensions: 17 x 13
Living room
- Area: 324
- Dimensions: 18 x 18
Office
- Area: 120
- Dimensions: 12 x 10
Heating
- Central, Natural Gas
Cooling
- Two Central
Appliances
- Included: Microwave, Range, Gas Cooktop, Disposal, Dishwasher, Plumbed For Ice Maker, Water Softener Owned, Gas Water Heater
- Laundry: Washer Hookup, Dryer Connection
Features
- Two Living Area, Separate Dining Room, Two Eating Areas, Kitchen Island, Breakfast Bar, Study/Library, Game Room, Utility Room Inside, High Ceilings, Open Floorplan, High Speed Internet, Master Downstairs, Ceiling Fan(s), Chandelier, Solid Counter Tops
- Flooring: Carpet, Ceramic Tile
- Has basement: No
- Number of fireplaces: 1
- Fireplace features: Living Room, Gas Logs Included, Gas, Stone/Rock/Brick
Interior area
- Total interior livable area: 3,753 sqft
Video & virtual tour
Property
Parking
- Total spaces: 3
- Parking features: Three Car Garage, Attached, Garage Door Opener
- Attached garage spaces: 3
Features
- Levels: Two
- Stories: 2
- Patio & porch: Covered
- Exterior features: Sprinkler System, Rain Gutters
- Pool features: None, Community
- Fencing: Privacy
Lot
- Size: 9,408 Square Feet
- Residential vegetation: Mature Trees
Details
- Additional structures: Shed(s)
- Parcel number: 049001530110
Construction
Type & style
- Home type: SingleFamily
- Property subtype: Single Family Residence
Materials
- Brick, Stone, Fiber Cement
- Foundation: Slab
- Roof: Heavy Composition
Condition
- Pre-Owned
- New construction: No
- Year built: 2013
Details
- Builder name: David Weekley
Utilities & green energy
- Sewer: Sewer System
- Water: Water System
- Utilities for property: Private Garbage Service
Community & HOA
Community
- Features: Playground, Sports Court
- Security: Security System Owned
- Subdivision: Indian Springs
HOA
- Has HOA: Yes
- HOA fee: $187 quarterly
- HOA name: INDIAN SPRINGS
Location
- Region: San Antonio
Financial & listing details
- Price per square foot: $153/sqft
- Tax assessed value: $572,300
- Annual tax amount: $10,798
- Price range: $575K - $575K
- Date on market: 5/8/2026
- Cumulative days on market: 81 days
- Listing terms: Conventional,FHA,VA Loan,Cash
Estimated market value
$564,100
$536,000 - $592,000
$3,228/mo
Price history
| Date | Event | Price |
|---|---|---|
| 5/8/2026 | Listed for sale | $575,000+8.5%$153/sqft |
Source:  LERA MLS #1964914 Report a problem LERA MLS #1964914 Report a problem | ||
| 8/7/2023 | Sold | -- |
Source: LERA MLS #1702991 Report a problem | ||
| 7/25/2023 | Pending sale | $529,900$141/sqft |
Source: LERA MLS #1702991 Report a problem | ||
| 7/20/2023 | Contingent | $529,900$141/sqft |
Source: LERA MLS #1702991 Report a problem | ||
| 7/13/2023 | Price change | $529,900-2.8%$141/sqft |
Source: LERA MLS #1702991 Report a problem | ||
| 6/28/2023 | Price change | $545,000-0.5%$145/sqft |
Source: LERA MLS #1685426 Report a problem | ||
| 6/14/2023 | Price change | $547,500-5.6%$146/sqft |
Source: LERA MLS #1685426 Report a problem | ||
| 5/24/2023 | Price change | $579,900-3.2%$155/sqft |
Source: LERA MLS #1685426 Report a problem | ||
| 5/5/2023 | Listed for sale | $599,000+57.6%$160/sqft |
Source: LERA MLS #1685426 Report a problem | ||
| 4/16/2015 | Sold | -- |
Source: LERA MLS #1096578 Report a problem | ||
| 4/9/2015 | Price change | $379,990-4.8%$101/sqft |
Source: RE/MAX PREFERRED, REALTORS #1096578 Report a problem | ||
| 12/5/2014 | Price change | $398,990-2.1%$106/sqft |
Source: David Weekley Homes Report a problem | ||
| 11/27/2014 | Listed for sale | $407,628$109/sqft |
Source: David Weekley Homes Report a problem | ||
Public tax history
| Year | Property taxes | Tax assessment |
|---|---|---|
| 2025 | $3,987 -0.4% | $572,300 -0.9% |
| 2024 | $4,004 +13.8% | $577,440 +19.3% |
| 2023 | $3,518 +7.8% | $484,157 +10% |
| 2022 | $3,264 -0.1% | $440,143 +10% |
| 2021 | $3,268 | $400,130 +0.7% |
| 2020 | $3,268 -53.8% | $397,490 +0.8% |
| 2019 | $7,077 | $394,190 +4.2% |
| 2018 | $7,077 +2.9% | $378,210 +0% |
| 2017 | $6,875 -16.2% | $378,170 +1% |
| 2016 | $8,203 +38% | $374,460 +0.1% |
| 2015 | $5,943 | $373,900 +38.6% |
| 2014 | $5,943 | $269,700 +636.9% |
| 2013 | -- | $36,600 +11.6% |
| 2012 | -- | $32,800 |
Find assessor info on the county website
Monthly payment
Est. payment
Payment breakdown
Explore the cost of this home by adjusting the details. Changes won't be saved.Climate risks
Neighborhood: 78261
Nearby schools
GreatSchools rating
- 10/10Indian Springs Elementary SchoolGrades: PK-5Distance: 0.2 mi
- 7/10New Middle #8Grades: 6-8Distance: 6.3 mi
- 7/10Pieper High SchoolGrades: 9-12Distance: 3.5 mi
Schools provided by the listing agent
- Elementary: Indian Springs
- Middle: Bulverde
- High: Pieper
- District: Comal
Source: LERA MLS. This data may not be complete. We recommend contacting the local school district to confirm school assignments for this home.
- $430,2003 bd2 ba2.2k sqft3107 Howling Wolf, San Antonio, TX 78261Off Market
- $570,0004 bd3 ba3k sqft3111 Howling Wolf, San Antonio, TX 78261Off Market

- $544,8004 bd3 ba2.8k sqft3122 Arapaho Way, San Antonio, TX 78261Off Market
- $540,0004 bd3 ba2.5k sqft3105 Howling Wolf, San Antonio, TX 78261Off Market
- $550,5005 bd4 ba3.8k sqft3115 Howling Wolf, San Antonio, TX 78261Off Market
- $--3 bd3 ba2.5k sqft3118 Arapaho Way, San Antonio, TX 78261Sold
- $--5 bd4 ba3.5k sqft25531 Wounded Knee, San Antonio, TX 78261Sold
- $521,9004 bd3 ba2.8k sqft25602 Poerner Trl, San Antonio, TX 78261Off Market
A local agent can set up tours, give advice and negotiate with sellers.
Similar homes
- $496,9995 bd4 ba3.4k sqft25530 WENTINK AVE, San Antonio, TX 78261For Sale

 MLS ID #1995153, Jason Roach TREC #656440, eXp Realty. LERA MLS
 - $495,0004 bd3 ba2.8k sqft25526 Wesley Park, San Antonio, TX 78261For Sale
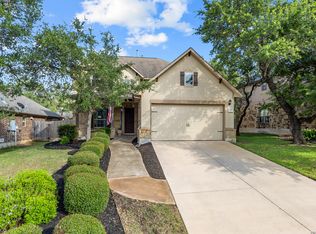 MLS ID #1969531, Matthew Hopkins TREC #820562, BK Real Estate. LERA MLS
 - $549,0004 bd3 ba3.4k sqft26215 Big Bluestem, San Antonio, TX 78261For Sale
 MLS ID #1939149, Renee Bachman TREC #640837, JB Goodwin, REALTORS. LERA MLS
 - $549,0005 bd4 ba3.3k sqft19706 Ranch Meadow, San Antonio, TX 78258For Sale
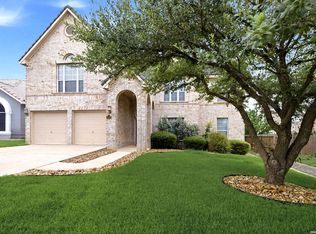 MLS ID #2003433, Heather Hart TREC #539335, JPAR San Antonio. LERA MLS
 - $595,0005 bd4 ba4.1k sqft538 CALM SPGS, San Antonio, TX 78260For SaleMLS ID #1991843, Monica Garza TREC #564199, Better Homes and Gardens Winans. LERA MLS
- $550,0004 bd4 ba3.2k sqft1903 ROARING FRK, San Antonio, TX 78260For SaleMLS ID #1993370, Jennifer Taylor TREC #630809, LPT Realty, LLC. LERA MLS
- $465,0004 bd2 ba2.4k sqft3903 Firebush, San Antonio, TX 78261For SaleMLS ID #1926626, Stephen Perry TREC #627918, Better Homes and Gardens Winans. LERA MLS
- $615,0006 bd4 ba3.6k sqft24114 Stately Oaks, San Antonio, TX 78260For SaleMLS ID #1971993, Nora Uriostegui TREC #578943, eXp Realty. LERA MLS
- $579,0004 bd3 ba3k sqft28837 CROWLEY CRK, San Antonio, TX 78260For SaleMLS ID #1972734, Osvaldo Machado TREC #700737, Machado International Realty. LERA MLS
- $515,0004 bd4 ba3k sqft25623 CORONADO BLF, San Antonio, TX 78260For SaleMLS ID #1971417, Daniel Ward TREC #715687, LPT Realty, LLC. LERA MLS
- $635,0004 bd3 ba3.3k sqft2143 Silent Fox, San Antonio, TX 78260For SaleMLS ID #1973289, Catherine Naiser TREC #534225, Keller Williams City-View. LERA MLS
- $569,0003 bd3 ba2.7k sqft28914 Throssel Ln, San Antonio, TX 78260For SaleMLS ID #1877374, Micah Dufner TREC #430611, Dufner Properties. LERA MLS
- $674,9004 bd3 ba3k sqft28807 Sopris Ln, San Antonio, TX 78260For SaleMLS ID #1966400, Kristen Schramme TREC #568432, Keller Williams Legacy. LERA MLS
- $510,0005 bd4 ba2.9k sqft3327 Monarch, San Antonio, TX 78259For SaleMLS ID #1927946, Stephanie Arneil TREC #797767, Keller Williams Legacy. LERA MLS
- $474,0005 bd4 ba3.3k sqft24514 BLISS CANYON, San Antonio, TX 78260For SaleMLS ID #1933728, Patty Monteza TREC #648699, Keller Williams City-View. LERA MLS
- $595,0004 bd3 ba3.1k sqft18742 Castellani, San Antonio, TX 78258For SaleMLS ID #2001491, Zorayda Montemayor TREC #596854, Central Metro Realty. LERA MLS
- $529,0004 bd3 ba1.9k sqft26875 hogan, San Antonio, TX 78260For SaleMLS ID #1939421, Grace Pavliska TREC #620615, Phyllis Browning Company. LERA MLS
- $524,9003 bd2 ba2.2k sqft28442 Joanie Kay, San Antonio, TX 78260For SaleMLS ID #1938220, Kevin Best TREC #461928, San Antonio Portfolio KW RE. LERA MLS
- $450,0004 bd3 ba3.1k sqft26415 Walden Oak, San Antonio, TX 78260For SaleMLS ID #1968472, Taylor Piering TREC #847836, Levi Rodgers Real Estate Group. LERA MLS
- $668,0003 bd4 ba2.6k sqft25719 Green River Drive, San Antonio, TX 78260For SaleMLS ID #1948986, Gregory Smith TREC #653217, 5th Stream Realty. LERA MLS
