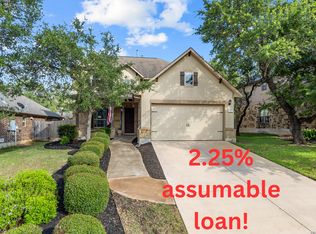
Welcome to 3903 Firebush, located in The Preserve at Indian Springs, where thoughtful details, generous storage, and inviting spaces come together to create a home designed for easy everyday living. From the moment you arrive, the four-side masonry exterior sets the stage for a home that has been carefully maintained and improved over the years. Inside, fresh carpet installed in July 2026 gives the home an updated feel, while practical touches make daily life a little easier. The kitchen features convenient roll-out shelving, backlit custom venthood and under cabinet lighting. The mud bench with cubbies and roll-out drawers creates the perfect drop zone for backpacks, shoes, and everything that comes through the door. Walk-in closets in every bedroom mean storage is never an afterthought, while the primary suite offers a relaxing retreat complete with a whirlpool tub and separate shower. Step outside to enjoy the backyard and patio, already equipped with a gas stub-out for easy grilling and entertaining. Even the garage has been thoughtfully finished with an epoxy-coated floor, shelving, and overhead storage racks. Additional improvements include a water heater replaced in October 2025 and a water softener. Beyond the home, residents of The Preserve at Indian Springs enjoy a wonderful neighborhood lifestyle with access to the community amenity center, pool, and park, along with highly regarded Comal ISD schools. With comfortable spaces, smart upgrades, abundant storage, and inviting community amenities, this is a home that's ready to be lived in and loved.
For sale
$450,000
3903 Firebush, San Antonio, TX 78261
4beds
2,412sqft
Single Family Residence
Built in 2011
8,537 Square Feet Lot
$443,600 Zestimate®
$187/sqft
$47/mo HOA
What's special
Four-side masonry exteriorBacklit custom venthoodUnder cabinet lighting
- 21 days
- 1,251
- 133
Likely to sell faster than
Zillow last checked:
Listing updated:
Listed by:
Shaunae LaCombe TREC #490636 (210) 723-8715,
Phyllis Browning Company
Source: LERA MLS,MLS#: 2010160
Facts & features
Interior
Bedrooms & bathrooms
- Bedrooms: 4
- Bathrooms: 2
- Full bathrooms: 2
Primary bedroom
- Features: Walk-In Closet(s), Ceiling Fan(s), Full Bath
- Area: 210
- Dimensions: 15 x 14
Bedroom 2
- Area: 121
- Dimensions: 11 x 11
Bedroom 3
- Area: 121
- Dimensions: 11 x 11
Bedroom 4
- Area: 121
- Dimensions: 11 x 11
Primary bathroom
- Features: Tub/Shower Separate, Separate Vanity, Soaking Tub
- Area: 132
- Dimensions: 12 x 11
Dining room
- Area: 132
- Dimensions: 12 x 11
Kitchen
- Area: 260
- Dimensions: 20 x 13
Living room
- Area: 315
- Dimensions: 21 x 15
Office
- Area: 120
- Dimensions: 12 x 10
Heating
- Central, Natural Gas
Cooling
- Central Air
Appliances
- Included: Built-In Oven, Microwave, Range, Gas Cooktop, Disposal, Dishwasher, Plumbed For Ice Maker, Water Softener Owned, Gas Water Heater
- Laundry: Main Level, Laundry Room, Washer Hookup, Dryer Connection
Features
- One Living Area, Separate Dining Room, Eat-in Kitchen, Two Eating Areas, Kitchen Island, Pantry, Study/Library, Utility Room Inside, 1st Floor Lvl/No Steps, High Ceilings, Open Floorplan, High Speed Internet, All Bedrooms Downstairs, Master Downstairs, Ceiling Fan(s), Chandelier, Solid Counter Tops, Custom Cabinets, Programmable Thermostat
- Flooring: Carpet, Ceramic Tile
- Windows: Double Pane Windows
- Has basement: No
- Number of fireplaces: 1
- Fireplace features: One, Living Room, Wood Burning, Gas
Interior area
- Total interior livable area: 2,412 sqft
Video & virtual tour
Property
Parking
- Total spaces: 3
- Parking features: Three Car Garage, Attached, Tandem, Garage Door Opener
- Attached garage spaces: 3
Accessibility
- Accessibility features: No Steps Down, No Stairs, First Floor Bath, Full Bath/Bed on 1st Flr, First Floor Bedroom
Features
- Levels: One
- Stories: 1
- Patio & porch: Covered
- Exterior features: Sprinkler System
- Pool features: None, Community
- Has spa: Yes
- Spa features: Bath
- Fencing: Privacy
Lot
- Size: 8,537 Square Feet
- Features: Corner Lot, Curbs, Street Gutters, Sidewalks
- Residential vegetation: Mature Trees
Details
- Parcel number: 049001180600
Construction
Type & style
- Home type: SingleFamily
- Architectural style: Traditional
- Property subtype: Single Family Residence
Materials
- Brick, Stone Veneer
- Foundation: Slab
- Roof: Composition
Condition
- Pre-Owned
- New construction: No
- Year built: 2011
Details
- Builder name: Village Builders
Utilities & green energy
- Electric: CPS
- Gas: CPS
- Sewer: SAWS, Sewer System
- Water: SAWS, Water System
- Utilities for property: Cable Available, Private Garbage Service
Community & HOA
Community
- Features: Clubhouse, Playground
- Subdivision: The Preserve At Indian Springs
HOA
- Has HOA: Yes
- HOA fee: $560 annually
- HOA name: PRESERVE AT INDIAN SPRINGS PROPERTY OWNERS ASSOCIATION, INC
Location
- Region: San Antonio
Financial & listing details
- Price per square foot: $187/sqft
- Tax assessed value: $468,600
- Annual tax amount: $3,804
- Price range: $450K - $450K
- Date on market: 8/20/2026
- Cumulative days on market: 271 days
- Listing terms: Conventional,FHA,VA Loan,Cash
- Road surface type: Paved
Estimated market value
$443,600
$421,000 - $466,000
$2,544/mo
Price history
| Date | Event | Price |
|---|---|---|
| 8/20/2026 | Listed for sale | $450,000-3.2%$187/sqft |
Source:  LERA MLS #2010160 Report a problem LERA MLS #2010160 Report a problem | ||
| 8/10/2026 | Listing removed | $465,000$193/sqft |
Source: LERA MLS #1926626 Report a problem | ||
| 8/6/2026 | Listed for sale | $465,000$193/sqft |
Source: LERA MLS #1926626 Report a problem | ||
| 8/2/2026 | Contingent | $465,000$193/sqft |
Source: LERA MLS #1926626 Report a problem | ||
| 6/11/2026 | Price change | $465,000-2.1%$193/sqft |
Source: LERA MLS #1926626 Report a problem | ||
| 5/22/2026 | Price change | $475,000-2.9%$197/sqft |
Source: LERA MLS #1926626 Report a problem | ||
| 4/30/2026 | Price change | $489,000-4.1%$203/sqft |
Source: LERA MLS #1926626 Report a problem | ||
| 3/5/2026 | Price change | $510,000-1%$211/sqft |
Source: LERA MLS #1926626 Report a problem | ||
| 12/5/2025 | Listed for sale | $515,000+70.5%$214/sqft |
Source: LERA MLS #1926626 Report a problem | ||
| 6/3/2015 | Sold | -- |
Source: LERA MLS #1097157 Report a problem | ||
| 3/5/2015 | Price change | $302,000-1.6%$125/sqft |
Source: Keller Williams Legacy #1097157 Report a problem | ||
| 2/19/2015 | Price change | $307,000-0.7%$127/sqft |
Source: Keller Williams Legacy #1097157 Report a problem | ||
| 2/2/2015 | Listed for sale | $309,205$128/sqft |
Source: San Antonio Legacy Group, LLC dba Keller Williams Legacy Group #1097157 Report a problem | ||
| 11/11/2011 | Sold | -- |
Source: LERA MLS #913848 Report a problem | ||
Public tax history
| Year | Property taxes | Tax assessment |
|---|---|---|
| 2025 | $3,266 +4.2% | $468,600 +3.5% |
| 2024 | $3,133 +5.6% | $452,793 +10% |
| 2023 | $2,968 +5.3% | $411,630 +10% |
| 2022 | $2,818 +2.3% | $374,209 +10% |
| 2021 | $2,755 | $340,190 +1.6% |
| 2020 | $2,755 -54.6% | $334,850 -1.6% |
| 2019 | $6,063 | $340,130 +4% |
| 2018 | $6,063 +7.8% | $327,150 +4.7% |
| 2017 | $5,623 +1.3% | $312,490 +1.3% |
| 2016 | $5,551 +8% | $308,330 +1.5% |
| 2015 | $5,140 | $303,910 +9.4% |
| 2014 | $5,140 | $277,870 +6.8% |
| 2013 | -- | $260,210 +6.1% |
| 2012 | -- | $245,310 +1343% |
| 2011 | -- | $17,000 |
Find assessor info on the county website
Monthly payment
Est. payment
Payment breakdown
Explore the cost of this home by adjusting the details. Changes won't be saved.Climate risks
Neighborhood: 78261
Nearby schools
Schools provided by the listing agent
- Elementary: Indian Springs
- Middle: Bulverde
- High: Pieper
- District: Comal
Source: LERA MLS. This data may not be complete. We recommend contacting the local school district to confirm school assignments for this home.

Similar homes
- $479,0004 bd3 ba2.8k sqft25526 Wesley Park, San Antonio, TX 78261For Sale
 MLS ID #1969531, Matthew Hopkins TREC #820562, BK Real Estate. LERA MLS
 - $435,0004 bd2 ba2k sqft2627 Verona Park, San Antonio, TX 78261For Sale
 MLS ID #2008062, Robinson Roacho TREC #829104, Machado International Realty. LERA MLS
 - $549,0004 bd3 ba3.4k sqft26215 Big Bluestem, San Antonio, TX 78261For Sale
 MLS ID #1939149, Renee Bachman TREC #640837, JB Goodwin, REALTORS. LERA MLS
 - $434,9004 bd2 ba2k sqft28450 WILLIS RNCH, San Antonio, TX 78260For Sale
 MLS ID #2010172, Devin Resendez TREC #663042, Keller Williams Legacy. LERA MLS
 - $399,9003 bd2 ba2k sqft3350 HIGHLINE TRL, San Antonio, TX 78261For SaleMLS ID #1996518, Amy Kolb TREC #483155, Kolb Real Estate LLC. LERA MLS
- $499,9005 bd4 ba3.2k sqft2707 Summit View, San Antonio, TX 78261For SaleMLS ID #1992833, Katherine Masterson TREC #788021, Kolb Real Estate LLC. LERA MLS
- $525,0004 bd3 ba3.5k sqft1763 Heavens Peak, San Antonio, TX 78258For SaleMLS ID #2015111, Brayson Verzella TREC #538286, Real Broker, LLC. LERA MLS
- $540,0003 bd4 ba3k sqft3551 Pinnacle, San Antonio, TX 78261For SaleMLS ID #1952965, Sterling Harlan TREC #786519, Riverbend Realty Group, LLC. LERA MLS
- $599,9904 bd3 ba3.3k sqft23330 Bison Cyn, San Antonio, TX 78261For SaleMLS ID #2005042, Dayton Schrader TREC #312921, eXp Realty. LERA MLS
- $497,9003 bd2 ba2.8k sqft24824 SHINNECOCK TRL, San Antonio, TX 78260For SaleMLS ID #1993307, Debbie Luna TREC #651083, Connect Realty.com. LERA MLS
- $535,0002 bd3 ba2.2k sqft4610 Camden Hts, San Antonio, TX 78261For SaleMLS ID #2010515, Catherine Lodge TREC #659769, Kuper Sotheby's Int'l Realty. LERA MLS
- $440,0003 bd3 ba2k sqft522 Carriage House, Spring Branch, TX 78070Active
 MLS ID #624977, Dayton Schrader, eXp Realty LLC. Central Texas MLS
 - $440,0003 bd3 ba2k sqft522 Carriage House #43, Spring Branch, TX 78070Active
 MLS ID #7202933, Dayton Schrader, eXp Realty LLC. Unlock MLS
 - $489,0004 bd3 ba2.5k sqft23519 Beaver Crk, San Antonio, TX 78258For SaleMLS ID #1947945, Gelina Garza TREC #726263, The Agency San Antonio. LERA MLS
- $540,0004 bd3 ba2.6k sqft2419 cortona mist, San Antonio, TX 78260For SaleMLS ID #1943928, Jorge Gonzalez TREC #632511, Real Broker, LLC. LERA MLS
- $390,0003 bd2 ba2.2k sqft21015 Cape Coral, San Antonio, TX 78259For SaleMLS ID #2002243, Jovan Garcia TREC #681840, Vortex Realty. LERA MLS
- $467,0003 bd3 ba2.5k sqft2614 Cinco Woods, San Antonio, TX 78259For SaleMLS ID #1992405, Vicki Morgan TREC #471153, Keller Williams Boerne. LERA MLS
- $500,0004 bd3 ba2.6k sqft2106 Silent Fox, San Antonio, TX 78260For SaleMLS ID #1938893, Jennifer Canada TREC #704468, Coldwell Banker D'Ann Harper. LERA MLS
- $515,0004 bd4 ba3k sqft25623 CORONADO BLF, San Antonio, TX 78260For SaleMLS ID #1971417, Daniel Ward TREC #715687, LPT Realty, LLC. LERA MLS
