Skip main navigation
Sold
  • Price Unknown

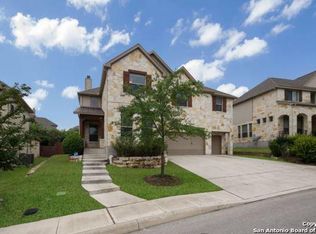
    25906 NATAL PLUM, San Antonio, TX 78261

    5beds
    3,752sqft
    Single Family Residence
    Built in 2012
    8,973 Square Feet Lot
    $654,600 Zestimate®
    $--/sqft
    $5,041 Estimated rent

    Home value

    $654,600

    $622,000 - $687,000

    $5,041/mo

    Zestimate® history
    Loading
    Loading...

    Owner options

    List your home for rent

    $5,041/mo

    Rent Zestimate®

    Find your next renter with Zillow Rental Manager. Plus, with online applications, you can quickly screen prospective tenants – for free.

    Learn more

    $5,041/mo

    Rent Zestimate®

    Refinance and save

    $600/mo

    Est. payment

    Refinancing to a lower rate could help reduce your monthly payments and save thousands over the life of the loan.

    See today's rates

    $600/mo

    Est. payment

    Explore your selling options

    Work with a Zillow partner agent

    Leverage their expertise and Zillow's premium Showcase listings to get your home seen by more buyers.

    Get started

    List with your own agent

    Get your home in front of millions of buyers by listing it on Zillow.

    Learn how to do it

    Sell it yourself

    Take full control of how buyers see your home on Zillow by listing For Sale by Owner (FSBO).

    List your home

    What's special

    Sparkling poolTanning ledgeNew pieper middlePieper high schoolHuge game roomMedia roomSpacious granite kitchen
    OPEN HOUSE - Saturday & Sunday, September 2 & 3 from 1-4PM (both days)!! Welcome to your dream oasis! Nestled in The Preserve at Indian Springs this stunning property presents an incredible opportunity to own a breathtaking 5-bedroom, 4-bath home spanning nearly 4,000 square feet. This home offers the perfect blend of comfort, entertainment, and relaxation. Spacious granite kitchen with a butlers pantry & gas cooking, wood & tile floors throughout. Primary & a 2nd bedroom (& two full bathrooms) are downstairs as well as a fireplace in the living room & an office. As far as entertainment goes, this home has you covered with a huge game room upstairs, 3 more bedrooms, 2 more full baths, (one a Jack & Jill between two of the bedrooms) media room & don't forget the amazing POOL! Step outside and be greeted by your very own private paradise. The sparkling pool is refreshing on hot summer days, and the pool chiller ensures refreshing dips all year round & you can heat it when the months are chilly. Enjoy some music or a football game with the surround sound speakers that have two different zones to entertain those inside as well as those outside! Slide down the pool slide that will provide endless hours of entertainment for both kids and adults. When you are done go relax on the tanning ledge, or unwind in the extra-large spa with a soothing water feature, creating a serene ambiance. The owners have even got extra security installed through Vivint that includes 2 driveway cameras, 1 front doorbell camera & 1 free standing camera in the house that covers the back door and living room area. This home has it all, room for everyone as well as your cars with 3 spaces. Acclaimed COMAL ISD Schools including the new Pieper middle & Pieper High School. Come see it today!

    Zillow last checked:

    Listing updated:

    Listed by:

    Kristin Moran TREC #412266 (210) 313-7397,

    RE/MAX Associates

    Source: LERA MLS,MLS#: 1712792MLS Logo

    Facts & features

    Interior

    Bedrooms & bathrooms
    • Bedrooms: 5
    • Bathrooms: 4
    • Full bathrooms: 4
    Primary bedroom
    • Area: 266
    • Dimensions: 19 x 14
    Bedroom 2
    • Area: 176
    • Dimensions: 16 x 11
    Bedroom 3
    • Area: 130
    • Dimensions: 13 x 10
    Bedroom 4
    • Area: 132
    • Dimensions: 11 x 12
    Bedroom 5
    • Area: 120
    • Dimensions: 12 x 10
    Primary bathroom
    • Features: Tub/Shower Separate
    • Area: 90
    • Dimensions: 10 x 9
    Dining room
    • Area: 132
    • Dimensions: 12 x 11
    Kitchen
    • Area: 114
    • Dimensions: 19 x 6
    Living room
    • Area: 288
    • Dimensions: 18 x 16
    Office
    • Area: 144
    • Dimensions: 12 x 12
    Heating
    • Central, Zoned, 2 Units, Natural Gas
    Cooling
    • Two Central, Zoned
    Appliances
    • Included: Cooktop, Self Cleaning Oven, Microwave, Gas Cooktop, Plumbed For Ice Maker, Water Softener Owned
    • Laundry: Main Level, Laundry Room, Washer Hookup, Dryer Connection
    Features
    • Two Living Area, Separate Dining Room, Eat-in Kitchen, Two Eating Areas, Breakfast Bar, Pantry, Study/Library, Game Room, Media Room, Utility Room Inside, Secondary Bedroom Down, High Ceilings, Open Floorplan, Walk-In Closet(s), Master Downstairs, Ceiling Fan(s), Chandelier
    • Flooring: Carpet, Ceramic Tile, Wood
    • Has basement: No
    • Number of fireplaces: 1
    • Fireplace features: Family Room
    Interior area
    • Total structure area: 3,752
    • Total interior livable area: 3,752 sqft

    Property

    Parking
    • Total spaces: 3
    • Parking features: Three Car Garage
    • Garage spaces: 3
    Features
    • Levels: Two
    • Stories: 2
    • Has private pool: Yes
    • Pool features: In Ground, Community
    • Has spa: Yes
    • Spa features: Heated
    Lot
    • Size: 8,973 Square Feet
    Details
    • Parcel number: 049001180580

    Construction

    Type & style
    • Home type: SingleFamily
    • Property subtype: Single Family Residence
    Materials
    • Brick, Stone
    • Foundation: Slab
    • Roof: Composition
    Condition
    • Pre-Owned
    • New construction: No
    • Year built: 2012
    Details
    • Builder name: Village Builders

    Utilities & green energy

    • Sewer: Sewer System
    • Water: Water System

    Community & HOA

    Community
    • Features: Clubhouse, Playground
    • Subdivision: The Preserve At Indian Springs
    HOA
    • Has HOA: Yes
    • HOA fee: $600 annually
    • HOA name: ALAMO MANAGEMENT
    Location
    • Region: San Antonio

    Financial & listing details

    • Tax assessed value: $615,000
    • Annual tax amount: $12,901
    • Date on market: 9/11/2025
    • Cumulative days on market: 20 days
    • Listing terms: Conventional,FHA,VA Loan,Cash

    Price history

    DateEventPrice
    10/5/2023Sold--
    Source: LERA MLS #1712792 Report a problem
    9/8/2023Pending sale$625,000$167/sqft
    Source: LERA MLS #1712792 Report a problem
    9/4/2023Contingent$625,000$167/sqft
    Source: LERA MLS #1712792 Report a problem
    9/1/2023Price change$625,000-1.6%$167/sqft
    Source: LERA MLS #1712792 Report a problem
    8/31/2023Price change$635,000-1.6%$169/sqft
    Source: LERA MLS #1712792 Report a problem
    8/20/2023Listed for sale$645,000+51.8%$172/sqft
    Source: LERA MLS #1712792 Report a problem
    6/7/2016Sold--
    Source: LERA MLS #44006_1174583 Report a problem
    4/29/2016Listed for sale$425,000$113/sqft
    Source: RE/MAX Access #1174583 Report a problem
    2/20/2013Sold--
    Source: LERA MLS #971919 Report a problem

    Public tax history

    YearProperty taxesTax assessment
    2025$5,006 -1.2%$615,000 -1.6%
    2024$5,068 +20.5%$625,000 +7.1%
    2023$4,204 +6.7%$583,745 +10%
    2022$3,942 +8.1%$530,677 +18.8%
    2021$3,646 $446,870 +0.7%
    2020$3,646 -55.2%$443,590 -1.7%
    2019$8,144 $451,070 +5.1%
    2018$8,144 +8.2%$429,330 +4.2%
    2017$7,523 +1.7%$412,170 +1.8%
    2016$7,397 -9.5%$404,990 +0.3%
    2015$8,169 $403,590 +8.8%
    2014$8,169 $371,010 +152.7%
    2013-- $146,820 +319.5%
    2012-- $35,000
    Find assessor info on the county website

    Neighborhood: 78261

    Nearby schools

    GreatSchools rating
    Schools provided by the listing agent
    • Elementary: Indian Springs
    • Middle: Pieper Ranch
    • High: Pieper
    • District: Comal

    Source: LERA MLS. This data may not be complete. We recommend contacting the local school district to confirm school assignments for this home.

    Get a cash offer in 3 minutes
    Find out how much your home could sell for in as little as 3 minutes with a no-obligation cash offer.
    Estimated market value
    $654,600
    Get a cash offer in 3 minutes
    Find out how much your home could sell for in as little as 3 minutes with a no-obligation cash offer.
    Estimated market value
    $654,600