Welcome to this generously sized home in The Preserve at Indian Springs, offering five bedrooms and four full bathrooms designed to provide both comfort and functionality. With a true three-car garage and an attractive stone elevation, the home delivers excellent curb appeal, complemented by a spacious front porch that creates a warm first impression. Inside, the layout is thoughtfully designed for everyday living and entertaining. A dedicated dining room provides the ideal setting for hosting gatherings and holiday meals, while a private office offers a quiet and practical work-from-home space. The heart of the home is the open-concept kitchen, breakfast nook, and living room, creating a seamless flow that buyers consistently seek. The kitchen features abundant cabinetry, generous counter space, and a striking stone-accented cooking area with vent hood, making it both functional and visually appealing. The living room is anchored by a fireplace, adding comfort and character to the main living area. The primary suite is spacious and well-appointed, featuring a tray ceiling and a relaxing atmosphere. The en suite bathroom includes dual vanities, a standalone shower, and a garden tub, offering a true owner's retreat. Additional bedrooms are well-sized, providing flexibility for family, guests, or additional workspace. Upstairs, a versatile loft adds valuable living space, giving everyone room to spread out and enjoy. Whether used for entertainment, hobbies, or relaxation, these areas enhance the home's overall functionality. Recent updates include fresh interior paint and newly replaced carpet completed in March 2026, giving the home a clean, move-in ready feel that today's buyers appreciate. Step outside to a large covered patio, perfect for outdoor living, whether enjoying a quiet morning coffee or hosting evening gatherings. The backyard offers space to personalize and create your ideal outdoor setting. Located within the highly regarded Comal ISD and in a desirable neighborhood, this home combines space, thoughtful design, and a convenient location. With features like an open floor plan, home office, media room, and covered patio, this property aligns with what today's buyers are searching for. Welcome home.
Sold
Price Unknown
3830 Ox-Eye Daisy, San Antonio, TX 78261
5beds
3,524sqft
Single Family Residence
Built in 2010
8,363 Square Feet Lot
$548,000 Zestimate®
$--/sqft
$3,655 Estimated rent
Home value
$548,000
$515,000 - $581,000
$3,655/mo
Zestimate® history
Owner options
List your home for rent
$3,655/mo
Rent Zestimate®
Find your next renter with Zillow Rental Manager. Plus, with online applications, you can quickly screen prospective tenants – for free.
$3,655/mo
Rent Zestimate®
Refinance and save
$695/mo
Est. payment
Refinancing to a lower rate could help reduce your monthly payments and save thousands over the life of the loan.
$695/mo
Est. payment
Explore your selling options
Work with a Zillow partner agent
Leverage their expertise and Zillow's premium Showcase listings to get your home seen by more buyers.
Get startedList with your own agent
Get your home in front of millions of buyers by listing it on Zillow.
Learn how to do itSell it yourself
Take full control of how buyers see your home on Zillow by listing For Sale by Owner (FSBO).
List your homeWhat's special
Open floor planNewly replaced carpetFresh interior paintLarge covered patioDedicated dining roomPrivate officeFive bedrooms
Zillow last checked:
Listing updated:
Listed by:
Kristen Schramme TREC #568432 (210) 482-9094,
Keller Williams Legacy
Source: LERA MLS,MLS#: 1949889
Facts & features
Interior
Bedrooms & bathrooms
- Bedrooms: 5
- Bathrooms: 4
- Full bathrooms: 4
Primary bedroom
- Features: Walk-In Closet(s), Ceiling Fan(s), Full Bath
- Area: 240
- Dimensions: 16 x 15
Bedroom 2
- Area: 140
- Dimensions: 10 x 14
Bedroom 3
- Area: 168
- Dimensions: 12 x 14
Bedroom 4
- Area: 154
- Dimensions: 14 x 11
Bedroom 5
- Area: 130
- Dimensions: 13 x 10
Primary bathroom
- Features: Tub/Shower Separate, Single Vanity, Double Vanity, Soaking Tub
- Area: 180
- Dimensions: 15 x 12
Dining room
- Area: 168
- Dimensions: 12 x 14
Kitchen
- Area: 228
- Dimensions: 12 x 19
Living room
- Area: 340
- Dimensions: 17 x 20
Office
- Area: 156
- Dimensions: 13 x 12
Heating
- Central, 2 Units, Electric
Cooling
- Ceiling Fan(s), Two Central, Attic Fan
Appliances
- Included: Range, Gas Cooktop, Disposal, Dishwasher, Water Softener Owned, Gas Water Heater, Plumb for Water Softener, 2+ Water Heater Units
- Laundry: Main Level, Laundry Room, Washer Hookup, Dryer Connection
Features
- Two Living Area, Separate Dining Room, Eat-in Kitchen, Two Eating Areas, Kitchen Island, Breakfast Bar, Pantry, Study/Library, Florida Room, Loft, Utility Room Inside, Secondary Bedroom Down, 1st Floor Lvl/No Steps, High Ceilings, Open Floorplan, Walk-In Closet(s), Master Downstairs, Ceiling Fan(s)
- Flooring: Carpet, Ceramic Tile
- Has basement: No
- Attic: Pull Down Storage
- Number of fireplaces: 1
- Fireplace features: One, Living Room, Gas
Interior area
- Total interior livable area: 3,524 sqft
Property
Parking
- Total spaces: 3
- Parking features: Three Car Garage, Attached, Garage Door Opener
- Attached garage spaces: 3
Features
- Levels: Two
- Stories: 2
- Patio & porch: Covered, Screened
- Exterior features: Sprinkler System, Rain Gutters
- Pool features: None, Community
- Fencing: Privacy
Lot
- Size: 8,363 Square Feet
- Features: Curbs, Sidewalks, Streetlights
- Residential vegetation: Mature Trees, Mature Trees (ext feat)
Details
- Additional structures: Shed(s)
- Parcel number: 049001240200
Construction
Type & style
- Home type: SingleFamily
- Architectural style: Traditional
- Property subtype: Single Family Residence
Materials
- 4 Sides Masonry, Stone, Siding
- Foundation: Slab
- Roof: Composition,Metal
Condition
- Pre-Owned
- New construction: No
- Year built: 2010
Details
- Builder name: Lennar
Utilities & green energy
- Electric: CPS
- Gas: CPS
- Sewer: SAWS, Sewer System
- Water: SAWS, Water System
Community & HOA
Community
- Features: Golf, Playground, Jogging Trails
- Security: Smoke Detector(s), Security System Owned, Prewired, Carbon Monoxide Detector(s)
- Subdivision: The Preserve At Indian Springs
HOA
- Has HOA: Yes
- HOA fee: $695 annually
- HOA name: THE PRESERVE AT INDIAN SPRINGS
Location
- Region: San Antonio
Financial & listing details
- Tax assessed value: $580,700
- Annual tax amount: $10,800
- Date on market: 3/18/2026
- Cumulative days on market: 54 days
- Listing terms: Conventional,VA Loan,Cash
- Road surface type: Paved
Price history
| Date | Event | Price |
|---|---|---|
| 5/27/2026 | Sold | -- |
Source:  LERA MLS #1949889 Report a problem LERA MLS #1949889 Report a problem | ||
| 5/11/2026 | Pending sale | $550,000$156/sqft |
Source: LERA MLS #1949889 Report a problem | ||
| 4/28/2026 | Contingent | $550,000$156/sqft |
Source: LERA MLS #1949889 Report a problem | ||
| 4/10/2026 | Price change | $550,000-4.3%$156/sqft |
Source: LERA MLS #1949889 Report a problem | ||
| 4/1/2026 | Price change | $575,000-2.5%$163/sqft |
Source: LERA MLS #1949889 Report a problem | ||
| 3/18/2026 | Listed for sale | $589,900+59.4%$167/sqft |
Source: LERA MLS #1949889 Report a problem | ||
| 10/16/2015 | Sold | -- |
Source: Agent Provided Report a problem | ||
| 7/4/2015 | Price change | $369,999-3.9%$105/sqft |
Source: Keller Williams - San Antonio Legacy Group #1114414 Report a problem | ||
| 5/13/2015 | Listed for sale | $385,000+0.5%$109/sqft |
Source: Keller Williams - San Antonio Legacy Group #1114414 Report a problem | ||
| 5/24/2013 | Listing removed | $383,000$109/sqft |
Source: Coldwell Banker D'Ann Harper, Realtors #997256 Report a problem | ||
| 5/3/2013 | Listed for sale | $383,000$109/sqft |
Source: Coldwell Banker D'Ann Harper #997256 Report a problem | ||
| 6/17/2010 | Sold | -- |
Source: LERA MLS #834298 Report a problem | ||
Public tax history
| Year | Property taxes | Tax assessment |
|---|---|---|
| 2025 | $4,045 +4.2% | $580,700 +3.4% |
| 2024 | $3,883 +5.7% | $561,350 +10% |
| 2023 | $3,672 +6.5% | $510,318 +10% |
| 2022 | $3,449 +0.2% | $463,925 +10% |
| 2021 | $3,441 | $421,750 +0.8% |
| 2020 | $3,441 -51.5% | $418,610 +6% |
| 2019 | $7,092 | $395,000 -2.5% |
| 2018 | $7,092 +0.1% | $405,190 +4.1% |
| 2017 | $7,086 +2.4% | $389,240 +2.5% |
| 2016 | $6,918 +6.1% | $379,890 +1.9% |
| 2015 | $6,521 | $372,700 +6.6% |
| 2014 | $6,521 | $349,740 +8.2% |
| 2013 | -- | $323,370 +5.2% |
| 2012 | -- | $307,320 +9.3% |
| 2011 | -- | $281,110 |
Find assessor info on the county website
Neighborhood: 78261
Nearby homes
- $527,8004 bd3 ba3.2k sqft3834 Ox Eye Daisy, San Antonio, TX 78261Off Market
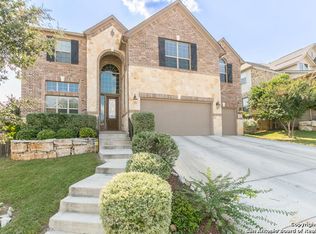
- $527,5004 bd3 ba3.3k sqft3831 Sweet Olive, San Antonio, TX 78261Off Market
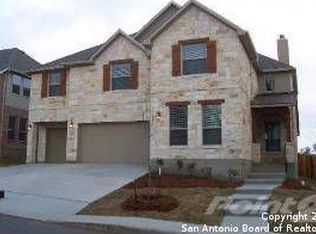
- $553,0005 bd4 ba3.5k sqft3827 Sweet Olive, San Antonio, TX 78261Off Market
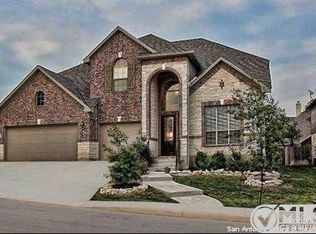
- $498,6004 bd2 ba2.4k sqft3838 Ox Eye Daisy, San Antonio, TX 78261Off Market
- $522,0004 bd3 ba3.2k sqft3835 Sweet Olive, San Antonio, TX 78261Off Market
- $463,2004 bd2 ba2.4k sqft3903 Firebush, San Antonio, TX 78261Off Market
- $1,240-- bd-- ba-- sqft507 Firebush, San Antonio, TX 78261Off Market
- $303,800-- bd-- ba2k sqft307 Firebush, San Antonio, TX 78261Off Market
Nearby schools
GreatSchools rating
- 10/10Indian Springs Elementary SchoolGrades: PK-5Distance: 1 mi
- 7/10New Middle #8Grades: 6-8Distance: 6 mi
- 7/10Pieper High SchoolGrades: 9-12Distance: 3.9 mi
Schools provided by the listing agent
- Elementary: Indian Springs
- Middle: Bulverde
- High: Pieper
- District: Comal
Source: LERA MLS. This data may not be complete. We recommend contacting the local school district to confirm school assignments for this home.
Get a cash offer in 3 minutes
Find out how much your home could sell for in as little as 3 minutes with a no-obligation cash offer.
Estimated market value
$548,000
Get a cash offer in 3 minutes
Find out how much your home could sell for in as little as 3 minutes with a no-obligation cash offer.
Estimated market value
$548,000
- Texas
- Bexar County
- San Antonio
- 78261
- 3830 Ox-Eye Daisy
Nearby cities
Nearby neighborhoods
Nearby zip codes
Other San Antonio Topics
