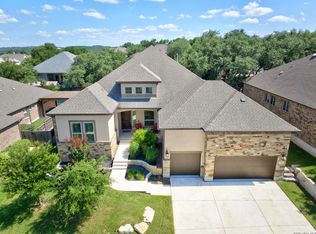
Welcome to 28914 Throssel Ln, a beautifully appointed 2,705 sq ft single family residence built in 2019, nestled on a landscaped 7,800 sq ft lot in the prestigious Sunday Creek Kinder West neighborhood. Open-concept gourmet kitchen equipped with a center island, gas cooktop, built in double ovens, walk in pantry, and under-cabinet lighting. Family room with a warm rock fireplace and Engineered flooring throughout home. 3 spacious en-suite bedrooms, including a luxurious master retreat . Spa-like master bath featuring a tiled shower, garden soaking tub, dual vanities, and generous walk-in closets. Dedicated private study at the front ideal for an office, plus a versatile retreat/formal dining.. Extended covered patio with grilling gas line, perfect for year-round entertaining or peaceful downtime. Three car attached garage offering ample storage. Low-maintenance brick/stone exterior with central HVAC and forced-air heating. Top-rated schools: Kinder Ranch Elementary, Pieper Ranch Middle, and Pieper High. Convenient access to neighborhood trails, parks, and nearby amenities. This home blends functional design with upscale finishes for effortless living.
For sale
Price cut: $8K (7/7)
$569,000
28914 Throssel Ln, San Antonio, TX 78260
3beds
2,705sqft
Single Family Residence
Built in 2019
7,797 Square Feet Lot
$560,200 Zestimate®
$210/sqft
$83/mo HOA
What's special
Engineered flooring throughout homeSpa-like master bathGenerous walk-in closetsGarden soaking tubBuilt in double ovensGas cooktopTiled shower
- 109 days
- 225
- 5
Zillow last checked:
Listing updated:
Listed by:
Micah Dufner TREC #430611 (210) 685-7355,
Dufner Properties
Source: LERA MLS,MLS#: 1877374
Facts & features
Interior
Bedrooms & bathrooms
- Bedrooms: 3
- Bathrooms: 3
- Full bathrooms: 2
- 1/2 bathrooms: 1
Primary bedroom
- Features: Walk-In Closet(s), Ceiling Fan(s), Full Bath
- Area: 252
- Dimensions: 14 x 18
Bedroom 2
- Area: 130
- Dimensions: 10 x 13
Bedroom 3
- Area: 120
- Dimensions: 10 x 12
Primary bathroom
- Features: Tub/Shower Separate, Separate Vanity, Double Vanity, Soaking Tub
- Area: 182
- Dimensions: 13 x 14
Dining room
- Area: 208
- Dimensions: 13 x 16
Family room
- Area: 340
- Dimensions: 17 x 20
Kitchen
- Area: 304
- Dimensions: 16 x 19
Office
- Area: 140
- Dimensions: 10 x 14
Heating
- Central, Natural Gas
Cooling
- 13-15 SEER AX, Central Air, Zoned
Appliances
- Included: Cooktop, Built-In Oven, Self Cleaning Oven, Microwave, Gas Cooktop, Disposal, Dishwasher, Plumbed For Ice Maker, Vented Exhaust Fan, Gas Water Heater, Plumb for Water Softener, Double Oven, ENERGY STAR Qualified Appliances
- Laundry: Main Level, Lower Level, Washer Hookup, Dryer Connection
Features
- Two Living Area, Two Eating Areas, Kitchen Island, Breakfast Bar, Study/Library, Utility Room Inside, 1st Floor Lvl/No Steps, High Ceilings, Open Floorplan, High Speed Internet, All Bedrooms Downstairs, Telephone, Walk-In Closet(s), Master Downstairs, Ceiling Fan(s), Chandelier, Solid Counter Tops, Programmable Thermostat
- Flooring: Vinyl
- Windows: Double Pane Windows, Low Emissivity Windows
- Has basement: No
- Attic: Attic - Radiant Barrier Decking
- Number of fireplaces: 1
- Fireplace features: One, Living Room, Wood Burning, Gas
Interior area
- Total interior livable area: 2,705 sqft
Property
Parking
- Total spaces: 3
- Parking features: Three Car Garage, Garage Door Opener
- Garage spaces: 3
Features
- Levels: One
- Stories: 1
- Patio & porch: Patio, Covered, Deck
- Exterior features: Sprinkler System
- Pool features: None, Community
- Fencing: Privacy
Lot
- Size: 7,797 Square Feet
- Features: Curbs, Street Gutters, Sidewalks, Streetlights, Fire Hydrant w/in 500'
- Residential vegetation: Mature Trees
Details
- Parcel number: 048541400490
Construction
Type & style
- Home type: SingleFamily
- Property subtype: Single Family Residence
Materials
- Brick, 4 Sides Masonry, Stone, Radiant Barrier
- Foundation: Slab
- Roof: Composition
Condition
- Pre-Owned
- New construction: No
- Year built: 2019
Details
- Builder name: Ashton Woods
Utilities & green energy
- Electric: CPS
- Gas: CPS
- Sewer: SAWS, Sewer System
- Water: SAWS, Water System
- Utilities for property: Cable Available
Green energy
- Green verification: HERS 0-85, ENERGY STAR Certified Homes
- Indoor air quality: Integrated Pest Management
- Water conservation: Low Flow Commode
Community & HOA
Community
- Features: Playground, Sports Court
- Security: Smoke Detector(s), Security System Owned, Controlled Access
- Subdivision: Sunday Creek At Kinder Ranch
HOA
- Has HOA: Yes
- HOA fee: $1,000 annually
- HOA name: KINDER RANCH HOA
Location
- Region: San Antonio
Financial & listing details
- Price per square foot: $210/sqft
- Tax assessed value: $608,030
- Annual tax amount: $11,143
- Price range: $569K - $569K
- Date on market: 5/15/2026
- Cumulative days on market: 304 days
- Listing terms: Conventional,FHA,VA Loan,Cash
- Road surface type: Paved, Asphalt
Estimated market value
$560,200
$532,000 - $588,000
$2,982/mo
Price history
| Date | Event | Price |
|---|---|---|
| 7/7/2026 | Price change | $569,000-1.4%$210/sqft |
Source:  LERA MLS #1877374 Report a problem LERA MLS #1877374 Report a problem | ||
| 5/15/2026 | Listed for sale | $577,000$213/sqft |
Source: LERA MLS #1877374 Report a problem | ||
| 12/31/2025 | Listing removed | $577,000$213/sqft |
Source: LERA MLS #1877374 Report a problem | ||
| 9/23/2025 | Price change | $577,000-1.7%$213/sqft |
Source: LERA MLS #1877374 Report a problem | ||
| 6/20/2025 | Listed for sale | $587,000$217/sqft |
Source: LERA MLS #1877374 Report a problem | ||
| 8/30/2019 | Sold | -- |
Source: LERA MLS #1377435 Report a problem | ||
Public tax history
| Year | Property taxes | Tax assessment |
|---|---|---|
| 2025 | $3,115 +6.5% | $608,030 +9% |
| 2024 | $2,926 -1.8% | $557,702 +10% |
| 2023 | $2,980 +2.3% | $507,002 +10% |
| 2022 | $2,911 +108.8% | $460,911 +10% |
| 2021 | $1,394 | $419,010 +4.2% |
| 2020 | $1,394 +12.7% | $402,230 +603.2% |
| 2019 | $1,237 | $57,200 +7.9% |
| 2018 | $1,237 | $53,000 |
Find assessor info on the county website
Monthly payment
Est. payment
Payment breakdown
Explore the cost of this home by adjusting the details. Changes won't be saved.Climate risks
Neighborhood: 78260
Nearby schools
Schools provided by the listing agent
- Elementary: Kinder Ranch Elementary
- Middle: Pieper Ranch
- High: Pieper
- District: Comal
Source: LERA MLS. This data may not be complete. We recommend contacting the local school district to confirm school assignments for this home.
Similar homes
- $578,9004 bd3 ba3k sqft28837 CROWLEY CRK, San Antonio, TX 78260For Sale

 MLS ID #1972734, Osvaldo Machado TREC #700737, Machado International Realty. LERA MLS
 - $675,0003 bd3 ba2.9k sqft1926 Estin Crossing, San Antonio, TX 78260For Sale
 MLS ID #1993315, Casey Solari TREC #606364, Porch Swing Properties. LERA MLS
 - $619,0004 bd3 ba3.3k sqft2143 Silent Fox, San Antonio, TX 78260For Sale
 MLS ID #1973289, Catherine Naiser TREC #534225, Keller Williams City-View. LERA MLS
 - $365,0003 bd3 ba2.2k sqft25511 ECHO SPGS, San Antonio, TX 78260For Sale
 MLS ID #2013209, Claudia Garza Aguirre TREC #748655, Pyramis Company. LERA MLS
 - $515,0004 bd4 ba3k sqft25623 CORONADO BLF, San Antonio, TX 78260For SaleMLS ID #1971417, Daniel Ward TREC #715687, LPT Realty, LLC. LERA MLS
- $439,9004 bd2 ba2k sqft28450 WILLIS RNCH, San Antonio, TX 78260For SaleMLS ID #2010172, Devin Resendez TREC #663042, Keller Williams Legacy. LERA MLS
- $640,0004 bd4 ba3.1k sqft431 Tranquil Oak, San Antonio, TX 78260For SaleMLS ID #1991265, Kasondra Aguilar TREC #750908, Keller Williams Heritage. LERA MLS
- $425,0004 bd3 ba2.6k sqft25539 Tranquil Rim, San Antonio, TX 78260For SaleMLS ID #2006848, Celia Taylor TREC #723111, Option One Real Estate. LERA MLS
- $485,0004 bd3 ba2.8k sqft25526 Wesley Park, San Antonio, TX 78261For SaleMLS ID #1969531, Matthew Hopkins TREC #820562, BK Real Estate. LERA MLS
- $420,0004 bd3 ba2.6k sqft2738 SUMMIT VW, San Antonio, TX 78261For SaleMLS ID #1967422, Rachel Wallace TREC #646958, eXp Realty. LERA MLS
- $535,0002 bd3 ba2.2k sqft4610 Camden Hts, San Antonio, TX 78261For SaleMLS ID #2010515, Catherine Lodge TREC #659769, Kuper Sotheby's Int'l Realty. LERA MLS
- $555,0003 bd4 ba3.1k sqft16818 Mossford, San Antonio, TX 78255For SaleMLS ID #1991313, BreAnna Alba TREC #765940, Barlowe Daly Realty. LERA MLS
- $550,0004 bd3 ba2.6k sqft7604 PECOS RDG, Boerne, TX 78015For SaleMLS ID #1966228, David Aaron Collins TREC #718859, Keller Williams City-View. LERA MLS
- $594,9994 bd3 ba3.1k sqft18742 Castellani, San Antonio, TX 78258For SaleMLS ID #2001491, Zorayda Montemayor TREC #596854, Central Metro Realty. LERA MLS
- $619,9004 bd4 ba3.9k sqft71 Sable HTS, San Antonio, TX 78258For SaleMLS ID #1957228, Lorraine Warhurst TREC #601675, Keller Williams Heritage. LERA MLS
- $550,0004 bd3 ba2.4k sqft9831 Kremmen, Boerne, TX 78006For SaleMLS ID #2010969, Erika Chapa TREC #593755, Keller Williams Heritage. LERA MLS
- $549,9004 bd3 ba3k sqft27035 HARDY RUN, Boerne, TX 78015For SaleMLS ID #1964191, Bonnie Wolf TREC #735605, PIONEER REALTY PARTNERS, LLC. LERA MLS
- $435,0004 bd2 ba2k sqft2627 Verona Park, San Antonio, TX 78261For SaleMLS ID #2008062, Robinson Roacho TREC #829104, Machado International Realty. LERA MLS
- $574,0003 bd2 ba2.1k sqft356 Warbler, Spring Branch, TX 78070For SaleMLS ID #1971501, Kathy Morse TREC #411434, Pinnacle Realty Advisors. LERA MLS
- $489,0004 bd3 ba2.5k sqft23519 Beaver Crk, San Antonio, TX 78258For SaleMLS ID #1947945, Gelina Garza TREC #726263, The Agency San Antonio. LERA MLS
