Stop waiting for rates to drop! Take advantage of this amazing opportunity of a VA assumable loan at 2.25! This former model home is nestled in the desirable Bulverde Village the Point community in Stone Oak. This meticulously maintained jewel offers comfort, style, and exceptional outdoor living. Inside, you'll find soaring ceilings with a spacious and functional layout, lots of abundant natural light, inviting living spaces, and a well-appointed kitchen perfect for entertaining or everyday living. Step outside to your private retreat featuring a backyard BBQ with gas and sink plus a relaxing hot tub-ideal for unwinding after a long day or hosting friends and family. Located in the Comal ISD, Indian Springs Elementary is within walking distance and the highly touted Piper High School is a short drive away. Residents of Bulverde Village the Point enjoy outstanding neighborhood amenities including a community pool, park, playground, sports court, and scenic walking trails, all conveniently located near endless choices for shopping, dining, and entertainment and just 25 minutes from the airport. Experience the best of Stone Oak living in this move-in-ready gem! Seller is including a one-year home warranty. VA assumable loan rate available for qualified buyers, subject to lender/VA approval.
For sale
Price cut: $10K (8/4)
$485,000
25526 Wesley Park, San Antonio, TX 78261
4beds
2,871sqft
Single Family Residence
Built in 2013
9,147 Square Feet Lot
$479,800 Zestimate®
$169/sqft
$28/mo HOA
What's special
Relaxing hot tubInviting living spacesAbundant natural lightSoaring ceilingsSpacious and functional layoutWell-appointed kitchen
- 97 days
- 636
- 54
Zillow last checked:
Listing updated:
Listed by:
Matthew Hopkins TREC #820562 (252) 497-6171,
BK Real Estate
Source: LERA MLS,MLS#: 1969531
Facts & features
Interior
Bedrooms & bathrooms
- Bedrooms: 4
- Bathrooms: 3
- Full bathrooms: 2
- 1/2 bathrooms: 1
Primary bedroom
- Features: Walk-In Closet(s)
- Area: 275
- Dimensions: 25 x 11
Bedroom 2
- Area: 120
- Dimensions: 10 x 12
Bedroom 3
- Area: 90
- Dimensions: 9 x 10
Bedroom 4
- Area: 154
- Dimensions: 14 x 11
Primary bathroom
- Features: Tub/Shower Separate, Separate Vanity, Soaking Tub
- Area: 81
- Dimensions: 9 x 9
Dining room
- Area: 110
- Dimensions: 11 x 10
Kitchen
- Area: 170
- Dimensions: 17 x 10
Living room
- Area: 285
- Dimensions: 15 x 19
Heating
- Central, Natural Gas
Cooling
- Central Air
Appliances
- Included: Built-In Oven, Microwave, Range, Gas Cooktop, Disposal, Dishwasher, Gas Water Heater
- Laundry: Main Level, Laundry Room
Features
- Two Living Area, Separate Dining Room, Kitchen Island, Game Room, Loft, High Ceilings, High Speed Internet, Walk-In Closet(s), Master Downstairs, Ceiling Fan(s), Chandelier
- Flooring: Carpet, Ceramic Tile, Wood
- Windows: Window Coverings
- Has basement: No
- Has fireplace: No
- Fireplace features: Not Applicable
Interior area
- Total interior livable area: 2,871 sqft
Property
Parking
- Total spaces: 2
- Parking features: Two Car Garage, Garage Door Opener
- Garage spaces: 2
Accessibility
- Accessibility features: Int Door Opening 32"+, Accessible Entrance, Hallways 42" Wide, Level Lot, Level Drive
Features
- Levels: Two
- Stories: 2
- Pool features: Community
- Has spa: Yes
- Spa features: Heated
Lot
- Size: 9,147 Square Feet
- Features: Level
Details
- Parcel number: 049001020080
Construction
Type & style
- Home type: SingleFamily
- Property subtype: Single Family Residence
Materials
- Brick, 3 Sides Masonry, Fiber Cement
- Foundation: Slab
- Roof: Composition
Condition
- Pre-Owned
- New construction: No
- Year built: 2013
Details
- Builder name: MHI Willshire Homes
Utilities & green energy
- Electric: CPS
- Gas: CPS
- Sewer: SAWS, Sewer System
- Water: SAWS, Water System
- Utilities for property: Cable Available, City Garbage service
Community & HOA
Community
- Features: Playground, Jogging Trails, Sports Court, Volleyball Court
- Subdivision: Bulverde Village/The Point
HOA
- Has HOA: Yes
- HOA fee: $166 semi-annually
- HOA name: BULVERDE VILLAGE HOMEOWNERS
- Second HOA name: Bulverde Village Property Owners
- Additional fee info: HOA Fee 2: $224.71 Semi-Annually
Location
- Region: San Antonio
Financial & listing details
- Price per square foot: $169/sqft
- Tax assessed value: $442,620
- Annual tax amount: $8,094
- Price range: $485K - $485K
- Date on market: 5/23/2026
- Cumulative days on market: 98 days
- Listing terms: Conventional,FHA,VA Loan,Cash
Estimated market value
$479,800
$456,000 - $504,000
$2,420/mo
Price history
| Date | Event | Price |
|---|---|---|
| 8/4/2026 | Price change | $485,000-2%$169/sqft |
Source:  LERA MLS #1969531 Report a problem LERA MLS #1969531 Report a problem | ||
| 6/9/2026 | Price change | $495,000-5.7%$172/sqft |
Source: LERA MLS #1969531 Report a problem | ||
| 5/23/2026 | Listed for sale | $525,000$183/sqft |
Source: LERA MLS #1969531 Report a problem | ||
| 9/11/2015 | Sold | -- |
Source: LERA MLS #1103714 Report a problem | ||
Public tax history
| Year | Property taxes | Tax assessment |
|---|---|---|
| 2025 | -- | $442,620 +4.4% |
| 2024 | -- | $424,070 +10% |
| 2023 | -- | $385,518 +10% |
| 2022 | -- | $350,471 +10% |
| 2021 | -- | $318,610 +7.3% |
| 2020 | -- | $296,940 +0.9% |
| 2019 | -- | $294,370 +2.7% |
| 2018 | -- | $286,630 +2.7% |
| 2017 | -- | $279,050 +0.9% |
| 2016 | -- | $276,540 -0.8% |
| 2015 | -- | $278,870 +5.8% |
| 2014 | -- | $263,530 +632% |
| 2013 | -- | $36,000 +14.3% |
| 2012 | -- | $31,500 +71.2% |
| 2011 | -- | $18,400 |
| 2010 | -- | $18,400 |
| 2009 | -- | $18,400 -36.1% |
| 2008 | -- | $28,800 |
Find assessor info on the county website
Monthly payment
Est. payment
Payment breakdown
Explore the cost of this home by adjusting the details. Changes won't be saved.Climate risks
Neighborhood: 78261
Nearby schools
Schools provided by the listing agent
- Elementary: Indian Springs
- Middle: Pieper Ranch
- High: Pieper
- District: Comal
Source: LERA MLS. This data may not be complete. We recommend contacting the local school district to confirm school assignments for this home.
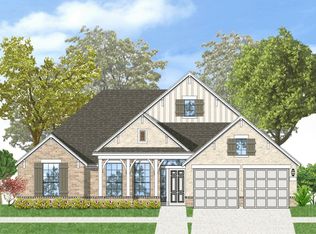
- $409,9004 bd2 ba2.1k sqft25530 Wesley Park, San Antonio, TX 78261Off Market
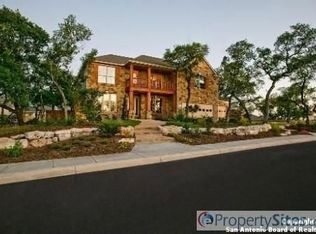
- $512,7004 bd3 ba3.7k sqft25518 Wesley Park, San Antonio, TX 78261Off Market
- $434,1004 bd3 ba2.8k sqft25515 Thomas Oaks, San Antonio, TX 78261Off Market
- $404,5003 bd2 ba2.6k sqft3615 Marlark Pass, San Antonio, TX 78261Off Market

Similar homes
- $450,0004 bd2 ba2.4k sqft3903 Firebush, San Antonio, TX 78261For Sale

 MLS ID #2010160, Shaunae LaCombe TREC #490636, Phyllis Browning Company. LERA MLS
 - $499,9005 bd4 ba3.2k sqft2707 Summit View, San Antonio, TX 78261For Sale
 MLS ID #1992833, Katherine Masterson TREC #788021, Kolb Real Estate LLC. LERA MLS
 - $549,0004 bd3 ba3.4k sqft26215 Big Bluestem, San Antonio, TX 78261For Sale
 MLS ID #1939149, Renee Bachman TREC #640837, JB Goodwin, REALTORS. LERA MLS
 - $435,0004 bd2 ba2k sqft2627 Verona Park, San Antonio, TX 78261For Sale
 MLS ID #2008062, Robinson Roacho TREC #829104, Machado International Realty. LERA MLS
 - $540,0003 bd4 ba3k sqft3551 Pinnacle, San Antonio, TX 78261For SaleMLS ID #1952965, Sterling Harlan TREC #786519, Riverbend Realty Group, LLC. LERA MLS
- $515,0004 bd4 ba3k sqft25623 CORONADO BLF, San Antonio, TX 78260For SaleMLS ID #1971417, Daniel Ward TREC #715687, LPT Realty, LLC. LERA MLS
- $599,9904 bd3 ba3.3k sqft23330 Bison Cyn, San Antonio, TX 78261For SaleMLS ID #2005042, Dayton Schrader TREC #312921, eXp Realty. LERA MLS
- $500,0004 bd3 ba2.6k sqft2106 Silent Fox, San Antonio, TX 78260For SaleMLS ID #1938893, Jennifer Canada TREC #704468, Coldwell Banker D'Ann Harper. LERA MLS
- $497,9003 bd2 ba2.8k sqft24824 SHINNECOCK TRL, San Antonio, TX 78260For SaleMLS ID #1993307, Debbie Luna TREC #651083, Connect Realty.com. LERA MLS
- $521,0004 bd3 ba2.6k sqft28434 Joanie Kay, San Antonio, TX 78260For SaleMLS ID #1990883, Christopher Pate TREC #804576, Levi Rodgers Real Estate Group. LERA MLS
- $500,0004 bd3 ba3.3k sqft4422 Nugget Peak, San Antonio, TX 78259For SaleMLS ID #1958632, Patricia Broyles TREC #423746, Select Properties. LERA MLS
- $630,0004 bd4 ba3.7k sqft3635 Pinnacle, San Antonio, TX 78261For SaleMLS ID #1952576, Jessica Hernandez TREC #643589, San Antonio Portfolio KW RE. LERA MLS
- $460,0004 bd3 ba2.5k sqft2354 Pesaro Point, San Antonio, TX 78259For SaleMLS ID #1971816, Lana Marinin TREC #629504, Texas Prestige Realty. LERA MLS
- $540,0004 bd3 ba2.6k sqft2419 cortona mist, San Antonio, TX 78260For SaleMLS ID #1943928, Jorge Gonzalez TREC #632511, Real Broker, LLC. LERA MLS
- $550,0004 bd4 ba3.2k sqft1903 ROARING FRK, San Antonio, TX 78260For SaleMLS ID #1993370, Jennifer Taylor TREC #630809, LPT Realty, LLC. LERA MLS
- $469,9003 bd2 ba2.7k sqft1207 Sand Wedge, San Antonio, TX 78258For SaleMLS ID #1969283, Lisa Sinn TREC #555396, Keller Williams Heritage. LERA MLS
- $479,0004 bd4 ba2.8k sqft30615 Horseshoe Path, Bulverde, TX 78163For SaleMLS ID #1997317, Emily Beall TREC #812430, Fathom Realty. LERA MLS
- $569,7004 bd4 ba3k sqft26022 DESTINY RDG, San Antonio, TX 78260For SaleMLS ID #1962799, Sebastiano Formica TREC #693859, eXp Realty. LERA MLS
- $425,0004 bd3 ba3.1k sqft22814 Bengal Brk, San Antonio, TX 78260For SaleMLS ID #1991553, Jim Seifert TREC #447935, Redfin Corporation. LERA MLS
- $575,0004 bd4 ba3.1k sqft250 Gazelle Leap, San Antonio, TX 78258For SaleMLS ID #1997044, Stefanie McCarty TREC #688984, Keller Williams Heritage. LERA MLS
