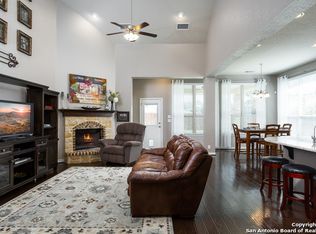
Welcome to 30615 Horseshoe Path in sought-after Johnson Ranch! This well-maintained 4-bedroom, 3.5-bath home offers 2,873 sq ft with a primary suite downstairs, dedicated office, two living areas, and a backyard that offers added privacy with no rear neighbors. UPGRADES THAT ADD REAL VALUE: OWNED SOLAR PANELS with significant energy savings, TESLA EV CHARGER with dedicated 60-amp circuit, GVTC FIBER INTERNET up to 2 Gbps with CAT wiring for WiFi access points, WHOLE-HOME WATER SOFTENER, and BOTH WATER HEATERS RECENTLY REPLACED. The kitchen features granite countertops, a large island, updated cabinet hardware, and wood flooring. FRESH INTERIOR PAINT creates a move-in-ready feel, while the garage includes a DURABLE PROTECTIVE FLOOR COATING. Outside, enjoy a covered patio, HOT TUB, and outdoor lighting in a backyard made for relaxing and entertaining. Additional upgrades include an UPGRADED ELECTRICAL PANEL with PORTABLE GENERATOR CONNECTION and 30-AMP RV OUTLET. Located in highly rated Comal ISD, this home offers the convenience of Johnson Ranch Elementary right within the community! Residents also enjoy an impressive collection of amenities, including a community pool, clubhouse, playgrounds, walking trails, sports court, and amenity park. With so many desirable upgrades already in place, this home offers the convenience of move-in-ready living!
For sale
Price cut: $20K (10/8)
$449,000
30615 Horseshoe Path, Bulverde, TX 78163
4beds
2,873sqft
Single Family Residence
Built in 2014
6,534 Square Feet Lot
$-- Zestimate®
$156/sqft
$85/mo HOA
What's special
Hot tubWood flooringDedicated officePrimary suite downstairsCovered patioKitchen features granite countertopsLarge island
- 98 days
- 366
- 32
Zillow last checked:
Listing updated:
Listed by:
Emily Beall TREC #812430 (830) 252-7215,
Fathom Realty
Source: LERA MLS,MLS#: 1997317
Facts & features
Interior
Bedrooms & bathrooms
- Bedrooms: 4
- Bathrooms: 4
- Full bathrooms: 3
- 1/2 bathrooms: 1
Primary bedroom
- Features: Walk-In Closet(s), Ceiling Fan(s), Full Bath
- Area: 208
- Dimensions: 16 x 13
Bedroom 2
- Area: 154
- Dimensions: 14 x 11
Bedroom 3
- Area: 168
- Dimensions: 14 x 12
Bedroom 4
- Area: 120
- Dimensions: 12 x 10
Primary bathroom
- Features: Tub/Shower Separate, Double Vanity, Soaking Tub
- Area: 100
- Dimensions: 10 x 10
Dining room
- Area: 126
- Dimensions: 14 x 9
Family room
- Area: 345
- Dimensions: 23 x 15
Kitchen
- Area: 187
- Dimensions: 17 x 11
Living room
- Area: 285
- Dimensions: 19 x 15
Office
- Area: 110
- Dimensions: 11 x 10
Heating
- Central, Natural Gas
Cooling
- Ceiling Fan(s), Central Air
Appliances
- Included: Range, Dishwasher, Water Softener Owned
- Laundry: Main Level, Laundry Room
Features
- Two Living Area, Separate Dining Room, Breakfast Bar, Pantry, Study/Library, High Ceilings, Open Floorplan, High Speed Internet, Walk-In Closet(s), Master Downstairs, Ceiling Fan(s), Programmable Thermostat
- Flooring: Carpet, Ceramic Tile, Wood
- Windows: Double Pane Windows
- Has basement: No
- Number of fireplaces: 1
- Fireplace features: One, Living Room
Interior area
- Total interior livable area: 2,873 sqft
Property
Parking
- Total spaces: 2
- Parking features: Two Car Garage, Garage Door Opener
- Garage spaces: 2
Features
- Levels: Two
- Stories: 2
- Patio & porch: Patio, Covered
- Exterior features: Sprinkler System, Rain Gutters, Solar Panels
- Pool features: Other, Community
- Fencing: Privacy
Lot
- Size: 6,534 Square Feet
- Features: Curbs, Sidewalks, Streetlights
- Residential vegetation: Mature Trees
Details
- Additional structures: Shed(s)
- Parcel number: 250305007600
Construction
Type & style
- Home type: SingleFamily
- Property subtype: Single Family Residence
Materials
- 3 Sides Masonry, Stone, Siding
- Foundation: Slab
- Roof: Composition
Condition
- Pre-Owned
- New construction: No
- Year built: 2014
Details
- Builder name: Ryland Homes
Utilities & green energy
- Sewer: Sewer System
Community & HOA
Community
- Features: Clubhouse, Playground, Jogging Trails, Sports Court, Bike Trails, BBQ/Grill, Basketball Court
- Subdivision: Johnson Ranch - Comal
HOA
- Has HOA: Yes
- HOA fee: $255 quarterly
- HOA name: JOHNSON RANCH HOA CCMC
Location
- Region: Bulverde
Financial & listing details
- Price per square foot: $156/sqft
- Tax assessed value: $578,230
- Annual tax amount: $10,488
- Price range: $449K - $449K
- Date on market: 7/3/2026
- Cumulative days on market: 97 days
- Listing terms: Conventional,FHA,VA Loan,Cash
- Road surface type: Paved
Estimated market value
Not available
Estimated sales range
Not available
Not available
Price history
| Date | Event | Price |
|---|---|---|
| 10/8/2026 | Price change | $449,000-4.3%$156/sqft |
Source:  LERA MLS #1997317 Report a problem LERA MLS #1997317 Report a problem | ||
| 9/13/2026 | Price change | $469,000-2.1%$163/sqft |
Source: LERA MLS #1997317 Report a problem | ||
| 7/3/2026 | Listed for sale | $479,000$167/sqft |
Source: LERA MLS #1997317 Report a problem | ||
Public tax history
| Year | Property taxes | Tax assessment |
|---|---|---|
| 2026 | -- | $553,461 +10.8% |
| 2025 | $7,903 -8.2% | $499,441 +7.5% |
| 2024 | $8,610 +15.5% | $464,749 +10% |
| 2023 | $7,453 -5.9% | $422,499 +10% |
| 2022 | $7,919 +1.2% | $384,090 +10% |
| 2021 | $7,827 +10.1% | $349,173 +10% |
| 2020 | $7,106 +1.2% | $317,430 +3.6% |
| 2019 | $7,020 -1.7% | $306,540 -0.4% |
| 2018 | $7,142 | $307,850 -1.1% |
| 2017 | -- | $311,150 +3.4% |
| 2016 | $6,935 +2889.6% | $300,800 +4.7% |
| 2015 | $232 | $287,300 +3328.4% |
| 2014 | $232 | $8,380 |
Find assessor info on the county website
Monthly payment
Est. payment
Payment breakdown
Explore the cost of this home by adjusting the details. Changes won't be saved.Climate risks
Neighborhood: 78163
Nearby schools
Schools provided by the listing agent
- Elementary: Johnson Ranch
- Middle: Smithson Valley
- High: Smithson Valley
- District: Comal
Source: LERA MLS. This data may not be complete. We recommend contacting the local school district to confirm school assignments for this home.

Similar homes
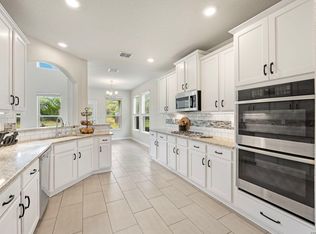
- $448,0004 bd3 ba2.3k sqft32349 LAVENDER CV, Bulverde, TX 78163For Sale

 MLS ID #2014889, Amy McKeithen TREC #680165, Orchard Brokerage. LERA MLS
 - $439,9005 bd4 ba3k sqft3254 Blenheim Park, Bulverde, TX 78163For Sale
 MLS ID #1972913, Lia Horton TREC #573993, Keller Williams Heritage. LERA MLS
 - $494,7773 bd3 ba2.4k sqft3103 BLENHEIM PARK, Bulverde, TX 78163For Sale
 MLS ID #2007133, Auston Marshall TREC #715956, Keller Williams Heritage. LERA MLS
 - $517,0004 bd4 ba3.3k sqft3219 BLENHEIM PARK, Bulverde, TX 78163For Sale
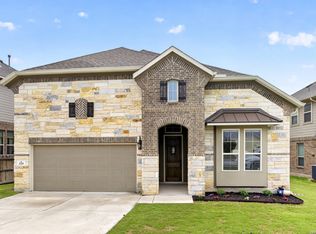 MLS ID #1970527, Kaylee Miller TREC #794919, Epique Realty LLC. LERA MLS
 - $479,0004 bd3 ba2.8k sqft25526 Wesley Park, San Antonio, TX 78261For SaleMLS ID #1969531, Matthew Hopkins TREC #820562, BK Real Estate. LERA MLS
- $424,9004 bd2 ba1.8k sqft28028 BONN MOUNTAIN ST, San Antonio, TX 78260For SaleMLS ID #2003525, Kyle Lancaster TREC #736711, SaleWerx San Antonio. LERA MLS
- $425,0004 bd3 ba2.6k sqft25539 Tranquil Rim, San Antonio, TX 78260For SaleMLS ID #2006848, Celia Taylor TREC #723111, Option One Real Estate. LERA MLS
- $548,0004 bd4 ba3.2k sqft1903 ROARING FRK, San Antonio, TX 78260For SaleMLS ID #1993370, Jennifer Taylor TREC #630809, LPT Realty, LLC. LERA MLS
- $415,0004 bd3 ba3k sqft22347 ESCALANTE RUN, San Antonio, TX 78261For SaleMLS ID #1995499, Jackie Huff TREC #715411, Classic Realty. LERA MLS
- $499,9005 bd4 ba3.5k sqft3338 Bending Creek, San Antonio, TX 78261For SaleMLS ID #1973236, David Jones TREC #504178, Keller Williams Heritage. LERA MLS
- $399,9994 bd3 ba2.5k sqft1446 Sparrow Song, San Antonio, TX 78260For SaleMLS ID #1999255, Scott Malouff TREC #658231, Keller Williams Heritage. LERA MLS
- $519,0004 bd3 ba2.8k sqft3423 Hilldale Pt, San Antonio, TX 78261For SaleMLS ID #2008323, James Stewart TREC #836981, New Home Conexion Realty. LERA MLS
- $399,0004 bd3 ba2.9k sqft21118 Pearl Harvest, San Antonio, TX 78259For SaleMLS ID #1962934, Maria Santos TREC #822536, RE/MAX North-San Antonio. LERA MLS
- $420,0004 bd3 ba3.1k sqft22814 Bengal Brk, San Antonio, TX 78260For SaleMLS ID #1991553, Jim Seifert TREC #447935, Redfin Corporation. LERA MLS
- $417,0004 bd3 ba3.3k sqft607 Mesa Loop, San Antonio, TX 78258For SaleMLS ID #1992428, Sharice Smith TREC #758518, Barlowe Daly Realty. LERA MLS
- $425,0003 bd3 ba2.4k sqft1526 Balcones Fault, New Braunfels, TX 78132For SaleMLS ID #1994890, Kennie Bender TREC #783412, MCP Realty. LERA MLS
- $375,0004 bd3 ba2.4k sqft22014 Diamond Chase, San Antonio, TX 78259For SaleMLS ID #1997621, Katie Griffin-Ross TREC #471181, RE/MAX Associates. LERA MLS
- $515,0004 bd4 ba3k sqft25623 CORONADO BLF, San Antonio, TX 78260For SaleMLS ID #1971417, Daniel Ward TREC #715687, LPT Realty, LLC. LERA MLS
- $509,0005 bd3 ba3.4k sqft1203 Sand Wedge, San Antonio, TX 78258For SaleMLS ID #1995198, Sara Ayers TREC #635317, Keller Williams Legacy. LERA MLS
- $449,9004 bd4 ba2.9k sqft120 Dover Downs, Boerne, TX 78006For SaleMLS ID #2007386, Binkan Cinaroglu TREC #592614, Kuper Sotheby's Int'l Realty. LERA MLS
