This beautifully designed home features an open-concept floor plan with abundant natural light and upgraded flooring throughout-no carpet! The main level offers a private guest bedroom with a bathroom, along with a gourmet kitchen complete with double ovens, and ample space for entertaining. Upstairs, you'll find an oversized primary retreat, three generously sized secondary bedrooms, and a spacious game room. Step outside to enjoy a peaceful backyard with a covered patio, perfect for relaxing or hosting guests. Residents enjoy fantastic community amenities, including a pool, playground, clubhouse, and sports court. Ideally located near shopping, dining, and top-rated schools, this home offers the perfect blend of comfort, convenience, and style.
For sale
Price cut: $10K (8/2)
$439,990
607 Mesa Loop, San Antonio, TX 78258
4beds
3,322sqft
Single Family Residence
Built in 2006
7,405 Square Feet Lot
$434,200 Zestimate®
$132/sqft
$65/mo HOA
What's special
Open-concept floor planAbundant natural lightUpgraded flooring throughoutAmple space for entertainingSpacious game roomOversized primary retreat
- 84 days
- 169
- 7
Zillow last checked:
Listing updated:
Listed by:
Sharice Smith TREC #758518 (210) 216-5241,
Barlowe Daly Realty
Source: LERA MLS,MLS#: 1992428
Facts & features
Interior
Bedrooms & bathrooms
- Bedrooms: 4
- Bathrooms: 3
- Full bathrooms: 3
Primary bedroom
- Level: Upper
- Area: 378
- Dimensions: 21 x 18
Bedroom 2
- Area: 169
- Dimensions: 13 x 13
Bedroom 3
- Area: 168
- Dimensions: 14 x 12
Bedroom 4
- Area: 14
- Dimensions: 14 x 1
Primary bathroom
- Features: Tub/Shower Separate
- Area: 54
- Dimensions: 6 x 9
Dining room
- Area: 108
- Dimensions: 12 x 9
Family room
- Area: 285
- Dimensions: 19 x 15
Kitchen
- Area: 140
- Dimensions: 14 x 10
Living room
- Area: 144
- Dimensions: 12 x 12
Heating
- Central, Electric
Cooling
- Central Air
Appliances
- Included: Cooktop, Microwave, Disposal, Dishwasher
- Laundry: Upper Level, Washer Hookup, Dryer Connection
Features
- Two Living Area, Separate Dining Room, Eat-in Kitchen, Breakfast Bar, Pantry, Game Room, Utility Room Inside, Secondary Bedroom Down, High Ceilings, Open Floorplan, Ceiling Fan(s), 2nd Floor Utility Room
- Flooring: Ceramic Tile, Vinyl
- Windows: Window Coverings
- Has basement: No
- Has fireplace: No
- Fireplace features: Not Applicable
Interior area
- Total interior livable area: 3,322 sqft
Property
Parking
- Total spaces: 2
- Parking features: Two Car Garage, Garage Door Opener
- Garage spaces: 2
Features
- Levels: Two
- Stories: 2
- Pool features: None, Community
Lot
- Size: 7,405 Square Feet
Details
- Parcel number: 192260010810
Construction
Type & style
- Home type: SingleFamily
- Property subtype: Single Family Residence
Materials
- Brick
- Foundation: Slab
- Roof: Composition
Condition
- Pre-Owned
- New construction: No
- Year built: 2006
Utilities & green energy
- Sewer: Sewer System
- Water: Water System
- Utilities for property: City Garbage service
Community & HOA
Community
- Features: Clubhouse, Jogging Trails, BBQ/Grill
- Security: Smoke Detector(s), Controlled Access
- Subdivision: Mesa Verde At Stone Oak
HOA
- Has HOA: Yes
- HOA fee: $196 quarterly
- HOA name: S.A. MESA VERDE HOMEOWNERS ASSOCIATION
- Second HOA name: Stone Oak Property Owners Association
- Additional fee info: HOA Fee 2: $116.00 Annually
Location
- Region: San Antonio
Financial & listing details
- Price per square foot: $132/sqft
- Tax assessed value: $506,000
- Annual tax amount: $10,998
- Price range: $440K - $440K
- Date on market: 6/16/2026
- Cumulative days on market: 85 days
- Listing terms: Conventional,FHA,VA Loan,Cash
Estimated market value
$434,200
$412,000 - $456,000
$3,030/mo
Price history
| Date | Event | Price |
|---|---|---|
| 8/2/2026 | Price change | $439,990-2.2%$132/sqft |
Source:  LERA MLS #1992428 Report a problem LERA MLS #1992428 Report a problem | ||
| 6/16/2026 | Listed for sale | $450,000$135/sqft |
Source: LERA MLS #1992428 Report a problem | ||
| 3/31/2025 | Listing removed | $2,499$1/sqft |
Source: Zillow Rentals Report a problem | ||
| 2/14/2025 | Listed for rent | $2,499-7.3%$1/sqft |
Source: Unlock MLS #2881107 Report a problem | ||
| 2/13/2025 | Listing removed | $2,695$1/sqft |
Source: Zillow Rentals Report a problem | ||
| 2/3/2025 | Listed for rent | $2,695$1/sqft |
Source: Zillow Rentals Report a problem | ||
| 1/23/2025 | Listing removed | $2,695$1/sqft |
Source: Zillow Rentals Report a problem | ||
| 1/1/2025 | Price change | $2,695-3.6%$1/sqft |
Source: Zillow Rentals Report a problem | ||
| 12/11/2024 | Listed for rent | $2,795$1/sqft |
Source: Zillow Rentals Report a problem | ||
| 11/27/2024 | Listing removed | $2,795$1/sqft |
Source: Zillow Rentals Report a problem | ||
| 10/9/2024 | Price change | $2,795-3.5%$1/sqft |
Source: Zillow Rentals Report a problem | ||
| 10/2/2024 | Listed for rent | $2,895+45.1%$1/sqft |
Source: Zillow Rentals Report a problem | ||
| 1/9/2018 | Listing removed | $1,995$1/sqft |
Source: Judy Hickman, REALTOR #1278674 Report a problem | ||
| 11/11/2017 | Listed for rent | $1,995$1/sqft |
Source: Judy Hickman, REALTOR #1278674 Report a problem | ||
| 11/21/2014 | Listing removed | $1,995$1/sqft |
Source: Sterling Grp Property Mgmt #1086059 Report a problem | ||
| 11/5/2014 | Listed for rent | $1,995$1/sqft |
Source: Sterling Grp Property Mgmt #1086059 Report a problem | ||
| 6/11/2014 | Listing removed | $1,995$1/sqft |
Source: Sterling Grp Property Mgmt #1058039 Report a problem | ||
| 5/24/2014 | Listed for rent | $1,995+7.8%$1/sqft |
Source: Sterling Grp Property Mgmt #1058039 Report a problem | ||
| 12/23/2011 | Listing removed | $1,850$1/sqft |
Source: Sterling Grp Property Mgmt #917319 Report a problem | ||
| 10/19/2011 | Listed for rent | $1,850$1/sqft |
Source: Sterling Grp Property Mgmt #917319 Report a problem | ||
Public tax history
| Year | Property taxes | Tax assessment |
|---|---|---|
| 2025 | $11,473 -1.6% | $506,000 -0.8% |
| 2024 | $11,654 -0.7% | $509,920 -0.3% |
| 2023 | $11,740 +6.4% | $511,460 +14.4% |
| 2022 | $11,034 +28.7% | $447,170 +22.3% |
| 2021 | $8,574 | $365,580 +9.7% |
| 2020 | $8,574 +1.6% | $333,380 +2.5% |
| 2019 | $8,437 | $325,330 +3.5% |
| 2018 | $8,437 +4.1% | $314,350 +3.6% |
| 2017 | $8,103 +2.2% | $303,490 +3.2% |
| 2016 | $7,925 +9.8% | $294,080 +4.3% |
| 2015 | $7,218 | $281,930 +7.9% |
| 2014 | $7,218 | $261,180 +9.2% |
| 2013 | -- | $239,070 +4.2% |
| 2012 | -- | $229,540 -1.7% |
| 2011 | -- | $233,450 +7% |
| 2010 | -- | $218,200 +1.1% |
| 2009 | -- | $215,740 -15.3% |
| 2008 | -- | $254,730 -0.3% |
| 2007 | -- | $255,480 +921.9% |
| 2006 | -- | $25,000 +25% |
| 2005 | -- | $20,000 |
Find assessor info on the county website
Monthly payment
Est. payment
Payment breakdown
Explore the cost of this home by adjusting the details. Changes won't be saved.Climate risks
Neighborhood: Stone Oak
Nearby schools
Schools provided by the listing agent
- Elementary: Hardy Oak
- Middle: Lopez
- High: Ronald Reagan
- District: North East I.S.D.
Source: LERA MLS. This data may not be complete. We recommend contacting the local school district to confirm school assignments for this home.
Similar homes
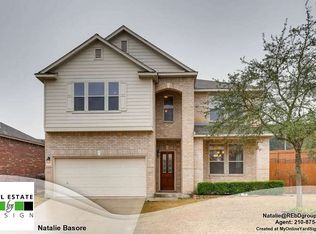
- $429,0004 bd3 ba2.8k sqft24714 Long Arrow, San Antonio, TX 78258For Sale

 MLS ID #1991857, Hyun Sook Warner TREC #719275, Walzel Properties - Corporate. LERA MLS
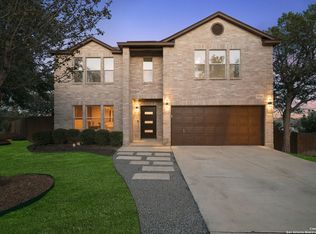
 - $449,7505 bd4 ba3.4k sqft21007 LA PENA, San Antonio, TX 78258For Sale
 MLS ID #1961000, Thomas Fentress TREC #350944, All City Real Estate. LERA MLS
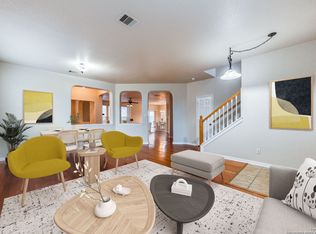
 - $409,0004 bd2 ba2.5k sqft22130 Prospect Hl, San Antonio, TX 78258For Sale
 MLS ID #1947033, Jeffrey Scrimpsher TREC #650716, Keller Williams Legacy. LERA MLS
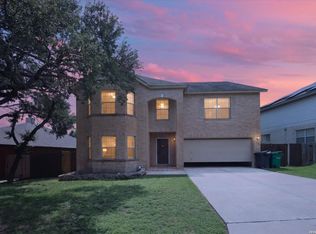
 - $409,0004 bd3 ba3.4k sqft22023 legend point, San Antonio, TX 78258For Sale
 MLS ID #1966070, Ahmed Sundrani TREC #758633, Real Broker, LLC. LERA MLS
 - $385,0004 bd3 ba2.8k sqft18030 Summer Knoll Dr, San Antonio, TX 78258For SaleMLS ID #1971695, Bryan Treat TREC #621906, Orchard Brokerage. LERA MLS
- $437,4004 bd3 ba2.9k sqft1403 Alpine Pond, San Antonio, TX 78260For SaleMLS ID #2007950, Jennifer Romance-Deal TREC #526449, Coldwell Banker D'Ann Harper. LERA MLS
- $465,0004 bd3 ba3.4k sqft18726 N Redriver Trl, San Antonio, TX 78259For SaleMLS ID #2002854, Nancy Murillo TREC #742621, Redbird Realty LLC. LERA MLS
- $625,0005 bd4 ba3.4k sqft35 Gemsbuck Rise, San Antonio, TX 78258For SaleMLS ID #1962076, Angel Garcia TREC #574609, RE/MAX Associates Boerne. LERA MLS
- $380,0003 bd2 ba1.8k sqft23645 Silver Crk, San Antonio, TX 78260For SaleMLS ID #1967617, Bertha Soraiz TREC #591170, Truman and Saenz Realty. LERA MLS
- $625,0005 bd4 ba3.3k sqft718 Desert Bluff, San Antonio, TX 78258For SaleMLS ID #2012168, Janeil Pierre TREC #848640, Exquisite Properties, LLC. LERA MLS
- $439,0004 bd3 ba2.4k sqft14127 Butler Bnd, San Antonio, TX 78232For SaleMLS ID #2008294, Janis Morgan TREC #271196, Keller Williams Legacy. LERA MLS
- $380,0004 bd3 ba2.4k sqft21322 Busby Creek, San Antonio, TX 78259For SaleMLS ID #2009617, Ana Martinez TREC #728812, Kuper Sotheby's Int'l Realty. LERA MLS
- $575,0004 bd4 ba3k sqft50 Vienna, San Antonio, TX 78258For SaleMLS ID #1990555, Barbara McCoy TREC #613596, Coldwell Banker D'Ann Harper, REALTOR. LERA MLS
- $385,0003 bd3 ba2.7k sqft21122 SIMI VALLEY DR, San Antonio, TX 78259For SaleMLS ID #1994767, Jonathan Gonzalez TREC #666016, Liberty Management, Inc.. LERA MLS
- $465,0003 bd2 ba2.2k sqft51 Grassmarket, San Antonio, TX 78259For SaleMLS ID #2002722, Angela Rodriguez TREC #680363, Coldwell Banker D'Ann Harper. LERA MLS
- $449,9503 bd3 ba2.8k sqft25119 Royal Land, San Antonio, TX 78255For SaleMLS ID #1962786, Darren Craddock TREC #775300, Engel & Volkers Alamo Heights. LERA MLS
- $369,0003 bd2 ba1.8k sqft1210 Mineral Hills, San Antonio, TX 78260For SaleMLS ID #2010918, Erin Rodriguez TREC #587889, Rodriguez Collective. LERA MLS
- $430,0004 bd4 ba3.6k sqft13419 Bradford Glen, San Antonio, TX 78254For SaleMLS ID #2007200, Douglas Curtis TREC #437750, Keller Williams Heritage. LERA MLS
- $460,0004 bd4 ba2.6k sqft6611 Willow Farm, San Antonio, TX 78249For SaleMLS ID #1990534, Srinivasa Pullabhotla TREC #804661, R2 Realty LLC. LERA MLS
- $349,0003 bd2 ba1.7k sqft25022 Ashe Juniper, San Antonio, TX 78261For SaleMLS ID #2010825, Joshua De Los Santos TREC #683706, Exquisite Properties, LLC. LERA MLS
