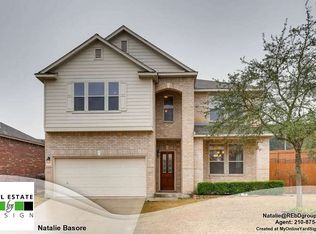
Introducing your beautifully renovated home in a highly sought-after location at Stone Oak, boasting the best schools in the area. This 3-bedroom, 2.5-bathroom gem has been thoughtfully updated to provide modern comfort and style. It's great to hear that the renovation is 90% complete! While the seller is still working on the final touches, this is an exciting stage as the finishing details can really make a difference in the overall look and feel of the home. (Showings start Tuesday, Nov. 21st & uploading rest of images) The new lighting and plumbing fixtures add a touch of elegance and functionality to every room. The kitchen is a chef's dream, featuring new quartz countertops, a convenient pot filler, and a stainless steel appliances that will inspire culinary delights. The entire home has been adorned with new flooring, creating a seamless flow from room to room. Custom accent walls add a personal touch and enhance the overall ambiance. The game room and office offer versatile spaces for work and play, catering to your family's diverse needs. The garage has been upgraded with epoxy flooring, providing both durability and aesthetic appeal. The large backyard is perfect for outdoor activities and gatherings, while the fireplace sets the stage for cozy evenings spent entertaining friends and family. Every corner of this house has been freshly painted, both inside and outside, leaving you with a move-in ready home. The master bedroom is a tranquil retreat, complete with his and her closets for ample storage. Don't miss the opportunity to make this meticulously updated house your own. Contact your agent to schedule a viewing and experience the perfect blend of modern living and timeless charm in this exceptional home.
Sold
Price Unknown
22310 Mesa Path, San Antonio, TX 78258
3beds
2,674sqft
Single Family Residence
Built in 2005
7,379 Square Feet Lot
$473,500 Zestimate®
$--/sqft
$2,977 Estimated rent
Home value
$473,500
$450,000 - $497,000
$2,977/mo
Zestimate® history
Owner options
List your home for rent
$2,977/mo
Rent Zestimate®
Find your next renter with Zillow Rental Manager. Plus, with online applications, you can quickly screen prospective tenants – for free.
$2,977/mo
Rent Zestimate®
Refinance and save
$165/mo
Est. payment
Refinancing to a lower rate could help reduce your monthly payments and save thousands over the life of the loan.
$165/mo
Est. payment
Explore your selling options
Work with a Zillow partner agent
Leverage their expertise and Zillow's premium Showcase listings to get your home seen by more buyers.
Get startedList with your own agent
Get your home in front of millions of buyers by listing it on Zillow.
Learn how to do itSell it yourself
Take full control of how buyers see your home on Zillow by listing For Sale by Owner (FSBO).
List your homeWhat's special
Modern livingLarge backyardNew flooringCustom accent wallsEpoxy flooringPlumbing fixturesNew quartz countertops
Zillow last checked:
Listing updated:
Listed by:
Karla Alvarado TREC #610418 (210) 663-9366,
Central Metro Realty
Source: LERA MLS,MLS#: 1734454
Facts & features
Interior
Bedrooms & bathrooms
- Bedrooms: 3
- Bathrooms: 3
- Full bathrooms: 2
- 1/2 bathrooms: 1
Primary bedroom
- Features: Walk-In Closet(s), Multi-Closets, Ceiling Fan(s), Full Bath
- Level: Upper
- Area: 512
- Dimensions: 32 x 16
Bedroom 2
- Area: 140
- Dimensions: 14 x 10
Bedroom 3
- Area: 143
- Dimensions: 13 x 11
Primary bathroom
- Features: Shower Only, Double Vanity
- Area: 132
- Dimensions: 12 x 11
Dining room
- Area: 120
- Dimensions: 12 x 10
Family room
- Area: 357
- Dimensions: 21 x 17
Kitchen
- Area: 150
- Dimensions: 15 x 10
Living room
- Area: 378
- Dimensions: 21 x 18
Office
- Area: 180
- Dimensions: 15 x 12
Heating
- Central, Electric
Cooling
- Central Air
Appliances
- Included: Microwave, Range, Disposal, Dishwasher, Vented Exhaust Fan, Electric Water Heater
- Laundry: Main Level, Washer Hookup, Dryer Connection
Features
- One Living Area, Eat-in Kitchen, Two Eating Areas, Kitchen Island, Breakfast Bar, Pantry, Study/Library, Game Room, Utility Room Inside, All Bedrooms Upstairs, Open Floorplan, Walk-In Closet(s), Ceiling Fan(s)
- Flooring: Laminate
- Windows: Window Coverings
- Has basement: No
- Has fireplace: No
- Fireplace features: Not Applicable
Interior area
- Total interior livable area: 2,674 sqft
Property
Parking
- Total spaces: 2
- Parking features: Two Car Garage
- Garage spaces: 2
Features
- Levels: Two
- Stories: 2
- Pool features: None, Community
Lot
- Size: 7,379 Square Feet
Details
- Parcel number: 192260010830
Construction
Type & style
- Home type: SingleFamily
- Property subtype: Single Family Residence
Materials
- 3 Sides Masonry
- Foundation: Slab
- Roof: Wood Shingle/Shake
Condition
- Pre-Owned
- New construction: No
- Year built: 2005
Details
- Builder name: KB Home
Utilities & green energy
- Utilities for property: City Garbage service
Community & HOA
Community
- Features: Clubhouse, Playground, BBQ/Grill
- Security: Smoke Detector(s), Controlled Access
- Subdivision: Mesa Verde
HOA
- Has HOA: Yes
- HOA fee: $165 quarterly
- HOA name: MESA VERDE HOME OWNERS ASSOCIATION
- Second HOA name: Stoneoak Park Home Owners Association
- Additional fee info: HOA Fee 2: $165.00 Quarterly
Location
- Region: San Antonio
Financial & listing details
- Tax assessed value: $475,710
- Annual tax amount: $10,131
- Date on market: 9/11/2025
- Cumulative days on market: 15 days
- Listing terms: Conventional,FHA,VA Loan,Cash
Price history
| Date | Event | Price |
|---|---|---|
| 1/8/2024 | Sold | -- |
Source:  LERA MLS #1734454 Report a problem LERA MLS #1734454 Report a problem | ||
| 12/3/2023 | Pending sale | $496,000$185/sqft |
Source: LERA MLS #1734454 Report a problem | ||
| 11/24/2023 | Contingent | $496,000$185/sqft |
Source: LERA MLS #1734454 Report a problem | ||
| 11/18/2023 | Listed for sale | $496,000+52.6%$185/sqft |
Source: LERA MLS #1734454 Report a problem | ||
| 10/26/2023 | Sold | -- |
Source: LERA MLS #44006_1716123 Report a problem | ||
| 10/13/2023 | Contingent | $325,000$122/sqft |
Source: LERA MLS #1716123 Report a problem | ||
| 10/7/2023 | Price change | $325,000-6.9%$122/sqft |
Source: LERA MLS #1716123 Report a problem | ||
| 10/3/2023 | Pending sale | $349,000$131/sqft |
Source: LERA MLS #1716123 Report a problem | ||
| 9/15/2023 | Price change | $349,000-10.5%$131/sqft |
Source: LERA MLS #1716123 Report a problem | ||
| 9/1/2023 | Listed for sale | $390,000$146/sqft |
Source: LERA MLS #1716123 Report a problem | ||
| 2/25/2017 | Listing removed | $1,795$1/sqft |
Source: Phyllis Browning Co. #1223522 Report a problem | ||
| 2/7/2017 | Listed for rent | $1,795$1/sqft |
Source: Phyllis Browning Company #1223522 Report a problem | ||
Public tax history
| Year | Property taxes | Tax assessment |
|---|---|---|
| 2025 | $10,787 +7.3% | $475,710 +8.1% |
| 2024 | $10,057 -0.7% | $440,040 -0.3% |
| 2023 | $10,132 +7.2% | $441,370 +15.3% |
| 2022 | $9,449 +156.3% | $382,940 +22.1% |
| 2021 | $3,686 | $313,700 +9.4% |
| 2020 | $3,686 -49.2% | $286,670 +2.4% |
| 2019 | $7,261 | $279,990 +3.4% |
| 2018 | $7,261 +3.9% | $270,860 +3.5% |
| 2017 | $6,990 +1.8% | $261,810 +2.8% |
| 2016 | $6,866 +10% | $254,780 +4.8% |
| 2015 | $6,241 | $243,130 +7.7% |
| 2014 | $6,241 | $225,810 +9.2% |
| 2013 | -- | $206,820 +3.1% |
| 2012 | -- | $200,510 -0.8% |
| 2011 | -- | $202,150 +6.7% |
| 2010 | -- | $189,430 +0.3% |
| 2009 | -- | $188,860 -14.1% |
| 2008 | -- | $219,960 -0.7% |
| 2007 | -- | $221,590 +4.2% |
| 2006 | -- | $212,690 +963.4% |
| 2005 | -- | $20,000 |
Find assessor info on the county website
Neighborhood: Stone Oak
Nearby homes
- $460,4004 bd3 ba3.3k sqft22306 Mesa Path, San Antonio, TX 78258Off Market
- $450,0004 bd3 ba3.3k sqft607 Mesa Loop, San Antonio, TX 78258For Sale

- $430,5004 bd2 ba3k sqft515 Mesa Walk, San Antonio, TX 78258Off Market

- $439,2004 bd3 ba2.8k sqft611 Mesa Loop, San Antonio, TX 78258Off Market
- $436,6004 bd2 ba2.8k sqft603 Mesa Loop, San Antonio, TX 78258Off Market
- $--4 bd3 ba3.3k sqft527 Mesa Loop, San Antonio, TX 78258Sold
- $425,9004 bd3 ba2.8k sqft22302 Mesa Path, San Antonio, TX 78258Off Market
- $527,4004 bd4 ba3.5k sqft627 Mesa Loop, San Antonio, TX 78258Off Market
Nearby schools
GreatSchools rating
- 8/10Hardy Oak Elementary SchoolGrades: PK-5Distance: 0.5 mi
- 10/10Lopez Middle SchoolGrades: 6-8Distance: 0.7 mi
- 8/10Reagan High SchoolGrades: 9-12Distance: 2.1 mi
Schools provided by the listing agent
- Elementary: Hardy Oak
- Middle: Lopez
- District: North East I.S.D.
Source: LERA MLS. This data may not be complete. We recommend contacting the local school district to confirm school assignments for this home.
Get a cash offer in 3 minutes
Find out how much your home could sell for in as little as 3 minutes with a no-obligation cash offer.
Estimated market value
$473,500
Get a cash offer in 3 minutes
Find out how much your home could sell for in as little as 3 minutes with a no-obligation cash offer.
Estimated market value
$473,500
- Texas
- Bexar County
- San Antonio
- 78258
- Stone Oak
- 22310 Mesa Path
Nearby cities
Nearby neighborhoods
Nearby zip codes
Other San Antonio Topics
