Gorgeous home in sought-after Cibolo Canyons, loaded with upgrades and designed for both comfort and entertaining! Enjoy inviting covered front and back porches, plus a private upstairs balcony perfect for relaxing evenings. The thoughtfully designed floor plan features all bedrooms downstairs, offering convenience and privacy, while the upstairs boasts a spacious game room and dedicated media room-ideal for entertaining or movie nights. The gourmet kitchen is a chef's dream, complete with a large island, stylish pendant lighting, and plenty of space for gathering. The living room showcases a stunning rock fireplace and abundant natural light, creating a warm and welcoming atmosphere. Retreat to spacious bedrooms and enjoy beautiful wood flooring in the main living areas and primary suite. This home truly combines elegance, functionality, and comfort. Come experience everything this exceptional home has to offer!
For sale
Price cut: $15K (6/24)
$555,000
3551 Pinnacle, San Antonio, TX 78261
3beds
3,060sqft
:
Get pre-qualified$4,027/mo
Single Family Residence
Built in 2008
10,018 Square Feet Lot
$542,100 Zestimate®
$181/sqft
$75/mo HOA
What's special
Abundant natural lightSpacious bedroomsSpacious game roomLarge islandStylish pendant lighting
- 135 days |
- 289 |
- 22 |
Zillow last checked:
Listing updated:
Listed by:
Sterling Harlan TREC #786519 (979) 716-1163,
Riverbend Realty Group, LLC
Source: LERA MLS,MLS#: 1952965
Facts & features
Interior
Bedrooms & bathrooms
- Bedrooms: 3
- Bathrooms: 4
- Full bathrooms: 3
- 1/2 bathrooms: 1
Primary bedroom
- Features: Walk-In Closet(s), Ceiling Fan(s), Full Bath
- Area: 285
- Dimensions: 15 x 19
Bedroom 2
- Area: 143
- Dimensions: 11 x 13
Bedroom 3
- Area: 156
- Dimensions: 13 x 12
Primary bathroom
- Features: Tub/Shower Separate, Double Vanity
- Area: 110
- Dimensions: 11 x 10
Dining room
- Area: 156
- Dimensions: 13 x 12
Family room
- Area: 380
- Dimensions: 20 x 19
Kitchen
- Area: 91
- Dimensions: 13 x 7
Heating
- Central, Electric
Cooling
- Two Central
Appliances
- Included: Cooktop, Built-In Oven, Microwave, Gas Cooktop, Disposal, Dishwasher
- Laundry: Washer Hookup, Dryer Connection
Features
- Two Living Area, Separate Dining Room, Two Eating Areas, Kitchen Island, Pantry, Study/Library, Game Room, Media Room, Utility Room Inside, Open Floorplan, Ceiling Fan(s)
- Flooring: Carpet, Ceramic Tile, Laminate
- Windows: Window Coverings
- Has basement: No
- Number of fireplaces: 1
- Fireplace features: Living Room
Interior area
- Total interior livable area: 3,060 sqft
Property
Parking
- Total spaces: 2
- Parking features: Two Car Garage
- Garage spaces: 2
Features
- Levels: Two
- Stories: 2
- Pool features: None, Community
Lot
- Size: 10,018 Square Feet
Details
- Parcel number: 049009180020
Construction
Type & style
- Home type: SingleFamily
- Property subtype: Single Family Residence
Materials
- Brick, Stone, Siding
- Foundation: Slab
- Roof: Composition
Condition
- Pre-Owned
- New construction: No
- Year built: 2008
Community & HOA
Community
- Features: Tennis Court(s), Clubhouse, Playground, Jogging Trails, Sports Court
- Security: Controlled Access
- Subdivision: Cibolo Canyons
HOA
- Has HOA: Yes
- HOA fee: $900 annually
- HOA name: CIBOLO CANYON RESORT COMMUNITY
Location
- Region: San Antonio
Financial & listing details
- Price per square foot: $181/sqft
- Tax assessed value: $542,230
- Annual tax amount: $12,748
- Price range: $555K - $555K
- Date on market: 3/28/2026
- Cumulative days on market: 136 days
- Listing terms: Conventional,FHA,VA Loan,Cash
Estimated market value
$542,100
$515,000 - $569,000
$3,595/mo
Price history
| Date | Event | Price |
|---|---|---|
| 6/24/2026 | Price change | $555,000-2.6%$181/sqft |
Source:  LERA MLS #1952965 Report a problem LERA MLS #1952965 Report a problem | ||
| 5/6/2026 | Price change | $570,000-2.6%$186/sqft |
Source: LERA MLS #1952965 Report a problem | ||
| 3/28/2026 | Listed for sale | $585,000+48.1%$191/sqft |
Source: LERA MLS #1952965 Report a problem | ||
| 3/24/2021 | Listing removed | -- |
Source: Owner Report a problem | ||
| 4/19/2020 | Listing removed | $395,000$129/sqft |
Source: Owner Report a problem | ||
| 2/27/2020 | Pending sale | $395,000$129/sqft |
Source: Owner Report a problem | ||
| 2/22/2020 | Listed for sale | $395,000+3.4%$129/sqft |
Source: Owner Report a problem | ||
| 6/30/2017 | Sold | -- |
Source: LERA MLS #1246078 Report a problem | ||
| 5/31/2017 | Listed for sale | $381,990$125/sqft |
Source: Keller Williams Heritage #1246078 Report a problem | ||
Public tax history
| Year | Property taxes | Tax assessment |
|---|---|---|
| 2025 | $12,678 -3.7% | $542,230 -3.1% |
| 2024 | $13,166 +1.2% | $559,470 +1.6% |
| 2023 | $13,009 +2.8% | $550,850 +10.4% |
| 2022 | $12,655 +27.7% | $498,810 +27.6% |
| 2021 | $9,911 | $390,940 +1.2% |
| 2020 | $9,911 +1.1% | $386,120 +1.9% |
| 2019 | $9,802 | $378,990 +6.3% |
| 2018 | $9,802 +25.5% | $356,680 +1% |
| 2017 | $7,813 +0.1% | $353,270 +0.2% |
| 2016 | $7,807 +0.4% | $352,450 +2.8% |
| 2015 | $7,780 | $342,970 +5.4% |
| 2014 | $7,780 | $325,500 +2.7% |
| 2013 | -- | $316,870 +1.7% |
| 2012 | -- | $311,450 -0.7% |
| 2011 | -- | $313,750 -0.8% |
| 2010 | -- | $316,320 +27.1% |
| 2009 | -- | $248,900 +548.2% |
| 2008 | -- | $38,400 -14.7% |
| 2007 | -- | $45,000 |
Find assessor info on the county website
Monthly payment
Est. payment
Payment breakdown
Explore the cost of this home by adjusting the details. Changes won't be saved.Climate risks
Neighborhood: 78261
Nearby schools
GreatSchools rating
- 9/10Cibolo Green Elementary SchoolGrades: PK-5Distance: 0.5 mi
- 9/10Hill MiddleGrades: 6-8Distance: 1.5 mi
- 8/10Johnson High SchoolGrades: 9-12Distance: 0.6 mi
Schools provided by the listing agent
- District: North East I.S.D.
Source: LERA MLS. This data may not be complete. We recommend contacting the local school district to confirm school assignments for this home.
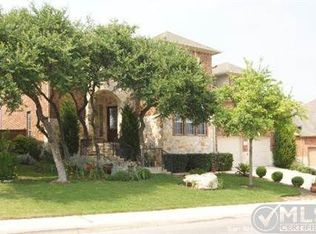
- $584,1004 bd4 ba3.6k sqft3547 Pinnacle Dr, San Antonio, TX 78261Off Market
- $571,5004 bd3 ba3.6k sqft3555 Pinnacle Dr, San Antonio, TX 78261Off Market
- $--4 bd4 ba3.8k sqft3543 Pinnacle Dr, San Antonio, TX 78261Sold

- $100-- bd-- ba-- sqftPinnacle Dr, San Antonio, TX 78261Off Market
- $480,2004 bd3 ba2.8k sqft3554 Pinnacle Dr, San Antonio, TX 78261Off Market
- $578,9005 bd4 ba3.7k sqft3539 Pinnacle Dr, San Antonio, TX 78261Off Market
- $535,6004 bd3 ba3.3k sqft3550 Pinnacle Dr, San Antonio, TX 78261Off Market
- $550,7004 bd4 ba3.4k sqft3603 Pinnacle Dr, San Antonio, TX 78261Off Market
A local agent can set up tours, give advice and negotiate with sellers.
Similar homes
- $625,0005 bd4 ba3.6k sqft3615 SUNSET CLF, San Antonio, TX 78261For Sale
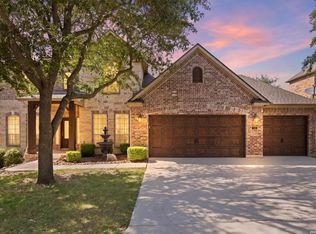
 MLS ID #2005085, George Mercado TREC #525832, Home Team of America. LERA MLS
 - $545,0003 bd2 ba2.3k sqft22823 Grande Vista, San Antonio, TX 78261For Sale
 MLS ID #1998760, Jennifer Lind TREC #785705, Epique Realty LLC. LERA MLS
 - $535,0005 bd4 ba3.4k sqft24232 BEAR MTN, San Antonio, TX 78258For Sale
 MLS ID #2006168, Jessie Strain TREC #655907, Keller Williams City-View. LERA MLS
 - $514,9005 bd4 ba3.3k sqft2602 Sierra Peak, San Antonio, TX 78261For Sale
 MLS ID #1998769, Jack Farquhar TREC #693618, eXp Realty. LERA MLS
 - $569,7004 bd4 ba3k sqft26022 DESTINY RDG, San Antonio, TX 78260For SaleMLS ID #1962799, Sebastiano Formica TREC #693859, eXp Realty. LERA MLS
- $499,9995 bd4 ba3k sqft23707 Misty Peak, San Antonio, TX 78258For SaleMLS ID #2006285, Vanessa Maldonado TREC #715582, LPT Realty, LLC. LERA MLS
- $425,0003 bd2 ba2k sqft3350 HIGHLINE TRL, San Antonio, TX 78261For SaleMLS ID #1996518, Amy Kolb TREC #483155, Kolb Real Estate LLC. LERA MLS
- $499,9005 bd4 ba3.2k sqft2707 Summit View, San Antonio, TX 78261For SaleMLS ID #1992833, Katherine Masterson TREC #788021, Kolb Real Estate LLC. LERA MLS
- $559,0005 bd3 ba3.4k sqft1203 Sand Wedge, San Antonio, TX 78258For SaleMLS ID #1995198, Sara Ayers TREC #635317, Keller Williams Legacy. LERA MLS
- $575,0004 bd4 ba3.1k sqft250 Gazelle Leap, San Antonio, TX 78258For SaleMLS ID #1997044, Stefanie McCarty TREC #688984, Keller Williams Heritage. LERA MLS
- $569,9993 bd3 ba2.7k sqft1302 GANAHL CT, San Antonio, TX 78216For SaleMLS ID #2006367, Matthew DeBlois TREC #690923, Resi Realty, LLC. LERA MLS
- $489,0005 bd4 ba3.2k sqft22118 Gypsy Hollow, San Antonio, TX 78261For SaleMLS ID #1970934, Shane Neal TREC #608871, eXp Realty. LERA MLS
- $598,0004 bd4 ba3.2k sqft39 Bighorn Canyon, San Antonio, TX 78258For SaleMLS ID #1960283, Olga Rojano TREC #530986, Vortex Realty. LERA MLS
- $589,9004 bd4 ba2.6k sqft1827 Slumber Pass, San Antonio, TX 78260For SaleMLS ID #1955258, Susan Hallmark TREC #175064, Kuper Sotheby's Int'l Realty. LERA MLS
- $445,0004 bd3 ba2.6k sqft26810 Spiral Canyon, San Antonio, TX 78261For SaleMLS ID #1999294, Kristen Schramme TREC #568432, Keller Williams Legacy. LERA MLS
- $550,0004 bd4 ba3.2k sqft1903 ROARING FRK, San Antonio, TX 78260For SaleMLS ID #1993370, Jennifer Taylor TREC #630809, LPT Realty, LLC. LERA MLS
- $525,0004 bd3 ba2.6k sqft303 CANYON VIEW RUN, San Antonio, TX 78258For SaleMLS ID #1964992, Ivan Terrazas TREC #530052, Keller Williams City-View. LERA MLS
- $725,0004 bd4 ba3.4k sqft25207 Estancia Cir,, San Antonio, TX 78260For SaleMLS ID #2006715, Shane Neal TREC #608871, eXp Realty. LERA MLS
- $515,0004 bd4 ba3k sqft25623 CORONADO BLF, San Antonio, TX 78260For SaleMLS ID #1971417, Daniel Ward TREC #715687, LPT Realty, LLC. LERA MLS
- $585,0004 bd3 ba3.1k sqft1214 Willow Knoll, San Antonio, TX 78258For SaleMLS ID #2003727, Preslie Sovereign TREC #749156, Keller Williams Heritage. LERA MLS
