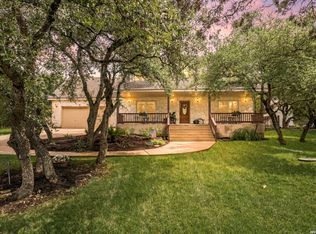
Nestled in the Heart of the Texas Hill Country, this pristine one-story white rock and stucco home offers a rare blend of timeless character and modern refinement. Open living spaces filled with natural light and rich textures, tons of upgrades. New impact resistant asphalt shingled roof in July 2024, One new electric water heater 2024 and one in 2022. All new windows 2019. Two heating electric units, one replaced in 2023 and one in 2019. Stained glass Texas Star front door, Gas range, granite counters, custom cabinets, and monumental stone gas living room fireplace, art niches, bathrooms with refined finishes. The backyard boasts Breathtaking Live Oaks and native landscaping, storage shed, covered extended patio for peaceful mornings and evening relaxation or entertaining. Deer will roam! AT&T fiber wire currently being installed in neighborhood. This exceptional home with side entry garage in the highly desired Timberwood Park is convenient to Stone Oak restaurants, shopping, SA airport, downtown and hospitals. A rare opportunity to experience updated hill country elegance, luxury and natural beauty.
For sale
Price cut: $10K (7/22)
$589,900
1827 Slumber Pass, San Antonio, TX 78260
4beds
2,663sqft
:
Get pre-qualified$4,276/mo
Single Family Residence
Built in 2001
0.51 Acres Lot
$581,300 Zestimate®
$222/sqft
$32/mo HOA
What's special
Storage shedSide entry garageGranite countersGas rangeArt nichesCustom cabinetsBathrooms with refined finishes
- 111 days |
- 1,041 |
- 64 |
Zillow last checked:
Listing updated:
Listed by:
Susan Hallmark TREC #175064 (830) 688-6194,
Kuper Sotheby's Int'l Realty
Source: LERA MLS,MLS#: 1955258
Facts & features
Interior
Bedrooms & bathrooms
- Bedrooms: 4
- Bathrooms: 4
- Full bathrooms: 3
- 1/2 bathrooms: 1
Primary bedroom
- Features: Split, Walk-In Closet(s), Ceiling Fan(s), Full Bath
- Area: 252
- Dimensions: 18 x 14
Bedroom 2
- Area: 182
- Dimensions: 14 x 13
Bedroom 3
- Area: 216
- Dimensions: 18 x 12
Bedroom 4
- Area: 168
- Dimensions: 14 x 12
Primary bathroom
- Features: Shower Only, Double Vanity
- Area: 154
- Dimensions: 11 x 14
Dining room
- Area: 144
- Dimensions: 12 x 12
Kitchen
- Area: 210
- Dimensions: 15 x 14
Living room
- Area: 437
- Dimensions: 23 x 19
Heating
- Central, 2 Units, Electric
Cooling
- Ceiling Fan(s), Two Central
Appliances
- Included: Range, Gas Cooktop, Refrigerator, Disposal, Dishwasher, Plumbed For Ice Maker, Water Softener Owned, Electric Water Heater, 2+ Water Heater Units
- Laundry: Main Level, Laundry Room, Washer Hookup, Dryer Connection
Features
- One Living Area, Separate Dining Room, Eat-in Kitchen, Two Eating Areas, Breakfast Bar, Pantry, Utility Room Inside, Secondary Bedroom Down, 1st Floor Lvl/No Steps, High Ceilings, Open Floorplan, All Bedrooms Downstairs, Walk-In Closet(s), Master Downstairs, Ceiling Fan(s), Solid Counter Tops, Custom Cabinets, Programmable Thermostat
- Flooring: Ceramic Tile, Wood
- Windows: Double Pane Windows
- Has basement: No
- Number of fireplaces: 1
- Fireplace features: One, Living Room, Gas
Interior area
- Total interior livable area: 2,663 sqft
Video & virtual tour
Property
Parking
- Total spaces: 2
- Parking features: Two Car Garage, Attached, Garage Faces Side, Garage Door Opener
- Attached garage spaces: 2
Accessibility
- Accessibility features: No Carpet, No Stairs, First Floor Bath, Full Bath/Bed on 1st Flr, First Floor Bedroom, Stall Shower, Customized Wheelchair Accessible
Features
- Levels: One
- Stories: 1
- Patio & porch: Patio, Covered
- Exterior features: Rain Gutters
- Pool features: None, Community
- Fencing: Privacy
Lot
- Size: 0.51 Acres
- Features: 1/2-1 Acre, Streetlights
- Residential vegetation: Mature Trees, Mature Trees (ext feat)
Details
- Additional structures: Shed(s)
- Parcel number: 048472760060
Construction
Type & style
- Home type: SingleFamily
- Architectural style: Texas Hill Country
- Property subtype: Single Family Residence
Materials
- Stone, Stucco
- Foundation: Slab
- Roof: Composition
Condition
- Pre-Owned
- New construction: No
- Year built: 2001
Details
- Builder name: Dave Houser
Utilities & green energy
- Electric: CPS
- Gas: CPS
- Sewer: SEPTIC, Septic
- Water: SAWS, Water System
- Utilities for property: Private Garbage Service
Community & HOA
Community
- Features: Tennis Court(s), Clubhouse, Playground, Jogging Trails, Sports Court
- Security: Smoke Detector(s), Prewired
- Subdivision: Timberwood Park
HOA
- Has HOA: Yes
- HOA fee: $192 semi-annually
- HOA name: TIMBERWOOD PARK POA
Location
- Region: San Antonio
Financial & listing details
- Price per square foot: $222/sqft
- Tax assessed value: $674,840
- Annual tax amount: $12,732
- Price range: $589.9K - $589.9K
- Date on market: 4/6/2026
- Cumulative days on market: 112 days
- Listing terms: Conventional,VA Loan,Cash
- Road surface type: Paved
Estimated market value
$581,300
$552,000 - $610,000
$2,823/mo
Price history
| Date | Event | Price |
|---|---|---|
| 7/22/2026 | Price change | $589,900-1.7%$222/sqft |
Source:  LERA MLS #1955258 Report a problem LERA MLS #1955258 Report a problem | ||
| 6/10/2026 | Price change | $599,900-4%$225/sqft |
Source: LERA MLS #1955258 Report a problem | ||
| 5/26/2026 | Price change | $625,000-3.8%$235/sqft |
Source: LERA MLS #1955258 Report a problem | ||
| 4/6/2026 | Listed for sale | $650,000+68.9%$244/sqft |
Source: LERA MLS #1955258 Report a problem | ||
| 4/29/2016 | Sold | -- |
Source: LERA MLS #1138924 Report a problem | ||
| 2/23/2016 | Price change | $384,900-2.6%$145/sqft |
Source: Coldwell Banker D'Ann Harper REALTORS� #1138924 Report a problem | ||
| 11/21/2015 | Price change | $395,000-1%$148/sqft |
Source: Coldwell Banker D'Ann Harper, Realtors #1138924 Report a problem | ||
| 9/17/2015 | Listed for sale | $399,000+17.4%$150/sqft |
Source: Coldwell Banker D'Ann Harper #1138924 Report a problem | ||
| 7/12/2013 | Sold | -- |
Source: LERA MLS #1001090 Report a problem | ||
| 5/22/2013 | Listed for sale | $340,000$128/sqft |
Source: Keller Willis San Antonio Inc #1001090 Report a problem | ||
| 3/14/2008 | Sold | -- |
Source: LERA MLS #700299 Report a problem | ||
Public tax history
| Year | Property taxes | Tax assessment |
|---|---|---|
| 2025 | $4,699 +0.5% | $674,840 +22.2% |
| 2024 | $4,678 +38.7% | $552,086 +10% |
| 2023 | $3,373 +0.9% | $501,896 +10% |
| 2022 | $3,344 -0.1% | $456,269 +10% |
| 2021 | $3,347 | $414,790 +1.9% |
| 2020 | $3,347 -51.4% | $407,060 +6.1% |
| 2019 | $6,881 | $383,750 +1.5% |
| 2018 | $6,881 +2.8% | $378,000 +2.5% |
| 2017 | $6,696 -14% | $368,760 +3.7% |
| 2016 | $7,788 +10.1% | $355,450 +7.3% |
| 2015 | $7,072 | $331,360 +3.2% |
| 2014 | $7,072 | $321,030 +9.9% |
| 2013 | -- | $292,200 +2.3% |
| 2012 | -- | $285,770 -0.9% |
| 2011 | -- | $288,340 -2.6% |
| 2010 | -- | $295,950 +4.4% |
| 2009 | -- | $283,520 -4.1% |
| 2008 | -- | $295,560 -4.8% |
| 2007 | -- | $310,300 +8.8% |
| 2006 | -- | $285,300 +6.5% |
| 2005 | -- | $267,840 |
| 2004 | -- | -- |
| 2003 | -- | -- |
| 2002 | -- | -- |
Find assessor info on the county website
Monthly payment
Est. payment
Payment breakdown
Explore the cost of this home by adjusting the details. Changes won't be saved.Climate risks
Neighborhood: 78260
Nearby schools
GreatSchools rating
- 10/10Timberwood Park Elementary SchoolGrades: PK-5Distance: 1.7 mi
- 10/10Pieper Ranch MiddleGrades: 6-8Distance: 3.7 mi
- 7/10Pieper High SchoolGrades: 9-12Distance: 3.9 mi
Schools provided by the listing agent
- Elementary: Timberwood Park
- Middle: Pieper Ranch
- High: Pieper
- District: Comal
Source: LERA MLS. This data may not be complete. We recommend contacting the local school district to confirm school assignments for this home.
- $116,630-- bd-- ba-- sqft1823 Slumber Pass, San Antonio, TX 78260Off Market
- $331,8603 bd3 ba2.6k sqft1831 Slumber Pass, San Antonio, TX 78260Off Market
- $623,5003 bd2 ba2.5k sqft1310 Oak Fanfare, San Antonio, TX 78260Off Market
- $600,2003 bd2 ba2.9k sqft1819 Slumber Pass, San Antonio, TX 78260Off Market
- $856,8004 bd4 ba3.8k sqft1314 Oak Fanfare, San Antonio, TX 78260Off Market
- $768,4004 bd3 ba2.7k sqft1306 Oak Fanfare, San Antonio, TX 78260Off Market
- $722,0003 bd3 ba3.2k sqft1903 Slumber Pass, San Antonio, TX 78260Off Market
- $--3 bd3 ba2.5k sqft1826 Slumber Pass, San Antonio, TX 78260Sold
A local agent can set up tours, give advice and negotiate with sellers.
Similar homes
- $525,0004 bd3 ba2.5k sqft257 DEER CROSS LN, San Antonio, TX 78260For Sale

 MLS ID #1995062, Anthony Boelens TREC #658082, JPAR San Antonio. LERA MLS
 - $670,0004 bd3 ba3.1k sqft606 Misty Water Ln, San Antonio, TX 78260For Sale
 MLS ID #1990803, Kristen Schramme TREC #568432, Keller Williams Legacy. LERA MLS
 - $599,9904 bd4 ba3.1k sqft250 Gazelle Leap, San Antonio, TX 78258For Sale
 MLS ID #1997044, Stefanie McCarty TREC #688984, Keller Williams Heritage. LERA MLS
 - $699,0004 bd4 ba3k sqft26702 Sagitarius, San Antonio, TX 78260For Sale
 MLS ID #1963645, Kevin Best TREC #461928, San Antonio Portfolio KW RE. LERA MLS
 - $482,0004 bd3 ba2.2k sqft26517 S Glenrose, San Antonio, TX 78260For SaleMLS ID #1948767, Susan Hallmark TREC #175064, Kuper Sotheby's Int'l Realty. LERA MLS
- $650,0004 bd4 ba3.1k sqft431 Tranquil Oak, San Antonio, TX 78260For SaleMLS ID #1991265, Kasondra Aguilar TREC #750908, Keller Williams Heritage. LERA MLS
- $675,0005 bd4 ba3.7k sqft419 HIGHLAND HL, San Antonio, TX 78260For SaleMLS ID #1998973, Brian Mylar TREC #612427, Coldwell Banker D'Ann Harper. LERA MLS
- $573,0004 bd4 ba3.3k sqft3519 CREST NOCHE DR, San Antonio, TX 78261For SaleMLS ID #2000946, Ashley Donnelly TREC #620703, Keller Williams Legacy. LERA MLS
- $499,9903 bd3 ba2.5k sqft416 TURTLE HL, San Antonio, TX 78260For SaleMLS ID #1999368, Dayton Schrader TREC #312921, eXp Realty. LERA MLS
- $625,0004 bd4 ba3.9k sqft71 Sable HTS, San Antonio, TX 78258For SaleMLS ID #1957228, Lorraine Warhurst TREC #601675, Keller Williams Heritage. LERA MLS
- $850,0004 bd4 ba3.8k sqft26422 Enchanted Wind, San Antonio, TX 78260For SaleMLS ID #1958098, John Renteria TREC #706483, Option One Real Estate. LERA MLS
- $559,5004 bd3 ba3.1k sqft1223 STETSON GRN, San Antonio, TX 78258For SaleMLS ID #1961632, Rolando San Miguel TREC #577856, Trinidad Realty Partners, Inc. LERA MLS
- $599,9994 bd4 ba3.4k sqft1739 La Mancia, San Antonio, TX 78258For SaleMLS ID #1955929, Ronda Woods TREC #765652, Keller Williams Legacy. LERA MLS
- $824,0004 bd3 ba3.1k sqft28111 George Obrien, San Antonio, TX 78260For SaleMLS ID #1992795, John Garcia TREC #729752, Keller Williams Heritage. LERA MLS
- $570,0005 bd4 ba3.3k sqft24219 Bear Mtn, San Antonio, TX 78258For SaleMLS ID #1969868, Lisa Sinn TREC #555396, Keller Williams Heritage. LERA MLS
- $559,0004 bd4 ba3.2k sqft510 Chardonnet, San Antonio, TX 78232For SaleMLS ID #1952419, Lisa Sinn TREC #555396, Keller Williams Heritage. LERA MLS
- $555,0003 bd4 ba3k sqft3551 Pinnacle, San Antonio, TX 78261For SaleMLS ID #1952965, Sterling Harlan TREC #786519, Riverbend Realty Group, LLC. LERA MLS
- $599,9004 bd3 ba3.3k sqft23330 Bison Cyn, San Antonio, TX 78261For SaleMLS ID #1914487, Ruben Singleterry TREC #226809, Real Estate 210. LERA MLS
- $440,0003 bd2 ba2.3k sqft25003 Woodmont, San Antonio, TX 78260For SaleMLS ID #1994785, Christyne Bongiorno TREC #703644, Keller Williams City-View. LERA MLS
- $639,0004 bd4 ba3.7k sqft3635 Pinnacle, San Antonio, TX 78261For SaleMLS ID #1952576, Jessica Hernandez TREC #643589, San Antonio Portfolio KW RE. LERA MLS
