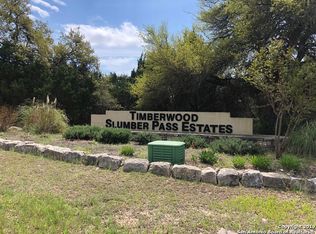
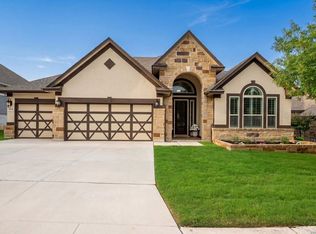
This spacious and functional 1-story beauty is in the lovely Slumber Pass area of Timberwood Park. This property boasts 2 living areas/2 dining, 3 bedrooms with split primary, and private study. Formal living/dining plus large family with corner brick fireplace. Kitchen is the heart of this home and the center of the home and has 42" Oak cabinets, Corian countertops. No carpet - tile and beautiful wood flooring throughout. Solar panels for low energy bills & 2 HVAC systems. Oversized covered patio plus 15x15 custom workshop has mini-split HVAC. Oversized side entry garage. Includes a back up generator. Holiday light system is programmable to change throughout the seasons. Fully fenced back and storage shed as well for garden and yard equipment. Plus NO City Taxes.
For sale
Price cut: $25K (11/5)
$675,000
1819 Slumber Pass, San Antonio, TX 78260
3beds
2,936sqft
Single Family Residence
Built in 2003
0.46 Acres Lot
$657,500 Zestimate®
$230/sqft
$32/mo HOA
What's special
- 29 days
- 307
- 10
Likely to sell faster than
Zillow last checked:
Listing updated:
Listed by:
Phyllis Trolinger TREC #445783 (210) 414-6719,
RE/MAX Associates Boerne
Source: LERA MLS,MLS#: 2023215
Facts & features
Interior
Bedrooms & bathrooms
- Bedrooms: 3
- Bathrooms: 3
- Full bathrooms: 2
- 1/2 bathrooms: 1
Primary bedroom
- Features: Split, Walk-In Closet(s), Ceiling Fan(s), Full Bath
- Area: 285
- Dimensions: 15 x 19
Bedroom 2
- Area: 130
- Dimensions: 13 x 10
Bedroom 3
- Area: 156
- Dimensions: 13 x 12
Primary bathroom
- Features: Tub/Shower Separate, Separate Vanity, Soaking Tub
- Area: 156
- Dimensions: 13 x 12
Dining room
- Area: 110
- Dimensions: 10 x 11
Family room
- Area: 340
- Dimensions: 17 x 20
Kitchen
- Area: 272
- Dimensions: 16 x 17
Living room
- Area: 160
- Dimensions: 16 x 10
Office
- Area: 156
- Dimensions: 12 x 13
Heating
- Central, Natural Gas
Cooling
- Ceiling Fan(s), Two Central, Zoned, Other
Appliances
- Included: Built-In Oven, Self Cleaning Oven, Microwave, Disposal, Dishwasher, Plumbed For Ice Maker, Water Softener Owned, Vented Exhaust Fan
- Laundry: Main Level, Laundry Room, Washer Hookup, Dryer Connection
Features
- Two Living Area, Liv/Din Combo, Eat-in Kitchen, Two Eating Areas, Breakfast Bar, Study/Library, Utility Room Inside, Open Floorplan, High Speed Internet, Walk-In Closet(s), Ceiling Fan(s), Solid Counter Tops
- Flooring: Ceramic Tile, Wood
- Doors: Storm Doors
- Windows: Double Pane Windows, Window Coverings
- Has basement: No
- Attic: Pull Down Storage,Pull Down Stairs,Attic - Radiant Barrier Decking
- Number of fireplaces: 1
- Fireplace features: One, Family Room, Gas
Interior area
- Total interior livable area: 2,936 sqft
Property
Parking
- Total spaces: 2
- Parking features: Two Car Garage, Attached, Garage Faces Side, Oversized, Garage Door Opener
- Attached garage spaces: 2
Features
- Levels: One
- Stories: 1
- Patio & porch: Covered
- Exterior features: Sprinkler System
- Pool features: None, Community
- Has spa: Yes
- Spa features: Bath
- Fencing: Chain Link
- Has view: Yes
- View description: County VIew
Lot
- Size: 0.46 Acres
- Residential vegetation: Mature Trees
Details
- Additional structures: Shed(s), Workshop
- Parcel number: 048472760080
Construction
Type & style
- Home type: SingleFamily
- Architectural style: Ranch
- Property subtype: Single Family Residence
Materials
- Brick, 4 Sides Masonry, Radiant Barrier
- Foundation: Slab
- Roof: Heavy Composition
Condition
- Pre-Owned
- New construction: No
- Year built: 2003
Utilities & green energy
- Electric: CPS
- Gas: CPS
- Sewer: SEPTIC, Septic
- Water: SAWS
- Utilities for property: Cable Available
Community & HOA
Community
- Features: Tennis Court(s), Golf, Clubhouse, Playground, Jogging Trails, Sports Court
- Security: Smoke Detector(s), Security System Owned
- Subdivision: Timberwood Park
HOA
- Has HOA: Yes
- HOA fee: $192 semi-annually
- HOA name: TIMBERWOOD PARK POA
Location
- Region: San Antonio
Financial & listing details
- Price per square foot: $230/sqft
- Tax assessed value: $648,760
- Annual tax amount: $12,241
- Price range: $675K - $675K
- Date on market: 10/13/2026
- Cumulative days on market: 19 days
- Listing terms: Conventional,FHA,VA Loan,TX Vet,Cash
Estimated market value
$657,500
$625,000 - $690,000
$3,067/mo
Price history
| Date | Event | Price |
|---|---|---|
| 11/5/2026 | Price change | $675,000-3.6%$230/sqft |
Source:  LERA MLS #2023215 Report a problem | ||
| 10/23/2026 | Listed for sale | $700,000$238/sqft |
Source: LERA MLS #2023215 Report a problem | ||
Public tax history
| Year | Property taxes | Tax assessment |
|---|---|---|
| 2026 | -- | $648,760 +8.2% |
| 2025 | -- | $599,534 +10% |
| 2024 | -- | $545,031 +10% |
| 2023 | $2,635 +2.7% | $495,483 +10% |
| 2022 | $2,567 +4% | $450,439 +10% |
| 2021 | $2,469 | $409,490 +3.1% |
| 2020 | $2,469 -49.7% | $397,170 +6.2% |
| 2019 | $4,913 | $374,000 -0.3% |
| 2018 | $4,913 +3.3% | $375,070 +4.1% |
| 2017 | $4,754 +0.9% | $360,190 +3.7% |
| 2016 | $4,710 -1.4% | $347,290 +7.3% |
| 2015 | $4,779 | $323,680 +3.5% |
| 2014 | $4,779 | $312,740 +8.5% |
| 2013 | -- | $288,290 +3.2% |
| 2012 | -- | $279,250 -0.9% |
| 2011 | -- | $281,650 -2.5% |
| 2010 | -- | $289,020 +5.3% |
| 2009 | -- | $274,470 -5.3% |
| 2008 | -- | $289,850 -4% |
| 2007 | -- | $302,000 +10% |
| 2006 | -- | $274,580 +2.6% |
| 2005 | -- | $267,560 |
| 2004 | -- | -- |
Find assessor info on the county website
Monthly payment
Est. payment
Payment breakdown
Explore the cost of this home by adjusting the details. Changes won't be saved.Climate risks
Neighborhood: 78260
Nearby schools
Schools provided by the listing agent
- Elementary: Timberwood Park
- High: Pieper
- District: Comal
Source: LERA MLS. This data may not be complete. We recommend contacting the local school district to confirm school assignments for this home.

Similar homes
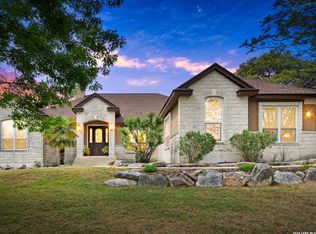
- $550,0004 bd3 ba3.2k sqft26335 Shady Acres, San Antonio, TX 78260For Sale
 MLS ID #2015632, Amber Broadway TREC #618409, Opendoor Brokerage, LLC. LERA MLS
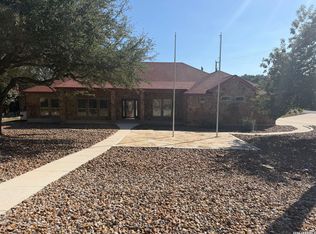
- $550,0004 bd4 ba3k sqft26022 Destiny Rdg, San Antonio, TX 78260For Sale By Owner
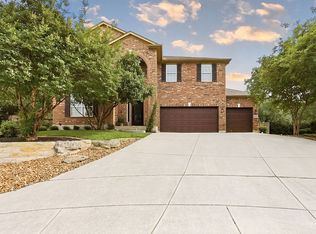
- $999,9995 bd5 ba4k sqft25827 Echo Terrace St, San Antonio, TX 78260For Sale
 MLS ID #2015665, Gabriela Castillo TREC #756301, Exquisite Properties, LLC. LERA MLS
- $759,0004 bd4 ba3.1k sqft2019 GLENDON DR, San Antonio, TX 78260For Sale
 MLS ID #1964546, Joey Gonzales TREC #638974, Keller Williams Legacy. LERA MLS
- $675,0003 bd3 ba2.4k sqft115 Ridge Pl, Boerne, TX 78006For SaleMLS ID #2028811, Marco Ramirez TREC #690391, Bluestem Ranch Group. LERA MLS
- $449,0003 bd3 ba2k sqft26334 Dancing Bear, San Antonio, TX 78260For SaleMLS ID #1991490, Jeanette Perkins TREC #768988, White Label Realty. LERA MLS
- $435,0003 bd2 ba2.7k sqft1207 Sand Wedge, San Antonio, TX 78258For SaleMLS ID #2029872, Lisa Sinn TREC #555396, Keller Williams Heritage. LERA MLS
- $625,0005 bd4 ba3.3k sqft718 Desert Bluff, San Antonio, TX 78258For SaleMLS ID #2012168, Janeil Pierre TREC #848640, Exquisite Properties, LLC. LERA MLS
- $759,9005 bd4 ba3.8k sqft143 SABLE HTS, San Antonio, TX 78258For SaleMLS ID #2008876, Aaron Jistel TREC #548216, ListingSpark. LERA MLS
- $499,0005 bd4 ba3.5k sqft22319 CHIMAYO BND, San Antonio, TX 78258For SaleMLS ID #2028549, Iris Gonzalez TREC #766872, Real Broker, LLC. LERA MLS
- $549,0004 bd3 ba2.8k sqft2607 PLUM HOLLOW, San Antonio, TX 78258For SaleMLS ID #1857997, B. J. Grant TREC #268090, Keller Williams Legacy. LERA MLS
- $399,9994 bd3 ba2.9k sqft1403 Alpine Pond, San Antonio, TX 78260For SaleMLS ID #2007950, Jennifer Romance-Deal TREC #526449, Coldwell Banker D'Ann Harper. LERA MLS
- $659,0003 bd2 ba2.4k sqft780 INDIGO RUN DR, Bulverde, TX 78163For SaleMLS ID #2009487, Melodie Vise TREC #516552, Fathom Realty. LERA MLS
- $369,0003 bd2 ba1.8k sqft1210 Mineral Hills, San Antonio, TX 78260For SaleMLS ID #2010918, Erin Rodriguez TREC #587889, Rodriguez Collective. LERA MLS
- $439,9004 bd3 ba2.8k sqft21802 Ruby Run, San Antonio, TX 78259For SaleMLS ID #2029038, Michele Moore TREC #442875, RE/MAX North-San Antonio. LERA MLS
- $515,0004 bd3 ba2.8k sqft25703 Fan Flower, San Antonio, TX 78261For SaleMLS ID #2009573, Shelly S Williams TREC #696911, Stonepoint Properties Inc. LERA MLS
- $499,9994 bd3 ba3.4k sqft19414 Mill Oak, San Antonio, TX 78258For SaleMLS ID #2019752, Onita Roberson TREC #837009, Realty of America, LLC. LERA MLS
- $549,0003 bd3 ba2.5k sqft13107 Winding Creek, San Antonio, TX 78231For SaleMLS ID #2006325, Brandon Ramirez TREC #667359, Keller Williams Heritage. LERA MLS
- $729,0004 bd4 ba2.3k sqft7810 Covey Roost, Boerne, TX 78015For SaleMLS ID #1996693, Kimberly Howell TREC #446317, Keller Williams Legacy. LERA MLS
