*** Open House Saturday Aug 15. 12pm-2pm.*** Some homes simply have it - that rare combination of scale, privacy, and everyday livability that's harder to find than most buyers expect. 2019 Glendon Dr is one of them. Tucked inside Royal Oaks Estates, one of North San Antonio's most coveted addresses, this 4-bedroom, 4.5-bathroom residence spans 3,164 square feet of thoughtfully appointed living space. Built in 2016, the home strikes the kind of balance that takes real intention to achieve - generous without feeling excessive, refined without feeling untouchable. The open floor plan moves the way a well-designed home should - kitchen into living, living into dining, all of it spilling out toward the back where the real magic happens. The kitchen itself is built for serious cooking and serious entertaining: substantial counter space, quality cabinetry, a large island that anchors the room, and stainless appliances that mean business. Nothing feels like an afterthought. The primary suite earns its name: a spacious retreat with dual vanities, soaking tub, walk-in shower, and a closet that actually fits a wardrobe. The remaining bedrooms are sized and finished to match, whether they're housing family, guests, or a home office that deserves its own address. The half bath rounds things out with quiet practicality. The covered patio here isn't a gesture - it's a destination. Extended beyond the original footprint, it gives you genuine outdoor living space that holds up through San Antonio summers. Morning coffee, evening cocktails, weekend gatherings - this is where the day starts and ends well. The backyard beyond it offers room to grow: pool, garden, play space, whatever the next chapter calls for. A 3-car garage handles the practical realities of a full household without batting an eye. Comal ISD feeds some of the area's most respected schools. And the location puts you minutes from Highway 281, Loop 1604, The Rim, and La Cantera - close enough to everything, insulated enough from all of it. Royal Oaks Estates rewards the buyer who knows what they're looking for. If that's you, 2019 Glendon Dr is worth your time. Private showings available by appointment.
For sale
Price cut: $25.1K (7/11)
$824,900
2019 GLENDON DR, San Antonio, TX 78260
4beds
3,164sqft
Single Family Residence
Built in 2016
0.27 Acres Lot
$803,500 Zestimate®
$261/sqft
$81/mo HOA
What's special
Open floor planStainless appliancesSoaking tubSubstantial counter spaceDual vanitiesQuality cabinetryWalk-in shower
- 105 days |
- 250 |
- 9 |
Zillow last checked:
Listing updated:
Listed by:
Joey Gonzales TREC #638974 (210) 557-2830,
Keller Williams Legacy
Source: LERA MLS,MLS#: 1964546
Facts & features
Interior
Bedrooms & bathrooms
- Bedrooms: 4
- Bathrooms: 4
- Full bathrooms: 3
- 1/2 bathrooms: 1
Primary bedroom
- Area: 342
- Dimensions: 18 x 19
Bedroom 2
- Area: 132
- Dimensions: 12 x 11
Bedroom 3
- Area: 144
- Dimensions: 12 x 12
Bedroom 4
- Area: 130
- Dimensions: 13 x 10
Primary bathroom
- Features: Tub/Shower Separate, Double Vanity
- Area: 182
- Dimensions: 13 x 14
Dining room
- Area: 156
- Dimensions: 12 x 13
Family room
- Area: 255
- Dimensions: 15 x 17
Kitchen
- Area: 255
- Dimensions: 15 x 17
Living room
- Area: 280
- Dimensions: 14 x 20
Office
- Area: 168
- Dimensions: 12 x 14
Heating
- Central, Electric
Cooling
- Central Air
Appliances
- Included: Built-In Oven, Microwave, Gas Cooktop, Refrigerator, Disposal, Dishwasher
- Laundry: Washer Hookup, Dryer Connection
Features
- Two Living Area, Separate Dining Room, Eat-in Kitchen, Two Eating Areas, Kitchen Island, Pantry, Study/Library, Game Room, All Bedrooms Downstairs, Walk-In Closet(s), Master Downstairs, Ceiling Fan(s)
- Flooring: Carpet, Ceramic Tile, Wood
- Windows: Double Pane Windows, Window Coverings
- Has basement: No
- Number of fireplaces: 1
- Fireplace features: One
Interior area
- Total interior livable area: 3,164 sqft
Property
Parking
- Total spaces: 3
- Parking features: Three Car Garage
- Garage spaces: 3
Features
- Levels: One
- Stories: 1
- Patio & porch: Patio, Covered
- Exterior features: Rain Gutters
- Pool features: None
- Fencing: Privacy,Wrought Iron
Lot
- Size: 0.27 Acres
- Features: Greenbelt, 1/4 - 1/2 Acre, Curbs, Sidewalks, Streetlights
- Residential vegetation: Mature Trees
Details
- Parcel number: 048659120070
Construction
Type & style
- Home type: SingleFamily
- Property subtype: Single Family Residence
Materials
- Stone, Stucco
- Foundation: Slab
- Roof: Composition
Condition
- Pre-Owned
- New construction: No
- Year built: 2016
Details
- Builder name: Chesmar
Utilities & green energy
- Electric: CPS
- Gas: CPS
- Sewer: SAWS
- Water: SAWS, Water System
Community & HOA
Community
- Security: Controlled Access
- Subdivision: Royal Oaks Estates
HOA
- Has HOA: Yes
- HOA fee: $975 annually
- HOA name: ROYAL OAKS ESTATES
Location
- Region: San Antonio
Financial & listing details
- Price per square foot: $261/sqft
- Tax assessed value: $700,100
- Annual tax amount: $13,208
- Price range: $824.9K - $824.9K
- Date on market: 5/7/2026
- Cumulative days on market: 106 days
- Listing terms: Conventional,FHA,VA Loan,TX Vet,Cash
- Road surface type: Paved
Estimated market value
$803,500
$763,000 - $844,000
$3,375/mo
Price history
| Date | Event | Price |
|---|---|---|
| 7/11/2026 | Price change | $824,900-3%$261/sqft |
Source:  LERA MLS #1964546 Report a problem LERA MLS #1964546 Report a problem | ||
| 5/7/2026 | Listed for sale | $850,000$269/sqft |
Source: LERA MLS #1964546 Report a problem | ||
Public tax history
| Year | Property taxes | Tax assessment |
|---|---|---|
| 2025 | $4,874 +6.6% | $700,100 +5.4% |
| 2024 | $4,572 +5% | $664,396 +10% |
| 2023 | $4,356 +7.4% | $603,996 +10% |
| 2022 | $4,056 +1.9% | $549,087 +10% |
| 2021 | $3,979 | $499,170 +3.1% |
| 2020 | $3,979 -53.2% | $484,270 +3% |
| 2019 | $8,503 | $470,220 +6.5% |
| 2018 | $8,503 +0.9% | $441,580 +14.7% |
| 2017 | $8,424 | $385,000 +1025.7% |
| 2016 | -- | $34,200 |
Find assessor info on the county website
Monthly payment
Est. payment
Payment breakdown
Explore the cost of this home by adjusting the details. Changes won't be saved.Climate risks
Neighborhood: 78260
Nearby schools
GreatSchools rating
- 7/10M. H. Specht Elementary SchoolGrades: PK-5Distance: 1 mi
- 7/10New Middle #8Grades: 6-8Distance: 5.5 mi
- 7/10Pieper High SchoolGrades: 9-12Distance: 1.8 mi
Schools provided by the listing agent
- Elementary: Specht
- Middle: Bulverde
- High: Pieper
- District: Comal
Source: LERA MLS. This data may not be complete. We recommend contacting the local school district to confirm school assignments for this home.
- $838,6004 bd5 ba3.3k sqft2023 Glendon Dr, San Antonio, TX 78260Off Market
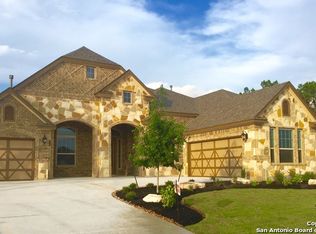
- $834,3004 bd3 ba3.1k sqft2015 Glendon Dr, San Antonio, TX 78260Off Market
- $735,4004 bd3 ba2.9k sqft2002 Glendon Dr, San Antonio, TX 78260Off Market
- $744,8004 bd3 ba3k sqft2027 Glendon Dr, San Antonio, TX 78260Off Market
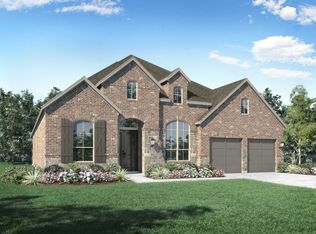
- $787,4004 bd4 ba2.8k sqft2011 Glendon Dr, San Antonio, TX 78260Off Market
- $812,4004 bd3 ba2.8k sqft2018 Glendon Dr, San Antonio, TX 78260Off Market
- $812,6004 bd2 ba2.8k sqft2018 Glendon Dr, San Antonio, TX 78260Off Market
- $796,7004 bd4 ba3.1k sqft2012 Glendon Dr, San Antonio, TX 78260Off Market
A local agent can set up tours, give advice and negotiate with sellers.
Similar homes
- $850,0004 bd4 ba4.5k sqft26147 Wood Chuck, San Antonio, TX 78260For Sale
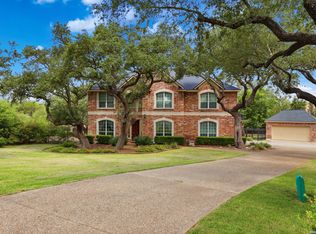
 MLS ID #1995025, Iris Gonzalez TREC #766872, Real Broker, LLC. LERA MLS
 - $725,0004 bd4 ba3.4k sqft25207 Estancia Cir,, San Antonio, TX 78260For Sale
 MLS ID #2006715, Shane Neal TREC #608871, eXp Realty. LERA MLS
 - $689,0004 bd3 ba3.4k sqft25215 ESTANCIA CIR, San Antonio, TX 78260For Sale
 MLS ID #1999507, Nathan Young TREC #699396, Devora Realty. LERA MLS
 - $672,9004 bd4 ba3.3k sqft29042 Talder Way, San Antonio, TX 78260For Sale
 MLS ID #1993203, Erica Braden TREC #802054, Keller Williams Heritage. LERA MLS
 - $850,0004 bd4 ba3.8k sqft30512 Saddleridge Dr., Bulverde, TX 78163For SaleMLS ID #1965364, Gabriela Shirley TREC #692154, Connect Realty.com. LERA MLS
- $569,7004 bd4 ba3k sqft26022 DESTINY RDG, San Antonio, TX 78260For SaleMLS ID #1962799, Sebastiano Formica TREC #693859, eXp Realty. LERA MLS
- $529,9994 bd4 ba2.6k sqft1610 Nightshade, San Antonio, TX 78260For SaleMLS ID #2008034, Shane Neal TREC #608871, eXp Realty. LERA MLS
- $869,0004 bd4 ba3.6k sqft965 Woodland Oaks, New Braunfels, TX 78132Active
 MLS ID #622987, Jessica Okrasinski, Keller Williams Heritage. Central Texas MLS
 - $749,0004 bd3 ba3.1k sqft24011 AZUL DAWN, San Antonio, TX 78261For SaleMLS ID #2004612, Brenda Zambrano TREC #610781, One2Three Realty. LERA MLS
- $625,0005 bd4 ba3.7k sqft1007 BOULDER CYN, San Antonio, TX 78260For SaleMLS ID #1992709, Patrick Conway TREC #615868, Keller Williams City-View. LERA MLS
- $515,0004 bd4 ba3k sqft25623 CORONADO BLF, San Antonio, TX 78260For SaleMLS ID #1971417, Daniel Ward TREC #715687, LPT Realty, LLC. LERA MLS
- $425,0004 bd3 ba2.5k sqft1446 Sparrow Song, San Antonio, TX 78260For SaleMLS ID #1999255, Scott Malouff TREC #658231, Keller Williams Heritage. LERA MLS
- $687,0005 bd5 ba4k sqft1018 Olivia View, San Antonio, TX 78260For SaleMLS ID #1952375, Kathryn Bonner TREC #745127, Phyllis Browning Company. LERA MLS
- $650,0004 bd4 ba3.2k sqft24740 Malka, San Antonio, TX 78261For SaleMLS ID #1964451, Carolyn Trevino TREC #749586, Orchard Brokerage. LERA MLS
- $525,0005 bd3 ba3.5k sqft24618 GLASS CYN, San Antonio, TX 78260For SaleMLS ID #1993260, Channon Lamb TREC #845838, BHHS Don Johnson Realtors - SA. LERA MLS
- $540,0005 bd3 ba2.3k sqft1122 Midnight, San Antonio, TX 78260For SaleMLS ID #1966393, Christopher Winstead TREC #719854, All City Homes. LERA MLS
- $685,0004 bd4 ba3.4k sqft922 Desert Blf, San Antonio, TX 78258For SaleMLS ID #1959623, Lisa Sinn TREC #555396, Keller Williams Heritage. LERA MLS
- $809,9004 bd4 ba2.9k sqft7034 Bella Bluff, San Antonio, TX 78256For SaleMLS ID #1938504, Mario Morin TREC #560860, Mission Real Estate Group. LERA MLS
- $749,0005 bd4 ba3.3k sqft128 Comal Oak, Bulverde, TX 78163For SaleMLS ID #2001197, Anthony Boelens TREC #658082, JPAR San Antonio. LERA MLS
- $799,0004 bd4 ba3k sqft7139 Bella Mist, San Antonio, TX 78256For SaleMLS ID #1940883, Renee Bachman TREC #640837, JB Goodwin, REALTORS. LERA MLS
