Exquisite single-story residences in the prestigious Cresta Bella subdivision. This elegant 4-bedroom home offers a thoughtfully designed layout featuring a game room, flex room, and private study-ideal for both refined living and upscale entertaining. Designer finishes include 42-inch custom cabinetry, granite countertops, a statement custom fireplace, and wrought iron French doors that open to the outdoor living space. The resort-style Cody pool creates a private backyard retreat. Ideally located just minutes from The Shops at La Cantera, Six Flats Fiesta Texas, and The Rim, offer both luxury and convenience.
For sale
Price cut: $15.1K (7/1)
$809,900
7034 Bella Bluff, San Antonio, TX 78256
4beds
2,918sqft
:
Get pre-qualified$5,917/mo
Single Family Residence
Built in 2015
9,496 Square Feet Lot
$797,700 Zestimate®
$278/sqft
$150/mo HOA
What's special
Resort-style cody poolPrivate backyard retreatOutdoor living spaceGranite countertopsThoughtfully designed layoutSingle-story residenceFlex room
- 189 days |
- 536 |
- 19 |
Zillow last checked:
Listing updated:
Listed by:
Mario Morin TREC #560860 (210) 241-5663,
Mission Real Estate Group
Source: LERA MLS,MLS#: 1938504
Facts & features
Interior
Bedrooms & bathrooms
- Bedrooms: 4
- Bathrooms: 4
- Full bathrooms: 3
- 1/2 bathrooms: 1
Primary bedroom
- Features: Walk-In Closet(s), Ceiling Fan(s), Full Bath
- Area: 238
- Dimensions: 17 x 14
Bedroom 2
- Area: 132
- Dimensions: 12 x 11
Bedroom 3
- Area: 144
- Dimensions: 16 x 9
Bedroom 4
- Area: 238
- Dimensions: 17 x 14
Primary bathroom
- Features: Tub/Shower Separate, Double Vanity
- Area: 150
- Dimensions: 15 x 10
Dining room
- Area: 171
- Dimensions: 9 x 19
Family room
- Area: 168
- Dimensions: 14 x 12
Kitchen
- Area: 190
- Dimensions: 10 x 19
Living room
- Area: 272
- Dimensions: 17 x 16
Office
- Area: 143
- Dimensions: 11 x 13
Heating
- Central, Natural Gas
Cooling
- Central Air
Appliances
- Included: Built-In Oven, Range, Gas Cooktop, Disposal, Dishwasher, Vented Exhaust Fan, Electric Water Heater
- Laundry: Main Level, Washer Hookup, Dryer Connection
Features
- Two Living Area, Separate Dining Room, Kitchen Island, Pantry, Study/Library, Game Room, Utility Room Inside, Open Floorplan, High Speed Internet, All Bedrooms Downstairs, Walk-In Closet(s), Ceiling Fan(s), Solid Counter Tops, Custom Cabinets
- Flooring: Carpet, Ceramic Tile, Wood
- Has basement: No
- Attic: Access Only
- Number of fireplaces: 1
- Fireplace features: One
Interior area
- Total interior livable area: 2,918 sqft
Property
Parking
- Total spaces: 3
- Parking features: Three Car Garage, Garage Door Opener
- Garage spaces: 3
Features
- Levels: One
- Stories: 1
- Patio & porch: Patio, Covered
- Exterior features: Partial Sprinkler System, Rain Gutters
- Has private pool: Yes
- Pool features: In Ground
- Fencing: Privacy,Wrought Iron
Lot
- Size: 9,496 Square Feet
Details
- Parcel number: 183330220140
Construction
Type & style
- Home type: SingleFamily
- Architectural style: Mediterranean
- Property subtype: Single Family Residence
Materials
- 4 Sides Masonry, Stone, Stucco
- Foundation: Slab
- Roof: Tile
Condition
- Pre-Owned
- New construction: No
- Year built: 2015
Details
- Builder name: Megatel Homes
Utilities & green energy
- Water: Water System
- Utilities for property: Cable Available, City Garbage service
Community & HOA
Community
- Features: Playground
- Security: Smoke Detector(s), Prewired, Controlled Access
- Subdivision: Cresta Bella
HOA
- Has HOA: Yes
- HOA fee: $150 monthly
- HOA name: CRESTA BELLA
Location
- Region: San Antonio
Financial & listing details
- Price per square foot: $278/sqft
- Tax assessed value: $730,000
- Annual tax amount: $16,718
- Price range: $809.9K - $809.9K
- Date on market: 2/3/2026
- Cumulative days on market: 189 days
- Listing terms: Conventional,VA Loan,TX Vet,Cash
Estimated market value
$797,700
$758,000 - $838,000
$4,413/mo
Price history
| Date | Event | Price |
|---|---|---|
| 7/1/2026 | Price change | $809,900-1.8%$278/sqft |
Source:  LERA MLS #1938504 Report a problem LERA MLS #1938504 Report a problem | ||
| 4/29/2026 | Price change | $825,000-1.2%$283/sqft |
Source: LERA MLS #1938504 Report a problem | ||
| 3/30/2026 | Price change | $835,000-1.3%$286/sqft |
Source: LERA MLS #1938504 Report a problem | ||
| 2/3/2026 | Listed for sale | $845,900$290/sqft |
Source: LERA MLS #1938504 Report a problem | ||
Public tax history
| Year | Property taxes | Tax assessment |
|---|---|---|
| 2025 | $13,662 -4.2% | $730,000 -1.4% |
| 2024 | $14,268 +1.8% | $740,000 +3.7% |
| 2023 | $14,019 -5.4% | $713,900 +10% |
| 2022 | $14,825 +4.8% | $649,000 +10% |
| 2021 | $14,148 | $590,000 +5.4% |
| 2020 | $14,148 +7.1% | $560,000 +7.7% |
| 2019 | $13,210 | $520,000 +5.3% |
| 2018 | $13,210 +5% | $494,000 +2.5% |
| 2017 | $12,575 +9.2% | $482,000 +9.2% |
| 2016 | $11,511 | $441,500 +870.3% |
| 2015 | -- | $45,500 |
Find assessor info on the county website
Monthly payment
Est. payment
Payment breakdown
Explore the cost of this home by adjusting the details. Changes won't be saved.Climate risks
Neighborhood: Friedrich Wilderness Park
Nearby schools
GreatSchools rating
- 7/10Ellison Elementary SchoolGrades: PK-5Distance: 0.7 mi
- 8/10Garcia Middle SchoolGrades: 6-8Distance: 3.5 mi
- 8/10Brandeis High SchoolGrades: 9-12Distance: 4.7 mi
Schools provided by the listing agent
- Elementary: Leon Springs
- Middle: Gus Garcia
- High: Louis D Brandeis
- District: Northside
Source: LERA MLS. This data may not be complete. We recommend contacting the local school district to confirm school assignments for this home.
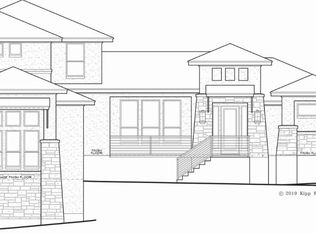
- $731,8004 bd3 ba2.7k sqft7030 Bella Blf, San Antonio, TX 78256Off Market
- $1,006,7004 bd3 ba4.5k sqft7102 Bella Blf, San Antonio, TX 78256Off Market
- $854,4003 bd4 ba2.7k sqft7026 Bella Blf, San Antonio, TX 78256Off Market

- $648,0003 bd2 ba2.6k sqft7106 Bella Blf, San Antonio, TX 78256Off Market
- $16,330-- bd-- ba-- sqftBella Cloud, San antonio, TX 78256Off Market
- $777,6004 bd3 ba3.4k sqft7039 Bella Blf, San Antonio, TX 78256Off Market
- $717,9004 bd3 ba3k sqft7103 Cresta Bulivar, San Antonio, TX 78256Off Market
- $100-- bd-- ba-- sqftBella Glade, San antonio, TX 78256Off Market
A local agent can set up tours, give advice and negotiate with sellers.
Similar homes
- $825,0004 bd4 ba4k sqft16835 Sonoma Ridge, San Antonio, TX 78255For Sale

 MLS ID #2006216, Steven Lannom TREC #706781, Coldwell Banker D'Ann Harper. LERA MLS
 - $781,9004 bd3 ba2.9k sqft18126 Resort Vw, San Antonio, TX 78255For Sale
 MLS ID #2004249, Charles Wasson TREC #660409, Laughy Hilger Group Real Estate. LERA MLS
 - $788,0004 bd3 ba3k sqft18118 Resort View, San Antonio, TX 78255For Sale
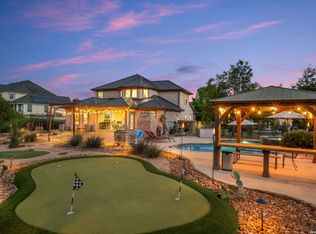 MLS ID #1958395, Danny Charbel TREC #582344, Keller Williams City-View. LERA MLS
 - $700,0004 bd3 ba2.6k sqft1542 Melanie Cir, San Antonio, TX 78258Active
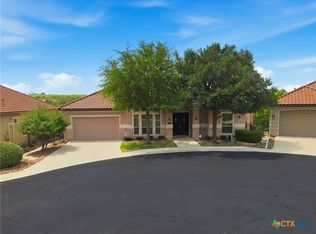
 MLS ID #622213, Jeff Smith, San Antonio Elite Realty. Central Texas MLS
 - $699,7775 bd4 ba4k sqft19023 Salado Canyon, San Antonio, TX 78258For SaleMLS ID #2007149, Helen Guajardo TREC #585266, Keller Williams Heritage. LERA MLS
- $1,100,0003 bd3 ba2.9k sqft19506 Cresta Alto, San Antonio, TX 78256For SaleMLS ID #1990309, Susan Marburger TREC #439335, San Antonio Portfolio KW RE. LERA MLS
- $725,0005 bd4 ba3.8k sqft17014 SONOMA RDG, San Antonio, TX 78255For SaleMLS ID #1964776, Monique Cardenas TREC #647512, San Antonio Portfolio KW RE. LERA MLS
- $725,0004 bd4 ba3.4k sqft25207 Estancia Cir,, San Antonio, TX 78260For SaleMLS ID #2006715, Shane Neal TREC #608871, eXp Realty. LERA MLS
- $689,0004 bd3 ba2.8k sqft16962 Sonoma Ridge, San Antonio, TX 78255For SaleMLS ID #1947166, Hyun Sook Warner TREC #719275, Walzel Properties - Corporate. LERA MLS
- $650,0004 bd3 ba2.8k sqft17034 Sonoma Ridge, San Antonio, TX 78255For SaleMLS ID #1972917, Zachariah Castillo TREC #620516, Keller Williams City-View. LERA MLS
- $995,0004 bd4 ba2.9k sqft25919 STREISAND ST, San Antonio, TX 78260For SaleMLS ID #2006696, Ashley Sanchez TREC #835694, Real Broker, LLC. LERA MLS
- $799,0004 bd4 ba3.5k sqft26202 Dark Horse, San Antonio, TX 78260For SaleMLS ID #1934108, Celia Taylor TREC #723111, Option One Real Estate. LERA MLS
- $595,0004 bd4 ba3.1k sqft18907 Alpine Run, San Antonio, TX 78255For SaleMLS ID #1999142, Jennifer Romance-Deal TREC #526449, Coldwell Banker D'Ann Harper. LERA MLS
- $644,0004 bd4 ba3.3k sqft18807 SALADO CYN, San Antonio, TX 78258For SaleMLS ID #1961500, Erin Cestero TREC #618467, JB Goodwin, REALTORS. LERA MLS
- $849,9004 bd4 ba3.6k sqft3230 Roan Way, San Antonio, TX 78259For SaleMLS ID #2001691, Amy Carter TREC #510597, Carter Fine Homes. LERA MLS
- $845,0004 bd4 ba3.9k sqft10515 Campo Viejo, Boerne, TX 78006For SaleMLS ID #2003269, Jennifer Romance-Deal TREC #526449, Coldwell Banker D'Ann Harper. LERA MLS
- $700,0004 bd4 ba3k sqft18907 Calle Cierra, San Antonio, TX 78258For SaleMLS ID #1968165, Bert Taddei TREC #644898, Santino Properties Realty. LERA MLS
- $850,0006 bd5 ba3.9k sqft3114 Apache Plume, San Antonio, TX 78258For SaleMLS ID #1972964, Javier Cantu TREC #527972, 5 L Realty, LLC. LERA MLS
- $699,0005 bd4 ba4.1k sqft25415 River Ranch, San Antonio, TX 78255For SaleMLS ID #1997078, Shane Neal TREC #608871, eXp Realty. LERA MLS
- $835,0004 bd4 ba3.7k sqft1534 palmer view, San Antonio, TX 78260For SaleMLS ID #1947339, Carolyn Hernandez TREC #545264, BHHS PenFed Realty. LERA MLS
